Welcome to this beautifully upgraded Perry Home offering the perfect blend of style, comfort, and convenience — with **NO MUD or PID** and located in highly sought-after Rockwall ISD with a low tax rate! This spacious property offers 3 bedrooms, 2 full bathrooms and French doors that lead you into a private home office! Designed with an inviting open floorplan, this home features a stunning stone accent exterior and thoughtful upgrades throughout. Inside, you’ll find custom window shades, an upgraded electric fireplace, and a plethora of storage to keep everything organized. The garage is equipped with extra storage racks, adding even more functional space. The chef’s kitchen is the heart of the home, showcasing a gas cooktop, walk-in pantry, and seamless access to the spacious covered patio— perfect for grilling and entertaining guests with ease. The smart split layout provides added privacy, separating the secondary bedrooms from the serene primary suite. Retreat to the primary bedroom with vaulted ceilings and enjoy a spa-like shower featuring double vanities. A dedicated mudroom adds everyday convenience. Step outside to enhanced upgraded landscaping lighting and enjoy being just steps away from the sparkling community pool and splash pad. The town of Fate also offers access to numerous parks and scenic trails, plus frequent food trucks and nearby restaurants for added fun and flavor. Location is everything with easy access to Hwy 30 and just minutes from shopping, including Fresh and newly opened H-E-B. This home truly has it all — upgrades, storage, privacy, community amenities, and an unbeatable location. Don’t miss your opportunity to make it yours!
For sale
Price cut: $10K (6/16)
$429,000
3120 Elmwood St, Fate, TX 75087
3beds
2,035sqft
:
Get pre-qualified$3,036/mo
Single Family Residence
Built in 2024
4,399 Square Feet Lot
$-- Zestimate®
$211/sqft
$82/mo HOA
What's special
Custom window shadesInviting open floorplanUpgraded electric fireplaceDedicated mudroomEnhanced upgraded landscaping lightingGas cooktopPlethora of storage
- 153 days |
- 78 |
- 2 |
Zillow last checked:
Listing updated:
Listed by:
Adrienne Hamblin 0709933 972-898-8016,
Coldwell Banker Apex, REALTORS 972-564-1001,
Kevin Hamblin 0708643 214-995-3304,
Coldwell Banker Apex, REALTORS
Source: NTREIS,MLS#: 21189519
Facts & features
Interior
Bedrooms & bathrooms
- Bedrooms: 3
- Bathrooms: 2
- Full bathrooms: 2
Primary bedroom
- Features: Ceiling Fan(s), En Suite Bathroom, Walk-In Closet(s)
- Level: First
- Dimensions: 18 x 13
Bedroom
- Features: Walk-In Closet(s)
- Level: First
- Dimensions: 12 x 11
Bedroom
- Features: Walk-In Closet(s)
- Level: First
- Dimensions: 12 x 11
Primary bathroom
- Features: Built-in Features, Dual Sinks, Double Vanity, Linen Closet, Stone Counters, Separate Shower
- Level: First
- Dimensions: 10 x 10
Dining room
- Features: Built-in Features
- Level: First
- Dimensions: 8 x 20
Other
- Features: Built-in Features, Stone Counters
- Level: First
- Dimensions: 5 x 8
Kitchen
- Features: Built-in Features, Kitchen Island, Pantry, Stone Counters
- Level: First
- Dimensions: 9 x 19
Laundry
- Features: Built-in Features
- Level: First
- Dimensions: 6 x 8
Living room
- Features: Ceiling Fan(s), Fireplace
- Level: First
- Dimensions: 19 x 16
Office
- Level: First
- Dimensions: 12 x 11
Heating
- Central, Natural Gas
Cooling
- Central Air
Appliances
- Included: Dishwasher, Electric Oven, Gas Cooktop, Disposal, Microwave, Tankless Water Heater
Features
- Decorative/Designer Lighting Fixtures, Double Vanity, Eat-in Kitchen, High Speed Internet, Kitchen Island, Open Floorplan, Pantry, Smart Home, Cable TV, Walk-In Closet(s)
- Flooring: Carpet, Ceramic Tile
- Has basement: No
- Number of fireplaces: 1
- Fireplace features: Electric, Living Room
Interior area
- Total interior livable area: 2,035 sqft
Video & virtual tour
Property
Parking
- Total spaces: 2
- Parking features: Alley Access, Door-Single, Driveway, Garage, Garage Faces Rear
- Attached garage spaces: 2
Features
- Levels: One
- Stories: 1
- Patio & porch: Covered
- Exterior features: Rain Gutters
- Pool features: None
- Fencing: Back Yard,Wood
Lot
- Size: 4,399 Square Feet
- Features: Interior Lot, Landscaped, Subdivision, Sprinkler System, Few Trees
Details
- Parcel number: 000000332648
Construction
Type & style
- Home type: SingleFamily
- Architectural style: Detached
- Property subtype: Single Family Residence
Materials
- Brick
- Foundation: Slab
- Roof: Composition
Condition
- Year built: 2024
Utilities & green energy
- Sewer: Public Sewer
- Water: Public
- Utilities for property: Natural Gas Available, Sewer Available, Separate Meters, Underground Utilities, Water Available, Cable Available
Green energy
- Energy efficient items: Insulation, Lighting, Rain/Freeze Sensors, Thermostat, Water Heater
- Water conservation: Low-Flow Fixtures
Community & HOA
Community
- Features: Curbs, Sidewalks
- Security: Security System, Carbon Monoxide Detector(s), Smoke Detector(s)
- Subdivision: Avondale Ph 1
HOA
- Has HOA: Yes
- Services included: All Facilities, Association Management, Maintenance Grounds
- HOA fee: $982 annually
- HOA name: Cma
- HOA phone: 972-943-2800
Location
- Region: Fate
Financial & listing details
- Price per square foot: $211/sqft
- Tax assessed value: $421,901
- Annual tax amount: $6,787
- Date on market: 2/26/2026
- Cumulative days on market: 154 days
- Listing terms: Cash,Conventional,FHA,VA Loan
Estimated market value
Not available
Estimated sales range
Not available
Not available
Price history
| Date | Event | Price |
|---|---|---|
| 6/16/2026 | Price change | $429,000-2.3%$211/sqft |
Source: NTREIS #21189519 Report a problem | ||
| 3/16/2026 | Price change | $439,000-1.3%$216/sqft |
Source: NTREIS #21189519 Report a problem | ||
| 2/26/2026 | Listed for sale | $445,000+4.7%$219/sqft |
Source: NTREIS #21189519 Report a problem | ||
| 12/2/2024 | Sold | -- |
Source: NTREIS #20692681 Report a problem | ||
| 11/11/2024 | Pending sale | $424,900$209/sqft |
Source: NTREIS #20692681 Report a problem | ||
| 10/30/2024 | Price change | $424,900-5.6%$209/sqft |
Source:  Perry Homes Report a problem Perry Homes Report a problem | ||
| 10/8/2024 | Price change | $449,900-3.8%$221/sqft |
Source: Perry Homes Report a problem | ||
| 6/26/2024 | Listed for sale | $467,900$230/sqft |
Source: Perry Homes Report a problem | ||
Public tax history
| Year | Property taxes | Tax assessment |
|---|---|---|
| 2025 | $5,294 +427.7% | $421,901 +598.5% |
| 2024 | $1,003 | $60,400 |
Find assessor info on the county website
Monthly payment
Est. payment
Payment breakdown
Explore the cost of this home by adjusting the details. Changes won't be saved.Climate risks
Neighborhood: 75087
Nearby schools
GreatSchools rating
- 8/10Billie Stevenson Elementary SchoolGrades: PK-6Distance: 0.9 mi
- 7/10Herman E Utley Middle SchoolGrades: 7-8Distance: 3.3 mi
- 9/10Rockwall High SchoolGrades: 9-12Distance: 4.1 mi
Schools provided by the listing agent
- Elementary: Billie Stevenson
- Middle: Herman E Utley
- High: Rockwall
- District: Rockwall ISD
Source: NTREIS. This data may not be complete. We recommend contacting the local school district to confirm school assignments for this home.
- $--3 bd2 ba1.8k sqft3124 Elmwood St, Fate, TX 75087Sold

- $60,000-- bd-- ba-- sqft3116 Elmwood St, Fate, TX 75087Off Market
- $--3 bd2 ba1.8k sqft3136 Elmwood St, Fate, TX 75087Sold
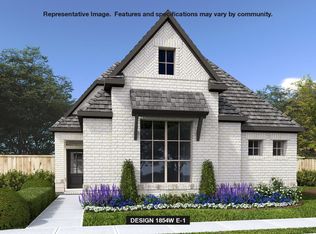
- $--3 bd2 ba2k sqft3140 Elmwood St, Fate, TX 75087Sold
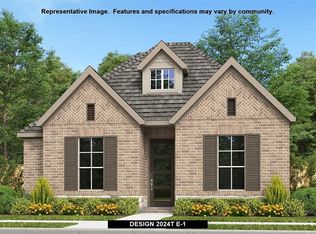
- $--3 bd2 ba1.7k sqft3045 Elmwood St, Fate, TX 75087Sold
- $--4 bd3 ba2.5k sqft3119 Elmwood St, Fate, TX 75087Sold
- $--3 bd2 ba1.9k sqft3115 Elmwood St, Fate, TX 75087Sold
- $--3 bd2 ba1.9k sqft3111 Elmwood St, Fate, TX 75087Sold
A local agent can set up tours, give advice and negotiate with sellers.
A local lender can help you make sure your offer is ready when you are.
Similar homes
- $395,0004 bd3 ba2k sqft510 Royal Pine Dr, Fate, TX 75087For Sale
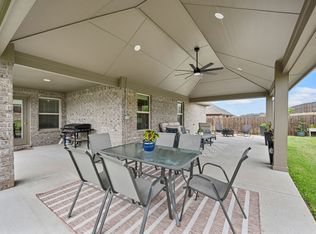 MLS ID #21289710, Lauren Cunningham. NTREIS
 - $469,9005 bd3 ba2.4k sqft3131 Elmwood St, Fate, TX 75087For Sale
 MLS ID #21294531, Tina Leigh. NTREIS
 - $415,0004 bd3 ba2.3k sqft841 Mildren Ln, Fate, TX 75087For Sale
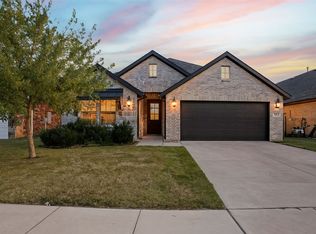 MLS ID #21088107, Brittany Fish. NTREIS
 - $384,9004 bd3 ba2.3k sqft813 Mildren Ln, Fate, TX 75087For Sale
 MLS ID #21234224, Diane Mueller. NTREIS
 - $449,0004 bd2 ba2.1k sqft1295 White Water Ln, Rockwall, TX 75087For SaleMLS ID #21142770, Jason Coleman. NTREIS
- $324,9003 bd2 ba1.6k sqft1038 Manuel Dr, Fate, TX 75087For SaleMLS ID #21295696, Christy Mullins. NTREIS
- $329,9994 bd2 ba2k sqft1112 Rumble Dr, Fate, TX 75087For SaleMLS ID #21303287, Daniel Tovar. NTREIS
- $330,0003 bd2 ba1.6k sqft925 Garner Dr, Fate, TX 75087For SaleMLS ID #21231178, Beatriz Zuluaga. NTREIS
- $425,0004 bd2 ba2.2k sqft7410 Handen Dr, Rowlett, TX 75089For SaleMLS ID #21313051, Jill Walpole. NTREIS
- $499,0004 bd3 ba2.8k sqft3522 Ridgecross Dr, Rockwall, TX 75087For SaleMLS ID #21304291, Jeremy Simmons. NTREIS
- $415,0003 bd3 ba2.3k sqft1500 Wheatley Way, Forney, TX 75126For SaleMLS ID #21322251, Kimberly Walker. NTREIS
- $330,0003 bd2 ba1.9k sqft209 Little Bridge Dr, Lavon, TX 75166For SaleMLS ID #21342060, Mike Tassabhji. NTREIS
- $424,9004 bd3 ba2.1k sqft1702 Sagebrush Trl, Wylie, TX 75098For SaleMLS ID #21176627, Sonny Moyers. NTREIS
- $448,0003 bd3 ba2.6k sqft9201 Lamar St, Rowlett, TX 75089For SaleMLS ID #21304537, Casi Fricks. NTREIS
- $399,9003 bd3 ba1.9k sqft9220 Lamar St, Rowlett, TX 75089For SaleMLS ID #21136207, Karen Rutherford. NTREIS
- $435,0002 bd3 ba2k sqft7507 Coronado Dr, Rowlett, TX 75088For SaleMLS ID #21290891, Matt Sears. NTREIS
- $385,0004 bd2 ba2k sqft343 Winterwood Dr, Lavon, TX 75166For SaleMLS ID #21243626, Laurie Steenis. NTREIS
- $469,9993 bd3 ba2.1k sqft8507 Craig Mews, Rowlett, TX 75089For SaleMLS ID #21221938, Steve Koleno. NTREIS
- $374,9004 bd3 ba2.2k sqft6020 Poolside Way, Royse City, TX 75189For SaleMLS ID #21297864, Dee Evans. NTREIS
- $349,0004 bd3 ba2.6k sqft5339 Big Thicket Ln, Royse City, TX 75189For SaleMLS ID #21211139, Kevin Curran. NTREIS
