Skip main navigation
For sale
  • $324,900

    1038 Manuel Dr, Fate, TX 75087

    3beds
    1,600sqft
    : 
    Loading
    Get pre-qualified
    Single Family Residence
    Built in 2022
    6,664 Square Feet Lot
    $317,300 Zestimate®
    $203/sqft
    $60/mo HOA

    What's special

    Modern finishesStunning quartz countertopsGenerous walk-in closetCustom finishing touchesGorgeous kitchenPrivate ensuite bathOversized primary suite
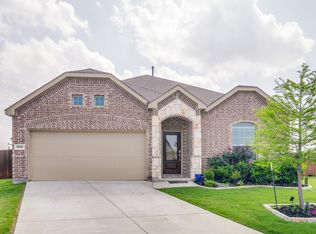
    Welcome to 1038 Manuel Drive in Fate—an adorable, better-than-new home filled with charm, style, and thoughtful upgrades throughout! This beautifully maintained 3-bedroom, 2-bath residence offers an inviting open-concept design with bright white cabinetry, stunning quartz countertops, designer light fixtures, and custom finishing touches that make it truly stand out from the rest. The spacious living and dining areas flow seamlessly into the gorgeous kitchen, creating the perfect space for everyday living and entertaining. Retreat to the oversized primary suite featuring a private ensuite bath and generous walk-in closet for the ultimate comfort and convenience. Step outside to enjoy the large backyard with plenty of room to play, garden, entertain, or simply relax. The extra wide and long driveway has been made to accommodate an oversized truck or multiple vehicles. With its modern finishes, custom additions, and move-in-ready condition, this home offers the perfect blend of character, functionality, and value. Don’t miss your opportunity to own this charming gem in the heart of Fate!
    39 days
    |
    411
    |
    16
    |

    Likely to sell faster than

    Zillow last checked:

    Listing updated:

    Listed by:

    Christy Mullins 0654664,

    Christie's Lone Star 214-821-3336,

    Michelle Fraser 0822762 214-564-4030,

    Christie's Lone Star

    Source: NTREIS,MLS#: 21295696

    Loading...

      Facts & features

      Interior

      Bedrooms & bathrooms
      • Bedrooms: 3
      • Bathrooms: 2
      • Full bathrooms: 2
      Primary bedroom
      • Features: Dual Sinks, En Suite Bathroom, Garden Tub/Roman Tub, Walk-In Closet(s)
      • Level: First
      • Dimensions: 14 x 14
      Bedroom
      • Features: Ceiling Fan(s), Walk-In Closet(s)
      • Level: First
      • Dimensions: 11 x 11
      Bedroom
      • Features: Ceiling Fan(s), Walk-In Closet(s)
      • Level: First
      • Dimensions: 11 x 11
      Other
      • Features: Built-in Features
      • Level: First
      • Dimensions: 8 x 10
      Kitchen
      • Features: Breakfast Bar, Built-in Features, Eat-in Kitchen, Kitchen Island, Pantry, Stone Counters
      • Level: First
      • Dimensions: 10 x 14
      Living room
      • Features: Ceiling Fan(s)
      • Level: First
      • Dimensions: 16 x 17
      Heating
      • Central
      Cooling
      • Central Air, Ceiling Fan(s)
      Appliances
      • Included: Dishwasher, Electric Water Heater, Disposal, Microwave
      • Laundry: Laundry in Utility Room
      Features
      • Chandelier, Decorative/Designer Lighting Fixtures, Double Vanity, Eat-in Kitchen, Granite Counters, Kitchen Island, Pantry, Walk-In Closet(s)
      • Flooring: Carpet, Luxury Vinyl Plank
      • Windows: Window Coverings
      • Has basement: No
      • Has fireplace: No
      Interior area
      • Total interior livable area: 1,600 sqft
      Video & virtual tour

      Property

      Parking
      • Total spaces: 2
      • Parking features: Additional Parking, Driveway
      • Attached garage spaces: 2
      Features
      • Levels: One
      • Stories: 1
      • Patio & porch: Covered
      • Pool features: None
      • Fencing: Back Yard,Wood
      Lot
      • Size: 6,664 Square Feet
      • Features: Back Yard, Interior Lot, Lawn
      • Residential vegetation: Grassed
      Details
      • Parcel number: 000000118481

      Construction

      Type & style
      • Home type: SingleFamily
      • Architectural style: Traditional,Detached
      • Property subtype: Single Family Residence
      Materials
      • Brick
      • Foundation: Slab
      • Roof: Composition
      Condition
      • Year built: 2022

      Utilities & green energy

      • Sewer: Public Sewer
      • Water: Public
      • Utilities for property: Cable Available, Sewer Available, Water Available

      Community & HOA

      Community
      • Features: Other, Sidewalks
      • Security: Carbon Monoxide Detector(s), Fire Alarm
      • Subdivision: Woodcreek Ph 9b
      HOA
      • Has HOA: Yes
      • Services included: Maintenance Grounds
      • HOA fee: $60 monthly
      • HOA name: Woodcreek
      • HOA phone: 972-722-6484
      Location
      • Region: Fate

      Financial & listing details

      • Price per square foot: $203/sqft
      • Tax assessed value: $322,481
      • Annual tax amount: $8,085
      • Date on market: 6/8/2026
      • Cumulative days on market: 40 days
      • Listing terms: Cash,Conventional,FHA,VA Loan

        Estimated market value

        $317,300

        $301,000 - $333,000

        $2,174/mo

        Price history

        DateEventPrice
        6/8/2026Listed for sale$324,900+4.5%$203/sqft
        Source: NTREIS #21295696 Report a problem
        5/22/2023Sold--
        Source: NTREIS #20283733 Report a problem
        4/8/2023Pending sale$310,999$194/sqft
        Source: NTREIS #20283733 Report a problem
        3/27/2023Price change$310,999+0.3%$194/sqft
        Source: NTREIS #20283733 Report a problem
        3/22/2023Price change$309,999+0.3%$194/sqft
        Source: Lennar Homes Report a problem
        2/27/2023Price change$308,999+0.3%$193/sqft
        Source: Lennar Homes Report a problem
        2/24/2023Price change$307,999+0.3%$192/sqft
        Source: Lennar Homes Report a problem
        2/21/2023Listed for sale$306,999$192/sqft
        Source: Lennar Homes Report a problem

        Public tax history

        YearProperty taxesTax assessment
        2025$8,085 +2.2%$322,481 +1.9%
        2024$7,908 +173.5%$316,425 +96.7%
        2023$2,891 $160,837
        Find assessor info on the county website

        Monthly payment

        Est. payment

        Payment breakdown

        Explore the cost of this home by adjusting the details. Changes won't be saved.
        All calculations are estimates and provided by Zillow, Inc. for informational purposes only. Actual amounts may vary.
        HOA fees may include property taxes on listings classified as Co-Ops. Contact the listing agent and/or owner for fee details.
        Mortgage interest rates are dependent on a number of factors, including credit score, down payment, and repayment length. Interest rate data provided by Zillow Group Marketplace, Inc. as of 1/1/1970 from various mortgage lenders with which we have lead or other similar arrangements; the Estimated Payment is an average of those rates.
        See how much you could borrow to make a competitive offer.

        Climate risks

        Neighborhood: 75087

        Getting around

        2 / 100
        Car-Dependent
        25 / 100
        Somewhat Bikeable

        Nearby schools

        GreatSchools rating
        Schools provided by the listing agent
        • Elementary: Vernon
        • Middle: Bobby Summers
        • High: Royse City
        • District: Royse City ISD

        Source: NTREIS. This data may not be complete. We recommend contacting the local school district to confirm school assignments for this home.

        A local agent can set up tours, give advice and negotiate with sellers.

        A local lender can help you make sure your offer is ready when you are.

        Browse local experts

        Similar homes