Welcome to 1042 Manuel Drive in the beautiful Woodcreek Subsivision where style, comfort, and privacy come together in a beautifully maintained one-story home that truly shows like new. This four-bedroom, two-bath residence features an open and inviting layout enhanced by luxury vinyl plank flooring in a light wood tone, creating a fresh, modern feel throughout. The kitchen is a standout with crisp white cabinetry, sleek white quartz countertops, gas cooktop, large pantry, and a clean, timeless design that flows seamlessly into the living and dining spaces—perfect for everyday living and entertaining. Situated on a rare, oversized pie-shaped lot, this home is tucked into the corner of the street, offering a cul-de-sac-like setting with added privacy and minimal traffic. With no home behind, you’ll enjoy peaceful views and a sense of seclusion in your beautifully landscaped and fully fenced backyard—ideal for relaxing or hosting. Located in a community with scenic walking, hiking, and biking trails, this home offers both convenience and lifestyle. Move-in ready and meticulously cared for, this is one you won’t want to miss
Sold
Price Unknown
1042 Manuel Dr, Fate, TX 75087
4beds
1,847sqft
Single Family Residence
Built in 2023
8,886 Square Feet Lot
$326,900 Zestimate®
$--/sqft
$2,328 Estimated rent
Home value
$326,900
$304,000 - $350,000
$2,328/mo
Zestimate® history
Owner options
List your home for rent
$2,328/mo
Rent Zestimate®
Find your next renter with Zillow Rental Manager. Plus, with online applications, you can quickly screen prospective tenants – for free.
$2,328/mo
Rent Zestimate®
Refinance and save
$60/mo
Est. payment
Refinancing to a lower rate could help reduce your monthly payments and save thousands over the life of the loan.
$60/mo
Est. payment
Explore your selling options
Work with a Zillow partner agent
Leverage their expertise and Zillow's premium Showcase listings to get your home seen by more buyers.
Get startedList with your own agent
Get your home in front of millions of buyers by listing it on Zillow.
Learn how to do itSell it yourself
Take full control of how buyers see your home on Zillow by listing For Sale by Owner (FSBO).
List your homeWhat's special
Sleek white quartz countertopsBeautifully maintained one-story homePeaceful viewsFour-bedroom two-bath residenceRare oversized pie-shaped lotGas cooktopOpen and inviting layout
Zillow last checked:
Listing updated:
Listed by:
Christy Mullins 0654664,
Christie's Lone Star 214-821-3336,
Michelle Fraser 0822762 214-564-4030,
Christie's Lone Star
Bought with:
Nina Cox, 0675264
Coldwell Banker Apex, REALTORS
Source: NTREIS,MLS#: 21254816
Facts & features
Interior
Bedrooms & bathrooms
- Bedrooms: 4
- Bathrooms: 2
- Full bathrooms: 2
Primary bedroom
- Features: Ceiling Fan(s), En Suite Bathroom
- Level: First
- Dimensions: 14 x 15
Bedroom
- Features: Ceiling Fan(s), Walk-In Closet(s)
- Level: First
- Dimensions: 13 x 11
Bedroom
- Features: Walk-In Closet(s)
- Level: First
- Dimensions: 14 x 11
Bedroom
- Features: Ceiling Fan(s), Walk-In Closet(s)
- Level: First
- Dimensions: 13 x 11
Living room
- Features: Ceiling Fan(s)
- Level: First
- Dimensions: 15 x 17
Heating
- Central
Cooling
- Central Air, Ceiling Fan(s)
Appliances
- Included: Dishwasher, Gas Cooktop, Disposal, Microwave
- Laundry: Laundry in Utility Room
Features
- Decorative/Designer Lighting Fixtures, Double Vanity, Eat-in Kitchen, Granite Counters, High Speed Internet, Kitchen Island, Open Floorplan, Pantry, Walk-In Closet(s), Wired for Sound
- Flooring: Carpet, Luxury Vinyl Plank
- Windows: Window Coverings
- Has basement: No
- Has fireplace: No
Interior area
- Total interior livable area: 1,847 sqft
Property
Parking
- Total spaces: 2
- Parking features: Garage Faces Front, Garage, Garage Door Opener
- Attached garage spaces: 2
Features
- Levels: One
- Stories: 1
- Patio & porch: Covered
- Exterior features: Lighting, Private Yard, Rain Gutters
- Pool features: None
- Fencing: Back Yard,Wood
Lot
- Size: 8,886 Square Feet
- Features: Back Yard, Corner Lot, Cul-De-Sac, Interior Lot, Lawn, Landscaped, Sprinkler System
- Residential vegetation: Grassed
Details
- Parcel number: 000000118482
Construction
Type & style
- Home type: SingleFamily
- Architectural style: Traditional,Detached
- Property subtype: Single Family Residence
Materials
- Brick
- Foundation: Slab
- Roof: Composition
Condition
- Year built: 2023
Utilities & green energy
- Sewer: Public Sewer
- Water: Public
- Utilities for property: Municipal Utilities, Sewer Available, Water Available
Community & HOA
Community
- Features: Sidewalks, Trails/Paths
- Security: Carbon Monoxide Detector(s), Fire Alarm
- Subdivision: Woodcreek Phase 9b
HOA
- Has HOA: Yes
- Services included: All Facilities, Maintenance Grounds
- HOA fee: $60 monthly
- HOA name: Woodcreek
- HOA phone: 972-722-6484
Location
- Region: Fate
Financial & listing details
- Tax assessed value: $304,999
- Annual tax amount: $7,647
- Date on market: 4/30/2026
- Cumulative days on market: 3 days
- Listing terms: Cash,Conventional,FHA,VA Loan
Price history
| Date | Event | Price |
|---|---|---|
| 6/4/2026 | Sold | -- |
Source: NTREIS #21254816 Report a problem | ||
| 5/12/2026 | Pending sale | $334,900$181/sqft |
Source: NTREIS #21254816 Report a problem | ||
| 5/7/2026 | Contingent | $334,900$181/sqft |
Source: NTREIS #21254816 Report a problem | ||
| 4/30/2026 | Listed for sale | $334,900$181/sqft |
Source: NTREIS #21254816 Report a problem | ||
Public tax history
| Year | Property taxes | Tax assessment |
|---|---|---|
| 2025 | $5,889 -7.5% | $304,999 |
| 2024 | $6,367 +490.3% | $304,999 +408.3% |
| 2023 | $1,079 | $60,000 |
Find assessor info on the county website
Neighborhood: 75087
Nearby homes
- $317,8003 bd2 ba2k sqft1038 Manuel Dr, Fate, TX 75087Off Market
- $360,500-- bd-- ba2k sqft1104 Rumble Dr, Fate, TX 75087Off Market
- $335,4004 bd2 ba1.8k sqft1034 Manuel Dr, Fate, TX 75087Off Market

- $347,4003 bd2 ba1.8k sqft1108 Rumble Dr, Fate, TX 75087Off Market
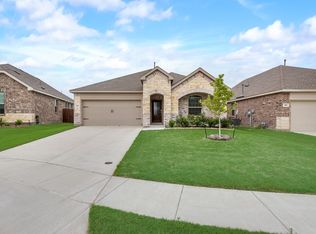
- $325,6004 bd2 ba1.9k sqft1112 Rumble Dr, Fate, TX 75087Off Market
- $--4 bd3 ba1.9k sqft1033 Manuel Dr, Fate, TX 75087Sold
- $470,5005 bd3 ba2.8k sqft585 McKenna Dr, Fate, TX 75087Off Market
- $--5 bd4 ba3k sqft1116 Rumble Dr, Fate, TX 75087Sold
Nearby schools
GreatSchools rating
- 9/10Billie Stevenson Elementary SchoolGrades: PK-6Distance: 0.5 mi
- 7/10Herman E Utley Middle SchoolGrades: 7-8Distance: 3.9 mi
- 9/10Rockwall High SchoolGrades: 9-12Distance: 4.9 mi
Schools provided by the listing agent
- Elementary: Vernon
- Middle: Bobby Summers
- High: Royse City
- District: Royse City ISD
Source: NTREIS. This data may not be complete. We recommend contacting the local school district to confirm school assignments for this home.
Get a cash offer in 3 minutes
Find out how much your home could sell for in as little as 3 minutes with a no-obligation cash offer.
Estimated market value
$326,900
Get a cash offer in 3 minutes
Find out how much your home could sell for in as little as 3 minutes with a no-obligation cash offer.
Estimated market value
$326,900
- Texas
- Rockwall County
- Fate
- 75087
- 1042 Manuel Dr
