Brand New! Estimated completion Q2 2024. Midtown at Merion Park is an exclusive new development w luxury low maintenance homes crafted by Dallas’ award-winning home builder Centre Living Homes. Each home features a multi-level plan w high end finishes & expansive balcony views. Our Lexington plan showcases large open living spaces and a covered 3rd floor balcony. This neighborhood offers convenient access to Uptown, Lower Greenville, Downtown Dallas & many other nearby attractions. You will live in close proximity to an abundance of retail, dining, and entertainment opportunities including NorthPark Center & The Shops at Park Lane. Community amenities include: Infinity edge pool, private cabanas, dog park, grilling area w seating for entertainment, gas-powered fire pit, key-pad pedestrian entries, ample guest parking, pocket green spaces throughout the community, direct connectivity to expansive Dallas trail system. **Photos are of same plan completed & not actual home. $20k Your Way!
Sold
Price Unknown
8156 Bromley Dr, Dallas, TX 75231
2beds
2,337sqft
Single Family Residence
Built in 2024
1,611 Square Feet Lot
$638,600 Zestimate®
$--/sqft
$4,586 Estimated rent
Home value
$638,600
$600,000 - $677,000
$4,586/mo
Zestimate® history
Owner options
List your home for rent
$4,586/mo
Rent Zestimate®
Find your next renter with Zillow Rental Manager. Plus, with online applications, you can quickly screen prospective tenants – for free.
$4,586/mo
Rent Zestimate®
Refinance and save
$133/mo
Est. payment
Refinancing to a lower rate could help reduce your monthly payments and save thousands over the life of the loan.
$133/mo
Est. payment
Explore your selling options
Work with a Zillow partner agent
Leverage their expertise and Zillow's premium Showcase listings to get your home seen by more buyers.
Get startedList with your own agent
Get your home in front of millions of buyers by listing it on Zillow.
Learn how to do itSell it yourself
Take full control of how buyers see your home on Zillow by listing For Sale by Owner (FSBO).
List your homeWhat's special
Lower greenvilleDowntown dallasMulti-level planHigh end finishesGrilling areaPocket green spacesLarge open living spaces
Zillow last checked:
Listing updated:
Listed by:
Kristen Peters 0738433 214-598-4541,
Pinnacle Realty Advisors 972-338-5441
Bought with:
Jay Carreon
Berkshire HathawayHS PenFed TX
Source: NTREIS,MLS#: 20518835
Facts & features
Interior
Bedrooms & bathrooms
- Bedrooms: 2
- Bathrooms: 3
- Full bathrooms: 2
- 1/2 bathrooms: 1
Primary bedroom
- Features: Dual Sinks, En Suite Bathroom, Separate Shower, Walk-In Closet(s)
- Level: Third
Bedroom
- Features: En Suite Bathroom
- Level: First
Other
- Level: First
Half bath
- Level: Second
Kitchen
- Features: Built-in Features, Kitchen Island, Pantry
- Level: Second
Living room
- Level: Second
Office
- Level: First
Heating
- Central, Electric
Cooling
- Central Air, Ceiling Fan(s), Electric
Appliances
- Included: Dishwasher, Gas Cooktop, Disposal, Gas Oven, Gas Water Heater, Microwave, Tankless Water Heater
Features
- High Speed Internet, Kitchen Island, Open Floorplan, Smart Home, Cable TV, Vaulted Ceiling(s)
- Flooring: Carpet, Luxury Vinyl, Luxury VinylPlank, Tile
- Has basement: No
- Has fireplace: No
Interior area
- Total interior livable area: 2,337 sqft
Property
Parking
- Total spaces: 2
- Parking features: Garage, Garage Door Opener
- Attached garage spaces: 2
Features
- Levels: Three Or More
- Stories: 3
- Patio & porch: Balcony, Covered, Deck
- Exterior features: Balcony, Deck
- Pool features: None
- Fencing: None
- Has view: Yes
- View description: Park/Greenbelt
Lot
- Size: 1,611 Square Feet
- Features: Interior Lot, Native Plants
Details
- Parcel number: 006138000D0180000
Construction
Type & style
- Home type: SingleFamily
- Architectural style: Mid-Century Modern,Detached
- Property subtype: Single Family Residence
Materials
- Brick, Stucco
- Foundation: Slab
- Roof: Composition
Condition
- New construction: Yes
- Year built: 2024
Utilities & green energy
- Sewer: Public Sewer
- Water: Public
- Utilities for property: Sewer Available, Water Available, Cable Available
Green energy
- Energy efficient items: Appliances, HVAC, Insulation, Water Heater
- Indoor air quality: Integrated Pest Management
- Water conservation: Water-Smart Landscaping
Community & HOA
Community
- Features: Gated
- Security: Security System, Carbon Monoxide Detector(s), Fire Alarm, Gated Community, Smoke Detector(s)
- Subdivision: Merion at Midtown Park
HOA
- Has HOA: Yes
- Amenities included: Maintenance Front Yard
- Services included: All Facilities, Association Management, Maintenance Grounds
- HOA fee: $133 monthly
- HOA name: Vision Communities Mgmt
- HOA phone: 972-612-2303
Location
- Region: Dallas
Financial & listing details
- Tax assessed value: $644,900
- Annual tax amount: $14,683
- Date on market: 5/14/2024
- Cumulative days on market: 5 days
Price history
| Date | Event | Price |
|---|---|---|
| 5/9/2024 | Sold | -- |
Source: NTREIS #20518835 Report a problem | ||
| 1/28/2024 | Pending sale | $664,900$285/sqft |
Source: NTREIS #20518835 Report a problem | ||
| 1/23/2024 | Listed for sale | $664,900$285/sqft |
Source: NTREIS #20518835 Report a problem | ||
Public tax history
| Year | Property taxes | Tax assessment |
|---|---|---|
| 2025 | $14,683 +87.1% | $644,900 +87.8% |
| 2024 | $7,847 +318.3% | $343,430 +329.3% |
| 2023 | $1,876 -11.7% | $80,000 -3.6% |
| 2022 | $2,125 | $83,000 |
Find assessor info on the county website
Neighborhood: 75231
Nearby homes
- $669,9003 bd4 ba2.3k sqft8150 Bromley Dr, Dallas, TX 75231For Sale
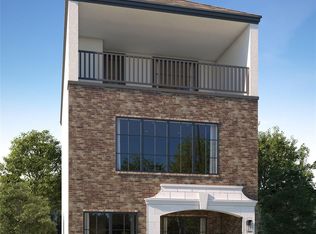
- $516,5003 bd2 ba1.7k sqft8162 Bromley Dr, Dallas, TX 75231Off Market
- $639,5003 bd2 ba2.4k sqft8144 Bromley Dr, Dallas, TX 75231Off Market
- $503,9003 bd2 ba1.6k sqft8168 Bromley Dr, Dallas, TX 75231Off Market
- $533,0002 bd3 ba1.7k sqft8157 Bromley Dr, Dallas, TX 75231Off Market
- $--3 bd3 ba1.6k sqft8163 Bromley Dr, Dallas, TX 75231Sold
- $636,5003 bd2 ba2.4k sqft8151 Bromley Dr, Dallas, TX 75231Off Market
- $684,3003 bd3 ba2.3k sqft8174 Bromley Dr, Dallas, TX 75231Off Market
Nearby schools
GreatSchools rating
- 5/10Lee A McShan Jr Elementary SchoolGrades: PK-5Distance: 0.3 mi
- 5/10Sam Tasby Middle SchoolGrades: 6-8Distance: 1.3 mi
- 4/10Emmett J Conrad High SchoolGrades: 9-12Distance: 1.2 mi
Schools provided by the listing agent
- Elementary: Lee Mcshan
- Middle: Sam Tasby
- High: Adams
- District: Dallas ISD
Source: NTREIS. This data may not be complete. We recommend contacting the local school district to confirm school assignments for this home.
Get a cash offer in 3 minutes
Find out how much your home could sell for in as little as 3 minutes with a no-obligation cash offer.
Estimated market value
$638,600
Get a cash offer in 3 minutes
Find out how much your home could sell for in as little as 3 minutes with a no-obligation cash offer.
Estimated market value
$638,600
- Texas
- Dallas County
- Dallas
- 75231
- 8156 Bromley Dr
