MOVE IN READY, TWO BRAND NEW HVAC SYSTEMS, NEW LUXURY FLOORS, REFINISHED HARDWOODS, SPACIOUS BACKYARD AND PERGOLA
Beautifully updated and truly move in ready, this home offers major upgrades already completed for the next owner.
Enjoy TWO BRAND NEW HVAC SYSTEMS one dedicated to the bedroom side of the home and a second serving the main living, dining, kitchen, and common areas providing comfortable climate control throughout the entire house. All bedrooms feature NEW LUXURY FLOORING, while the original HARDWOOD FLOORS have been professionally refinished to restore their warmth, character, and beauty. The fireplace chimney area has also been upgraded with NEW LUXURY FLOORING, giving the main living space a fresh and polished look. The kitchen is ready to enjoy with a NEW OVEN and NEW DISHWASHER, adding convenience and eliminating two more big ticket items for the next owner to worry about. STEP OUTSIDE AND DISCOVER ONE OF THE HOME’S BEST FEATURES a SPACIOUS BACKYARD designed for relaxing, entertaining, and enjoying outdoor living. The attractive PERGOLA creates a natural gathering space for outdoor dining, weekend barbecues, morning coffee, or evenings with family and friends. The generous yard provides plenty of additional open space, creating a wonderful extension of the home’s living and entertaining areas. With TWO NEW HVAC SYSTEMS, NEW LUXURY FLOORING, BEAUTIFULLY REFINISHED HARDWOODS, NEW KITCHEN APPLIANCES, and an inviting BACKYARD WITH PERGOLA, this home offers the combination buyers are looking for CHARACTER, COMFORT, OUTDOOR LIVING, and MAJOR UPGRADES ALREADY COMPLETED.
MOVE IN, UNPACK, AND START ENJOYING YOUR NEW HOME FROM DAY ONE.
For sale
$609,990
8721 Flint Falls Dr, Dallas, TX 75243
4beds
2,189sqft
Single Family Residence
Built in 1976
9,060 Square Feet Lot
$593,700 Zestimate®
$279/sqft
$-- HOA
What's special
New ovenNew dishwasherNew luxury floorsRefinished hardwoods
- 23 days
- 1,493
- 188
Likely to sell faster than
Zillow last checked:
Listing updated:
Listed by:
Jessica Hernandez 0488148 972-983-7500,
H&O Investments, Inc 972-983-7500
Source: NTREIS,MLS#: 21362465
Facts & features
Interior
Bedrooms & bathrooms
- Bedrooms: 4
- Bathrooms: 3
- Full bathrooms: 2
- 1/2 bathrooms: 1
Primary bedroom
- Level: First
- Dimensions: 12 x 12
Bedroom
- Level: First
- Dimensions: 12 x 11
Bedroom
- Level: First
- Dimensions: 11 x 11
Primary bathroom
- Level: First
- Dimensions: 16 x 14
Breakfast room nook
- Level: First
- Dimensions: 12 x 11
Den
- Level: First
- Dimensions: 8 x 6
Dining room
- Level: First
- Dimensions: 10 x 10
Other
- Level: First
- Dimensions: 0 x 0
Other
- Level: First
- Dimensions: 0 x 0
Half bath
- Level: First
- Dimensions: 0 x 0
Kitchen
- Level: First
- Dimensions: 13 x 8
Living room
- Level: First
- Dimensions: 18 x 12
Living room
- Level: First
- Dimensions: 18 x 12
Utility room
- Features: Utility Room
- Level: First
- Dimensions: 9 x 6
Heating
- Central, Natural Gas, Zoned
Cooling
- Central Air, Ceiling Fan(s), Electric, Zoned
Appliances
- Included: Dishwasher, Electric Oven, Disposal, Gas Water Heater
Features
- Decorative/Designer Lighting Fixtures, Paneling/Wainscoting, Cable TV
- Flooring: Carpet, Ceramic Tile, Wood
- Has basement: No
- Number of fireplaces: 1
- Fireplace features: Gas Log
Interior area
- Total interior livable area: 2,189 sqft
Video & virtual tour
Property
Parking
- Total spaces: 2
- Parking features: Door-Single, Garage, Garage Door Opener, Garage Faces Rear
- Attached garage spaces: 2
Features
- Levels: One
- Stories: 1
- Patio & porch: Covered
- Exterior features: Private Yard, Rain Gutters
- Pool features: None
- Fencing: Wood
Lot
- Size: 9,060 Square Feet
- Features: Interior Lot
Details
- Parcel number: 00000820000060000
- Other equipment: Irrigation Equipment
Construction
Type & style
- Home type: SingleFamily
- Architectural style: Traditional,Detached
- Property subtype: Single Family Residence
- Attached to another structure: Yes
Materials
- Brick
- Foundation: Slab
- Roof: Composition
Condition
- Resale
- Year built: 1976
Utilities & green energy
- Sewer: Public Sewer
- Water: Public
- Utilities for property: Electricity Connected, Natural Gas Available, Sewer Available, Separate Meters, Water Available, Cable Available
Community & HOA
Community
- Security: Security System, Fire Alarm, Smoke Detector(s)
- Subdivision: Town Creek
HOA
- Has HOA: No
Location
- Region: Dallas
Financial & listing details
- Price per square foot: $279/sqft
- Tax assessed value: $658,060
- Annual tax amount: $8,113
- Date on market: 8/18/2026
- Cumulative days on market: 24 days
Estimated market value
$593,700
$564,000 - $623,000
$3,214/mo
Price history
| Date | Event | Price |
|---|---|---|
| 8/18/2026 | Listed for sale | $609,990+17.3%$279/sqft |
Source: NTREIS #21362465 Report a problem | ||
| 4/6/2023 | Listing removed | -- |
Source: NTREIS #20061266 Report a problem | ||
| 8/2/2022 | Listing removed | -- |
Source: Zillow Rental Manager Report a problem | ||
| 7/25/2022 | Listed for rent | $3,100$1/sqft |
Source: Zillow Rental Manager Report a problem | ||
| 7/25/2022 | Listing removed | $519,900$238/sqft |
Source: NTREIS #20087876 Report a problem | ||
| 6/16/2022 | Listed for sale | $519,900-1.9%$238/sqft |
Source: NTREIS #20087876 Report a problem | ||
| 6/14/2022 | Listing removed | $529,900$242/sqft |
Source: NTREIS #20061266 Report a problem | ||
| 5/19/2022 | Listed for sale | $529,900-3.7%$242/sqft |
Source: NTREIS #20061266 Report a problem | ||
| 5/15/2022 | Listing removed | $550,000$251/sqft |
Source: NTREIS #20041766 Report a problem | ||
| 4/29/2022 | Listed for sale | $550,000+100.7%$251/sqft |
Source: NTREIS #20041766 Report a problem | ||
| 7/25/2008 | Listing removed | $274,000$125/sqft |
Source: NRT Dallas #11034337 Report a problem | ||
| 7/4/2008 | Listed for sale | $274,000$125/sqft |
Source: NRT Dallas #11034337 Report a problem | ||
Public tax history
| Year | Property taxes | Tax assessment |
|---|---|---|
| 2025 | $8,113 +34.2% | $658,060 |
| 2024 | $6,044 +6.3% | $658,060 +3.3% |
| 2023 | $5,686 +6.3% | $637,160 +36.6% |
| 2022 | $5,349 +4.9% | $466,550 +14.5% |
| 2021 | $5,098 +0.3% | $407,620 |
| 2020 | $5,085 +9.5% | $407,620 +8.9% |
| 2019 | $4,645 +9.2% | $374,290 |
| 2018 | $4,253 -44.5% | $374,290 +14.3% |
| 2017 | $7,661 +10.2% | $327,590 +20.2% |
| 2016 | $6,949 +6.1% | $272,480 +6.9% |
| 2015 | $6,552 | $254,910 -0.8% |
| 2014 | $6,552 | $257,070 |
| 2013 | -- | -- |
| 2012 | -- | -- |
| 2011 | -- | -- |
| 2010 | -- | -- |
| 2009 | -- | -- |
| 2008 | -- | -- |
| 2007 | -- | -- |
| 2005 | -- | -- |
| 2004 | -- | -- |
| 2003 | -- | -- |
| 2002 | -- | -- |
| 2001 | -- | -- |
Find assessor info on the county website
Monthly payment
Est. payment
Payment breakdown
Explore the cost of this home by adjusting the details. Changes won't be saved.Climate risks
Neighborhood: 75243
Nearby schools
Schools provided by the listing agent
- Elementary: Skyview
- Middle: Forest Meadow
- High: Lake Highlands
- District: Richardson ISD
Source: NTREIS. This data may not be complete. We recommend contacting the local school district to confirm school assignments for this home.


Similar homes
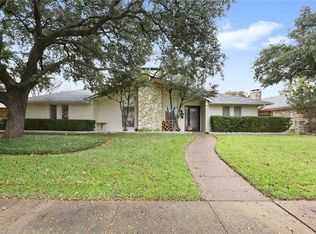
- $630,0004 bd4 ba2.5k sqft8857 Flint Falls Dr, Dallas, TX 75243For Sale
 MLS ID #21318315, Anastasia Riley. NTREIS
 - $739,0004 bd3 ba2.3k sqft9223 Seagrove Dr, Dallas, TX 75243For Sale
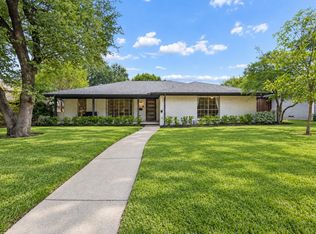 MLS ID #21378427, Bailey Anderson. NTREIS
 - $650,0004 bd3 ba2.5k sqft8430 Flower Meadow Dr, Dallas, TX 75243For Sale
 MLS ID #21242310, Stephanie Bauer. NTREIS
 - $615,0004 bd3 ba2.4k sqft9615 Millridge Dr, Dallas, TX 75243For Sale
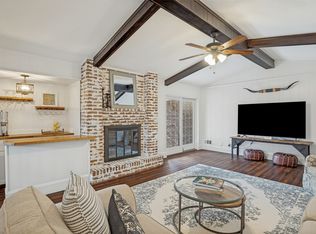 MLS ID #21330996, Liz Freethy. NTREIS
