Skip main navigation
Sold
Street View
  • Price Unknown

    12218 Wightman Pl, Dallas, TX 75243

    4beds
    2,151sqft
    Townhouse
    Built in 1977
    3,833.28 Square Feet Lot
    $349,700 Zestimate®
    $--/sqft
    $2,732 Estimated rent

    Home value

    $349,700

    $318,000 - $381,000

    $2,732/mo

    Zestimate® history
    Loading
    Loading...

    Owner options

    List your home for rent

    $2,732/mo

    Rent Zestimate®

    Find your next renter with Zillow Rental Manager. Plus, with online applications, you can quickly screen prospective tenants – for free.

    Learn more

    $2,732/mo

    Rent Zestimate®

    Refinance and save

    $200/mo

    Est. payment

    Refinancing to a lower rate could help reduce your monthly payments and save thousands over the life of the loan.

    See today's rates

    $200/mo

    Est. payment

    Explore your selling options

    Work with a Zillow partner agent

    Leverage their expertise and Zillow's premium Showcase listings to get your home seen by more buyers.

    Get started

    List with your own agent

    Get your home in front of millions of buyers by listing it on Zillow.

    Learn how to do it

    Sell it yourself

    Take full control of how buyers see your home on Zillow by listing For Sale by Owner (FSBO).

    List your home

    What's special

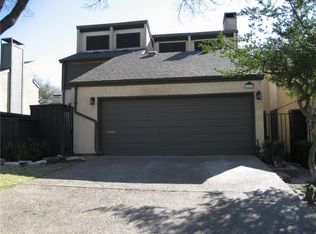
    Rare find! Large townhome in the beautiful Patio Homes Chimney Hill addition. Priced to sell, investor opportunity for a flip or rental! 4 bedrooms with an upstairs loft, large patio and garden area, split floor plan and all appliances. Selling as-is, seller will make no repairs or concessions. Will NOT GO FHA. Buyer to verify all measurements and schools, no survey on file, buyer to purchase if desired. HOA docs in Transaction desk.

    Zillow last checked:

    Listing updated:

    Listed by:

    Courtney Lawless 0723735 469-620-7080,

    Keller Williams DFW Preferred 972-350-5000

    Bought with:

    Kellie Mi

    My Realty LLC

    Source: NTREIS,MLS#: 20440711

    Facts & features

    Interior

    Bedrooms & bathrooms
    • Bedrooms: 4
    • Bathrooms: 3
    • Full bathrooms: 2
    • 1/2 bathrooms: 1
    Primary bedroom
    • Level: First
    Bedroom
    • Level: Second
    Game room
    • Level: Second
    Living room
    • Level: First
    Heating
    • Central, Electric
    Cooling
    • Central Air, Ceiling Fan(s), Electric
    Appliances
    • Included: Dishwasher, Electric Cooktop, Electric Oven, Microwave, Refrigerator
    Features
    • Wet Bar, Eat-in Kitchen, Loft, Open Floorplan, Vaulted Ceiling(s)
    • Flooring: Ceramic Tile, Laminate
    • Has basement: No
    • Number of fireplaces: 1
    • Fireplace features: Wood Burning
    Interior area
    • Total interior livable area: 2,151 sqft

    Property

    Parking
    • Total spaces: 4
    • Parking features: Driveway, Garage Faces Front
    • Attached garage spaces: 2
    • Carport spaces: 2
    • Covered spaces: 4
    • Has uncovered spaces: Yes
    Features
    • Levels: Two
    • Stories: 2
    • Patio & porch: Covered, Deck, Patio, Side Porch
    • Pool features: None, Community
    • Fencing: Metal,Wood
    Lot
    • Size: 3,833 sqft
    Details
    • Parcel number: 00000820405040000

    Construction

    Type & style
    • Home type: Townhouse
    • Property subtype: Townhouse
    Materials
    • Brick, Stucco
    • Foundation: Slab
    • Roof: Composition
    Condition
    • Year built: 1977

    Utilities & green energy

    • Sewer: Public Sewer
    • Water: Public
    • Utilities for property: Sewer Available, Water Available

    Community & neighborhood

    Community
    • Community features: Pool, Trails/Paths
    Location
    • Region: Dallas
    • Subdivision: Patio Homes Chimney Hill 01 Inst

    HOA & financial

    HOA
    • Has HOA: Yes
    • HOA fee: $200 monthly
    • Services included: All Facilities, Maintenance Grounds, Maintenance Structure
    • Association name: Chimney Lane Patio Homes
    • Association phone: 469-573-3257

    Price history

    DateEventPrice
    10/1/2024Listing removed$329,000$153/sqft
    Source: NTREIS #20722177 Report a problem
    9/30/2024Listed for sale$329,000$153/sqft
    Source: NTREIS #20722177 Report a problem
    9/7/2024Listing removed$329,000$153/sqft
    Source: NTREIS #20722177 Report a problem
    9/6/2024Listed for sale$329,000$153/sqft
    Source: NTREIS #20722177 Report a problem
    9/6/2024Listing removed$329,000$153/sqft
    Source: NTREIS #20614221 Report a problem
    8/30/2024Price change$329,000-2.9%$153/sqft
    Source: NTREIS #20614221 Report a problem
    8/15/2024Listed for sale$339,000$158/sqft
    Source: NTREIS #20614221 Report a problem
    8/12/2024Contingent$339,000$158/sqft
    Source: NTREIS #20614221 Report a problem
    6/13/2024Price change$339,000-2.9%$158/sqft
    Source: NTREIS #20614221 Report a problem
    5/10/2024Listed for sale$349,000-2.5%$162/sqft
    Source: NTREIS #20614221 Report a problem
    4/27/2024Listing removed--
    Source: NTREIS #20552097 Report a problem
    3/5/2024Listed for sale$358,000+43.8%$166/sqft
    Source: NTREIS #20552097 Report a problem
    10/12/2023Sold--
    Source: NTREIS #20440711 Report a problem
    10/9/2023Pending sale$249,000$116/sqft
    Source: NTREIS #20440711 Report a problem
    10/1/2023Contingent$249,000$116/sqft
    Source: NTREIS #20440711 Report a problem
    9/27/2023Listed for sale$249,000$116/sqft
    Source: NTREIS #20440711 Report a problem
    7/26/2006Sold--
    Source: Agent Provided Report a problem

    Public tax history

    YearProperty taxesTax assessment
    2025$4,572 -0.4%$370,860
    2024$4,590 +250.9%$370,860 +14.1%
    2023$1,308 -6.7%$325,130 +4.3%
    2022$1,402 +7.2%$311,640 +26%
    2021$1,309 +6%$247,370
    2020$1,235 +18.7%$247,370
    2019$1,040 +9.2%$247,370
    2018$953 -53.7%$247,370 +42%
    2017$2,058 -6.5%$174,230
    2016$2,202 -0.2%$174,230 +15.7%
    2015$2,206 $150,570
    2014$2,206 $150,570
    2013-- --
    2012-- --
    2011-- --
    2010-- --
    2009-- --
    2008-- --
    2007-- --
    2005-- --
    2004-- --
    2003-- --
    2002-- --
    2001-- --

    Find assessor info on the county website

    Neighborhood: 75243

    Nearby schools

    GreatSchools rating
    Schools provided by the listing agent
    • Elementary: Aikin
    • High: Lake Highlands
    • District: Richardson ISD

    Source: NTREIS. This data may not be complete. We recommend contacting the local school district to confirm school assignments for this home.

    Get a cash offer in 3 minutes
    Find out how much your home could sell for in as little as 3 minutes with a no-obligation cash offer.
    Estimated market value
    $349,700
    Get a cash offer in 3 minutes
    Find out how much your home could sell for in as little as 3 minutes with a no-obligation cash offer.
    Estimated market value
    $349,700