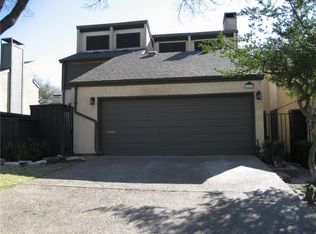
UPDATE!! This home qualifies for the Bank of America Grant Program, offering eligible buyers up to $10,000 in closing costs and $7,500 in lender credits! Please ask the listing agent for more information. Welcome to 12206 Wightman Place in Dallas, nestled in the Patio Homes of Chimney Hill. This well-established, thoughtfully curated community is centrally located with quick access to Hwy 635, yet surrounded by mature trees and quiet streets that make it feel removed from the bustle of North Dallas. The home features abundant natural light, updated finishes, and approximately $80K in upgrades. Flexible living spaces include two living areas, a bonus space, split bedrooms, and multiple patios. A two-story living room ceiling enhances the sense of space while maintaining a warm, comfortable feel throughout. The oversized upstairs loft is ideal for a work-from-home office or additional living space. Recent updates include new upstairs flooring, approximately $50K in electrical improvements, a new roof, and new hot water heater. Please note: the Patio Homes of Chimney Hill are single-family unattached homes and do not share walls with neighboring properties.
Pending
Price cut: $7K (9/15)
$299,000
12206 Wightman Pl, Dallas, TX 75243
3beds
1,666sqft
Single Family Residence
Built in 1977
2,744 Square Feet Lot
$294,400 Zestimate®
$179/sqft
$220/mo HOA
What's special
Updated finishesAbundant natural lightBonus spaceNew upstairs flooringSplit bedroomsMultiple patiosQuiet streets
- 219 days
- 469
- 29
Zillow last checked:
Listing updated:
Listed by:
Cody Conway 0704412 972-829-5595,
Compass RE Texas, LLC. 214-814-8100
Source: NTREIS,MLS#: 21208684
Facts & features
Interior
Bedrooms & bathrooms
- Bedrooms: 3
- Bathrooms: 3
- Full bathrooms: 2
- 1/2 bathrooms: 1
Primary bedroom
- Features: Walk-In Closet(s)
- Level: First
- Dimensions: 14 x 14
Bedroom
- Level: Second
- Dimensions: 12 x 12
Bedroom
- Level: Second
- Dimensions: 11 x 11
Primary bathroom
- Level: First
- Dimensions: 9 x 6
Dining room
- Level: First
- Dimensions: 10 x 8
Other
- Level: Second
- Dimensions: 10 x 6
Half bath
- Level: First
- Dimensions: 10 x 6
Living room
- Features: Ceiling Fan(s), Fireplace
- Level: First
- Dimensions: 14 x 13
Living room
- Level: Second
- Dimensions: 18 x 11
Utility room
- Level: First
- Dimensions: 1 x 1
Heating
- Central
Cooling
- Electric
Appliances
- Included: Dryer, Dishwasher, Electric Range, Disposal, Microwave, Refrigerator, Washer
Features
- Dry Bar, Decorative/Designer Lighting Fixtures, High Speed Internet, Pantry, Cable TV, Walk-In Closet(s)
- Has basement: No
- Number of fireplaces: 1
- Fireplace features: Living Room
Interior area
- Total interior livable area: 1,666 sqft
Video & virtual tour
Property
Parking
- Total spaces: 2
- Parking features: Garage
- Attached garage spaces: 2
Features
- Levels: Two
- Stories: 2
- Patio & porch: Covered
- Exterior features: Courtyard
- Pool features: None
Lot
- Size: 2,744 Square Feet
- Features: Zero Lot Line
Details
- Parcel number: 00000820405100000
Construction
Type & style
- Home type: SingleFamily
- Architectural style: Detached,Garden Home
- Property subtype: Single Family Residence
Materials
- Stucco
- Roof: Composition
Condition
- Resale
- Year built: 1977
Utilities & green energy
- Sewer: Public Sewer
- Water: Public
- Utilities for property: Electricity Available, Sewer Available, Separate Meters, Underground Utilities, Water Available, Cable Available
Community & HOA
Community
- Features: Curbs, Sidewalks
- Subdivision: Patio Homes Chimney Hill 01 Inst
HOA
- Has HOA: Yes
- Services included: All Facilities, Association Management, Maintenance Grounds, Maintenance Structure
- HOA fee: $220 monthly
- HOA name: Chimney Lane Patio Homes Hoa
- HOA phone: 469-573-3257
Location
- Region: Dallas
Financial & listing details
- Price per square foot: $179/sqft
- Tax assessed value: $352,390
- Annual tax amount: $8,239
- Date on market: 3/18/2026
- Cumulative days on market: 213 days
- Listing terms: Cash,Conventional,1031 Exchange,FHA
Estimated market value
$294,400
$280,000 - $309,000
$2,139/mo
Price history
| Date | Event | Price |
|---|---|---|
| 10/12/2026 | Pending sale | $299,000$179/sqft |
Source: NTREIS #21208684 Report a problem | ||
| 10/7/2026 | Contingent | $299,000$179/sqft |
Source: NTREIS #21208684 Report a problem | ||
| 9/15/2026 | Price change | $299,000-2.3%$179/sqft |
Source: NTREIS #21208684 Report a problem | ||
| 9/2/2026 | Price change | $306,000-1.6%$184/sqft |
Source: NTREIS #21208684 Report a problem | ||
| 7/2/2026 | Price change | $311,000-5.6%$187/sqft |
Source: NTREIS #21208684 Report a problem | ||
| 5/14/2026 | Price change | $329,500-2.7%$198/sqft |
Source: NTREIS #21208684 Report a problem | ||
| 4/17/2026 | Price change | $338,550-3%$203/sqft |
Source: NTREIS #21208684 Report a problem | ||
| 3/18/2026 | Listed for sale | $349,000+12.2%$209/sqft |
Source: NTREIS #21208684 Report a problem | ||
| 10/3/2022 | Sold | -- |
Source: NTREIS #20139928 Report a problem | ||
| 9/8/2022 | Pending sale | $311,000$187/sqft |
Source: NTREIS #20139928 Report a problem | ||
| 9/1/2022 | Contingent | $311,000$187/sqft |
Source: NTREIS #20139928 Report a problem | ||
| 8/13/2022 | Listed for sale | $311,000+51.7%$187/sqft |
Source: NTREIS #20139928 Report a problem | ||
| 12/28/2017 | Listing removed | $205,000$123/sqft |
Source: Redleg Property Group #13719151 Report a problem | ||
| 12/22/2017 | Pending sale | $205,000$123/sqft |
Source: Redleg Property Group #13719151 Report a problem | ||
| 11/1/2017 | Listed for sale | $205,000+133.2%$123/sqft |
Source: Redleg Property Group #13719151 Report a problem | ||
| 10/15/2013 | Listing removed | $87,900$53/sqft |
Source: Manning & Company #12028158 Report a problem | ||
| 9/24/2013 | Price change | $87,900-25.8%$53/sqft |
Source: Manning & Company #12028158 Report a problem | ||
| 9/20/2013 | Listed for sale | $118,500-5.2%$71/sqft |
Source: Manning & Company #12028158 Report a problem | ||
| 9/13/2013 | Sold | -- |
Source: Public Record Report a problem | ||
| 5/25/2011 | Listing removed | $124,990$75/sqft |
Source: RE/MAX ASSOCIATES OF DALLAS #11528821 Report a problem | ||
| 3/3/2011 | Price change | $124,990-2.7%$75/sqft |
Source: RE/MAX ASSOCIATES OF DALLAS #11528821 Report a problem | ||
| 2/19/2011 | Price change | $128,500-0.8%$77/sqft |
Source: RE/MAX ASSOCIATES OF DALLAS #11528821 Report a problem | ||
| 1/16/2011 | Listed for sale | $129,500$78/sqft |
Source: RE/MAX ASSOCIATES OF DALLAS #11528821 Report a problem | ||
| 9/3/2003 | Sold | -- |
Source: Agent Provided Report a problem | ||
Public tax history
| Year | Property taxes | Tax assessment |
|---|---|---|
| 2025 | $4,345 +1.1% | $352,390 |
| 2024 | $4,295 +16% | $352,390 +21.9% |
| 2023 | $3,704 +2% | $289,180 +5.5% |
| 2022 | $3,633 +36.5% | $274,110 +43.1% |
| 2021 | $2,663 -1.9% | $191,590 |
| 2020 | $2,713 -0.5% | $191,590 |
| 2019 | $2,727 -0.7% | $191,590 |
| 2018 | $2,746 -28% | $191,590 +42% |
| 2017 | $3,815 0% | $134,950 |
| 2016 | $3,815 +57.4% | $134,950 +55.9% |
| 2015 | $2,424 | $86,550 |
| 2014 | $2,424 | $86,550 |
| 2013 | -- | -- |
| 2012 | -- | -- |
| 2011 | -- | -- |
| 2010 | -- | -- |
| 2009 | -- | -- |
| 2008 | -- | -- |
| 2007 | -- | -- |
| 2005 | -- | -- |
| 2004 | -- | -- |
| 2003 | -- | -- |
| 2002 | -- | -- |
| 2001 | -- | -- |
Find assessor info on the county website
Monthly payment
Est. payment
Payment breakdown
Explore the cost of this home by adjusting the details. Changes won't be saved.Climate risks
Neighborhood: 75243
Nearby schools
Schools provided by the listing agent
- Elementary: Aikin
- Middle: Forest Meadow
- High: Lake Highlands
- District: Richardson ISD
Source: NTREIS. This data may not be complete. We recommend contacting the local school district to confirm school assignments for this home.


Similar homes
- $285,0003 bd3 ba1.9k sqft9326 Emberglow Ln, Dallas, TX 75243For Sale
 MLS ID #21406728, Sonia Borbonus Murray. NTREIS
 - $299,9003 bd3 ba2k sqft9480 Timberleaf Dr, Dallas, TX 75243For Sale
 MLS ID #21346202, Pamela Boronski. NTREIS
 - $262,0003 bd3 ba1.6k sqft12823 Burninglog Ln, Dallas, TX 75243For Sale
 MLS ID #21350705, Kristen Bangs. NTREIS
 - $--3 bd2 ba1.6k sqft813 Sherbrook Dr, Richardson, TX 75080Auction
 Auction.com 2
