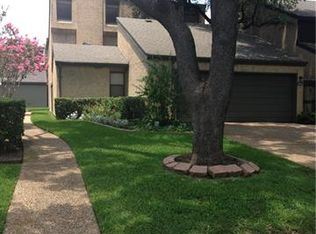
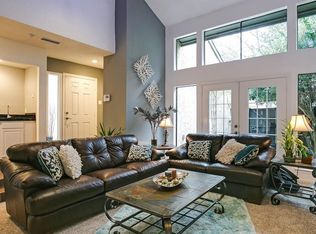
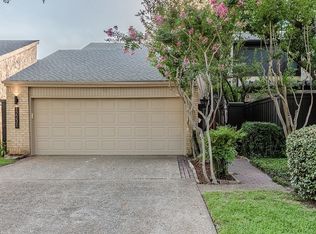
Experience timeless charm and tranquility in a serene private oasis, thoughtfully designed as freestanding townhomes with no shared walls, surrounded by mature trees, zoned to the award-winning Richardson ISD, recognized for excellence. Soaring ceilings welcome you into the vaulted living room, complete with a wood-burning fireplace, abundant natural light, and picturesque views that extend into the dining area, including the owner's retreat, which features a spacious ensuite bathroom and walk-in closet. Additional highlights include a walk-in pantry tucked in the kitchen and a first-floor half bath, equipped with a utility room for a full-size washer and dryer. Ideally located near Downtown Dallas, within proximity to upscale shopping, dining, nearby entertainment, recreation, and effortless transportation, offering a relaxed and convenient lifestyle. Take advantage of this opportunity and schedule your exclusive tour today!
Sold
Price Unknown
12223 Center Court Dr, Dallas, TX 75243
3beds
1,615sqft
Single Family Residence
Built in 1976
2,700 Square Feet Lot
$285,900 Zestimate®
$--/sqft
$2,184 Estimated rent
Home value
$285,900
$260,000 - $314,000
$2,184/mo
Zestimate® history
Owner options
List your home for rent
$2,184/mo
Rent Zestimate®
Find your next renter with Zillow Rental Manager. Plus, with online applications, you can quickly screen prospective tenants – for free.
$2,184/mo
Rent Zestimate®
Refinance and save
$220/mo
Est. payment
Refinancing to a lower rate could help reduce your monthly payments and save thousands over the life of the loan.
$220/mo
Est. payment
Explore your selling options
Work with a Zillow partner agent
Leverage their expertise and Zillow's premium Showcase listings to get your home seen by more buyers.
Get startedList with your own agent
Get your home in front of millions of buyers by listing it on Zillow.
Learn how to do itSell it yourself
Take full control of how buyers see your home on Zillow by listing For Sale by Owner (FSBO).
List your homeWhat's special
Wood-burning fireplaceAbundant natural lightPicturesque viewsSpacious ensuite bathroomSoaring ceilingsSurrounded by mature treesWalk-in closet
Zillow last checked:
Listing updated:
Listed by:
Natalie Martinez 0757183 855-299-7653,
Mark Spain Real Estate 855-299-7653
Bought with:
Art Pongtaratik
Monument Realty
Source: NTREIS,MLS#: 21155313
Facts & features
Interior
Bedrooms & bathrooms
- Bedrooms: 3
- Bathrooms: 3
- Full bathrooms: 2
- 1/2 bathrooms: 1
Primary bedroom
- Features: Dual Sinks, Walk-In Closet(s)
- Level: Second
- Dimensions: 16 x 14
Bedroom
- Features: Ceiling Fan(s)
- Level: Second
- Dimensions: 13 x 11
Bedroom
- Features: Ceiling Fan(s)
- Level: Second
- Dimensions: 13 x 10
Primary bathroom
- Features: Built-in Features, Dual Sinks, En Suite Bathroom
- Level: Second
- Dimensions: 1 x 1
Dining room
- Level: First
- Dimensions: 13 x 12
Other
- Features: Built-in Features
- Level: Second
- Dimensions: 7 x 4
Half bath
- Level: First
- Dimensions: 5 x 5
Kitchen
- Features: Built-in Features, Pantry, Walk-In Pantry
- Level: First
- Dimensions: 14 x 8
Laundry
- Level: First
- Dimensions: 5 x 2
Living room
- Features: Built-in Features, Ceiling Fan(s), Fireplace
- Level: First
- Dimensions: 20 x 13
Heating
- Central, Electric
Cooling
- Central Air, Ceiling Fan(s), Electric
Appliances
- Included: Dishwasher, Electric Range, Disposal, Microwave
- Laundry: Electric Dryer Hookup
Features
- Wet Bar, Pantry, Cable TV, Walk-In Closet(s)
- Flooring: Carpet, Other
- Windows: Window Coverings
- Has basement: No
- Number of fireplaces: 1
- Fireplace features: Living Room, Masonry, Wood Burning
Interior area
- Total interior livable area: 1,615 sqft
Property
Parking
- Total spaces: 2
- Parking features: Driveway, Garage
- Attached garage spaces: 2
- Has uncovered spaces: Yes
Features
- Levels: Two
- Stories: 2
- Pool features: None, Community
Lot
- Size: 2,700 Square Feet
- Features: Backs to Greenbelt/Park, Interior Lot, Landscaped, No Backyard Grass, Many Trees, Subdivision
Details
- Parcel number: 00000820405240000
Construction
Type & style
- Home type: SingleFamily
- Architectural style: Traditional,Detached
- Property subtype: Single Family Residence
- Attached to another structure: Yes
Materials
- Brick, Stucco
- Foundation: Slab
- Roof: Composition
Condition
- Year built: 1976
Utilities & green energy
- Sewer: Public Sewer
- Water: Public
- Utilities for property: Sewer Available, Water Available, Cable Available
Community & HOA
Community
- Features: Clubhouse, Pool, Curbs
- Security: Smoke Detector(s)
- Subdivision: Patio Homes Chimney Hill 01 Inst
HOA
- Has HOA: Yes
- Services included: Association Management
- HOA fee: $220 monthly
- HOA name: Proper HOA Management
- HOA phone: 241-378-1112
Location
- Region: Dallas
Financial & listing details
- Tax assessed value: $357,880
- Annual tax amount: $8,385
- Date on market: 1/16/2026
- Cumulative days on market: 3 days
- Listing terms: Cash,Conventional,VA Loan
- Road surface type: Asphalt
Price history
| Date | Event | Price |
|---|---|---|
| 2/6/2026 | Sold | -- |
Source: NTREIS #21155313 Report a problem | ||
| 2/2/2026 | Pending sale | $290,000$180/sqft |
Source: NTREIS #21155313 Report a problem | ||
| 1/19/2026 | Contingent | $290,000$180/sqft |
Source: NTREIS #21155313 Report a problem | ||
| 1/16/2026 | Listed for sale | $290,000+119.7%$180/sqft |
Source: NTREIS #21155313 Report a problem | ||
| 8/3/2011 | Listing removed | $132,000$82/sqft |
Source: Ellen Terry Realtors � An Ebby Halliday Company #11622823 Report a problem | ||
| 7/7/2011 | Listed for sale | $132,000$82/sqft |
Source: Active Website #11622823 Report a problem | ||
Public tax history
| Year | Property taxes | Tax assessment |
|---|---|---|
| 2025 | $2,818 +9.6% | $357,880 |
| 2024 | $2,572 +6.3% | $357,880 +21.9% |
| 2023 | $2,420 +6.3% | $293,690 +5.5% |
| 2022 | $2,276 +4.9% | $278,440 +42.7% |
| 2021 | $2,170 +4.7% | $195,160 |
| 2020 | $2,073 +9.5% | $195,160 |
| 2019 | $1,894 +9.2% | $195,160 |
| 2018 | $1,734 -41.3% | $195,160 +42% |
| 2017 | $2,953 0% | $137,460 |
| 2016 | $2,953 +4.6% | $137,460 +8% |
| 2015 | $2,822 | $127,280 |
| 2014 | $2,822 | $127,280 |
| 2013 | -- | -- |
| 2012 | -- | -- |
| 2011 | -- | -- |
| 2010 | -- | -- |
| 2009 | -- | -- |
| 2008 | -- | -- |
| 2007 | -- | -- |
| 2005 | -- | -- |
| 2004 | -- | -- |
| 2003 | -- | -- |
| 2002 | -- | -- |
| 2001 | -- | -- |
Find assessor info on the county website
Neighborhood: 75243
Nearby homes
- $240,8002 bd2 ba1.5k sqft12219 Center Court Dr, Dallas, TX 75243Off Market
- $366,1003 bd2 ba2.1k sqft12227 Center Court Dr, Dallas, TX 75243Off Market
- $328,1003 bd3 ba1.6k sqft12231 Center Court Dr, Dallas, TX 75243Off Market
- $100-- bd-- ba-- sqft9912 Chimney Hill Ln, Dallas, TX 75243Off Market
- $355,1003 bd2 ba2k sqft12215 Center Court Dr, Dallas, TX 75243Off Market
- $311,4003 bd2 ba1.7k sqft12235 Center Court Dr, Dallas, TX 75243Off Market
- $280,2003 bd2 ba1.6k sqft12211 Center Court Dr, Dallas, TX 75243Off Market
- $--4 bd3 ba2.1k sqft12218 Wightman Pl, Dallas, TX 75243Sold
Nearby schools
GreatSchools rating
- 3/10Aikin Elementary SchoolGrades: PK-5Distance: 0.5 mi
- 4/10Forest Meadow Junior High SchoolGrades: 6-8Distance: 1 mi
- 5/10Lake Highlands High SchoolGrades: 9-12Distance: 1.8 mi
Schools provided by the listing agent
- Elementary: Aikin
- High: Lake Highlands
- District: Richardson ISD
Source: NTREIS. This data may not be complete. We recommend contacting the local school district to confirm school assignments for this home.
Get a cash offer in 3 minutes
Find out how much your home could sell for in as little as 3 minutes with a no-obligation cash offer.
Estimated market value
$285,900
Get a cash offer in 3 minutes
Find out how much your home could sell for in as little as 3 minutes with a no-obligation cash offer.
Estimated market value
$285,900
- Texas
- Dallas County
- Dallas
- 75243
- 12223 Center Court Dr
