A sweeping shade tree, classic brick exterior and a welcoming front porch set the tone for this Lake Highlands ranch. Inside, warm wood floors and expansive windows complement a versatile layout with four bedrooms, two living areas and a separate dining room.
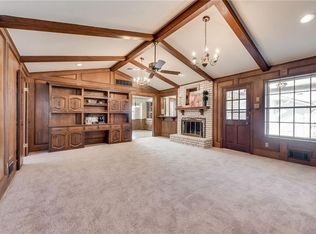
The front living room’s broad bay window brings in beautiful natural light and leafy views, while the adjoining dining room is ready for everything from casual dinners to a full holiday table. Beyond, a vaulted, beamed ceiling gives the second living area an airy feel, with a painted brick fireplace and a built-in bar featuring floating wood shelves and a herringbone tile backsplash.
The kitchen pairs abundant white cabinetry and granite counters with a professional Bertazzoni gas range, an additional wall oven and stainless appliances. A sunny breakfast nook provides a spot for morning coffee, and a separate laundry room adds storage and everyday convenience.
The oversized primary suite offers room for a sitting area, a generous walk-in closet and an ensuite bath featuring dual sinks and a glass-enclosed shower. Three additional bedrooms provide flexibility for guests, work or creative pursuits.
Sliding glass doors connect the main living area to a patio beneath shade sails and string lights. A mature shade tree and spacious fenced lawn create an inviting backyard for outdoor meals, play and relaxed evenings at home.
For sale
$680,000
9635 Millridge Dr, Dallas, TX 75243
4beds
2,447sqft
Single Family Residence
Built in 1970
9,016 Square Feet Lot
$658,900 Zestimate®
$278/sqft
$-- HOA
What's special
Expansive windowsWarm wood floorsSeparate dining roomGranite countersStainless appliancesFour bedroomsSpacious fenced lawn
- 7 days
- 479
- 74
Likely to sell faster than
Zillow last checked:
Listing updated:
Listed by:
Emily Ruth Cannon 0644272 415-525-9062,
Compass RE Texas, LLC 214-814-8100,
Chris Cannon 0794578 415-948-0946,
Compass RE Texas, LLC
Source: NTREIS,MLS#: 21421305
Facts & features
Interior
Bedrooms & bathrooms
- Bedrooms: 4
- Bathrooms: 3
- Full bathrooms: 2
- 1/2 bathrooms: 1
Primary bedroom
- Level: First
- Dimensions: 16 x 16
Bedroom
- Level: First
- Dimensions: 11 x 11
Bedroom
- Level: First
- Dimensions: 14 x 12
Bedroom
- Level: First
- Dimensions: 12 x 10
Dining room
- Level: First
- Dimensions: 13 x 10
Kitchen
- Level: First
- Dimensions: 20 x 11
Living room
- Level: First
- Dimensions: 14 x 12
Living room
- Level: First
- Dimensions: 20 x 19
Utility room
- Level: First
- Dimensions: 8 x 8
Heating
- Central, Electric
Cooling
- Central Air, Ceiling Fan(s), Electric
Appliances
- Included: Dishwasher, Electric Oven, Gas Cooktop, Disposal, Gas Water Heater, Microwave, Vented Exhaust Fan
Features
- Dry Bar, Decorative/Designer Lighting Fixtures, High Speed Internet, Cable TV, Vaulted Ceiling(s)
- Has basement: No
- Number of fireplaces: 1
- Fireplace features: Gas Log, Masonry
Interior area
- Total interior livable area: 2,447 sqft
Video & virtual tour
Property
Parking
- Total spaces: 2
- Parking features: Garage Faces Rear
- Attached garage spaces: 2
Features
- Levels: One
- Stories: 1
- Exterior features: Rain Gutters
- Pool features: None
- Fencing: Wood
Lot
- Size: 9,016 Square Feet
Details
- Parcel number: 00000794211780000
Construction
Type & style
- Home type: SingleFamily
- Architectural style: Ranch,Farmhouse
- Property subtype: Single Family Residence
Materials
- Brick
- Foundation: Pillar/Post/Pier
- Roof: Composition
Condition
- Year built: 1970
Utilities & green energy
- Sewer: Public Sewer
- Water: Public
- Utilities for property: Sewer Available, Water Available, Cable Available
Community & HOA
Community
- Features: Curbs, Sidewalks
- Subdivision: Frst Meadows Sec 02
HOA
- Has HOA: No
Location
- Region: Dallas
Financial & listing details
- Price per square foot: $278/sqft
- Tax assessed value: $624,770
- Annual tax amount: $14,608
- Date on market: 10/28/2026
- Cumulative days on market: 7 days
- Listing terms: Cash,Conventional,FHA
Estimated market value
$658,900
$626,000 - $692,000
$3,636/mo
Price history
| Date | Event | Price |
|---|---|---|
| 10/28/2026 | Listed for sale | $680,000+29.5%$278/sqft |
Source: NTREIS #21421305 Report a problem | ||
| 10/15/2021 | Sold | -- |
Source: Dave Perry Miller RE solds #14660900_75243 Report a problem | ||
| 9/23/2021 | Pending sale | $525,000$215/sqft |
Source: NTREIS #14660900 Report a problem | ||
| 9/17/2021 | Contingent | $525,000$215/sqft |
Source: NTREIS #14660900 Report a problem | ||
| 9/11/2021 | Listed for sale | $525,000+91%$215/sqft |
Source: NTREIS #14660900 Report a problem | ||
| 7/27/2015 | Sold | -- |
Source: Agent Provided Report a problem | ||
| 9/14/2012 | Sold | -- |
Source: Agent Provided Report a problem | ||
| 7/19/2012 | Price change | $274,900-0.9%$112/sqft |
Source: Your Home Free LLC #11726761 Report a problem | ||
| 6/30/2012 | Price change | $277,500-0.5%$113/sqft |
Source: Your Home Free LLC #11726761 Report a problem | ||
| 4/28/2012 | Price change | $279,000-3.5%$114/sqft |
Source: Your Home Free LLC #11726761 Report a problem | ||
| 4/10/2012 | Price change | $289,000-1.7%$118/sqft |
Source: Your Home Free LLC #11726761 Report a problem | ||
| 2/25/2012 | Listed for sale | $294,000+54.8%$120/sqft |
Source: Your Home Free LLC #11726761 Report a problem | ||
| 5/25/2011 | Listing removed | $189,900$78/sqft |
Source: Keller Williams Realty Plano #11551287 Report a problem | ||
| 2/10/2011 | Price change | $189,900-5%$78/sqft |
Source: Keller Williams Realty Plano #11491528 Report a problem | ||
| 11/8/2010 | Price change | $199,900-2.5%$82/sqft |
Source: Keller Williams - Plano #11491528 Report a problem | ||
| 10/21/2010 | Listed for sale | $205,000$84/sqft |
Source: Keller WilliamsRealty #11491528 Report a problem | ||
Public tax history
| Year | Property taxes | Tax assessment |
|---|---|---|
| 2025 | $6,127 +9.6% | $624,770 +10.6% |
| 2024 | $5,592 +5.8% | $564,720 +9.5% |
| 2023 | $5,287 -3.4% | $515,960 |
| 2022 | $5,471 +29.9% | $515,960 +36.2% |
| 2021 | $4,211 -1.9% | $378,740 |
| 2020 | $4,291 +0.8% | $378,740 +1.3% |
| 2019 | $4,258 -0.7% | $373,960 |
| 2018 | $4,288 -49.4% | $373,960 +1.8% |
| 2017 | $8,470 +8.2% | $367,280 +7.8% |
| 2016 | $7,829 +40.7% | $340,560 +31% |
| 2015 | $5,566 | $260,000 +7.1% |
| 2014 | $5,566 | $242,840 |
| 2013 | -- | -- |
| 2012 | -- | -- |
| 2011 | -- | -- |
| 2010 | -- | -- |
| 2009 | -- | -- |
| 2008 | -- | -- |
| 2007 | -- | -- |
| 2005 | -- | -- |
| 2004 | -- | -- |
| 2003 | -- | -- |
| 2002 | -- | -- |
| 2001 | -- | -- |
Find assessor info on the county website
Monthly payment
Est. payment
Payment breakdown
Explore the cost of this home by adjusting the details. Changes won't be saved.Climate risks
Neighborhood: 75243
Nearby schools
Schools provided by the listing agent
- Elementary: Skyview
- Middle: Forest Meadow
- High: Lake Highlands
- District: Richardson ISD
Source: NTREIS. This data may not be complete. We recommend contacting the local school district to confirm school assignments for this home.


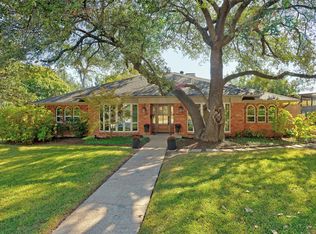
Similar homes
- $749,0004 bd3 ba2.7k sqft9644 Millridge Cir, Dallas, TX 75243For Sale
 MLS ID #21414747, Kathy Slaughter. NTREIS
- $689,0004 bd3 ba2.4k sqft9435 Hunters Creek Dr, Dallas, TX 75243For Sale
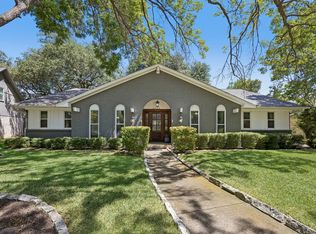 Ebby Halliday Realtors
- $675,0004 bd4 ba2.9k sqft9632 Robin Meadow Dr, Dallas, TX 75243For Sale
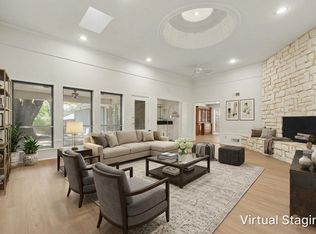 MLS ID #21389676, Sitra Seman. NTREIS
- $675,0004 bd3 ba3.1k sqft10011 Woodlake Dr, Dallas, TX 75243For Sale
 MLS ID #21409275, Tricia Hoffmann. NTREIS
