We have multiple offers for this property and will be deciding which offer the Seller wants to go with soon* This property needs full updating and is priced accordingly * It offers 4 bedrooms, 3 full baths, and 2991 sq ft of space * Private pool in the back yard * Great house in a Great location * RISD schools * Located close to 635 and Skillman * 1 bedroom is downstairs (It can be a bedroom or an office or study), with 3 additional bedrooms upstairs * With some TLC and updating this can become an impressive home. The drive up in front is inviting with several large trees * A good option for Buyers to update and live here or for an investor to update and sell *
For sale
$615,000
9023 Glen Springs Cir, Dallas, TX 75243
4beds
2,991sqft
Single Family Residence
Built in 1975
0.26 Acres Lot
$602,300 Zestimate®
$206/sqft
$-- HOA
What's special
Several large trees
- 57 days
- 804
- 60
Zillow last checked:
Listing updated:
Listed by:
Steven Laesch 0308615 972-699-1944,
Foster Loria, REALTORS, Inc. 972-699-1944
Source: NTREIS,MLS#: 21386099
Facts & features
Interior
Bedrooms & bathrooms
- Bedrooms: 4
- Bathrooms: 3
- Full bathrooms: 3
Primary bedroom
- Features: Ceiling Fan(s), Dual Sinks, Garden Tub/Roman Tub, Separate Shower, Walk-In Closet(s)
- Level: Second
- Dimensions: 18 x 14
Bedroom
- Features: Ceiling Fan(s), Split Bedrooms, Walk-In Closet(s)
- Level: First
- Dimensions: 17 x 12
Bedroom
- Features: Ceiling Fan(s), Split Bedrooms, Walk-In Closet(s)
- Level: Second
- Dimensions: 14 x 14
Bedroom
- Features: Built-in Features, Ceiling Fan(s), Walk-In Closet(s)
- Level: Second
- Dimensions: 14 x 12
Breakfast room nook
- Features: Built-in Features
- Level: First
- Dimensions: 11 x 11
Dining room
- Level: First
- Dimensions: 12 x 9
Kitchen
- Features: Built-in Features
- Level: First
- Dimensions: 13 x 11
Living room
- Features: Built-in Features, Ceiling Fan(s), Fireplace
- Level: First
- Dimensions: 24 x 14
Utility room
- Features: Built-in Features, Utility Room
- Level: First
- Dimensions: 6 x 5
Heating
- Central, Fireplace(s), Natural Gas
Cooling
- Central Air, Ceiling Fan(s), Electric
Appliances
- Included: Dishwasher, Electric Cooktop, Electric Oven, Gas Water Heater, Vented Exhaust Fan
- Laundry: Washer Hookup, Electric Dryer Hookup, Gas Dryer Hookup, Laundry in Utility Room
Features
- Wet Bar, Paneling/Wainscoting, Cable TV, Walk-In Closet(s)
- Flooring: Carpet, Vinyl
- Windows: Window Coverings
- Has basement: No
- Number of fireplaces: 1
- Fireplace features: Living Room, Masonry, Wood Burning
Interior area
- Total interior livable area: 2,991 sqft
Video & virtual tour
Property
Parking
- Total spaces: 2
- Parking features: Alley Access, Driveway, Garage, Garage Door Opener, Garage Faces Rear
- Attached garage spaces: 2
Features
- Levels: Two
- Stories: 2
- Patio & porch: Front Porch, Patio
- Pool features: Gunite, In Ground, Pool
- Fencing: Wood
Lot
- Size: 0.26 Acres
- Features: Many Trees
Details
- Additional structures: Shed(s), Storage
- Parcel number: 00000794193700000
Construction
Type & style
- Home type: SingleFamily
- Architectural style: Traditional,Detached
- Property subtype: Single Family Residence
- Attached to another structure: Yes
Materials
- Brick, Wood Siding
- Foundation: Slab
- Roof: Composition
Condition
- Resale
- Year built: 1975
Utilities & green energy
- Sewer: Public Sewer
- Water: Public
- Utilities for property: Electricity Available, Natural Gas Available, Sewer Available, Separate Meters, Water Available, Cable Available
Community & HOA
Community
- Features: Curbs
- Security: Smoke Detector(s)
- Subdivision: Town Creek
HOA
- Has HOA: No
Location
- Region: Dallas
Financial & listing details
- Price per square foot: $206/sqft
- Tax assessed value: $698,890
- Annual tax amount: $16,341
- Date on market: 9/14/2026
- Cumulative days on market: 57 days
- Listing terms: Cash,Conventional,FHA,VA Loan
Estimated market value
$602,300
$572,000 - $632,000
$5,614/mo
Price history
| Date | Event | Price |
|---|---|---|
| 10/8/2026 | Listed for sale | $615,000$206/sqft |
Source: NTREIS #21386099 Report a problem | ||
| 9/30/2026 | Contingent | $615,000$206/sqft |
Source: NTREIS #21386099 Report a problem | ||
| 9/14/2026 | Listed for sale | $615,000$206/sqft |
Source: NTREIS #21386099 Report a problem | ||
Public tax history
| Year | Property taxes | Tax assessment |
|---|---|---|
| 2025 | $8,616 -0.4% | $698,890 |
| 2024 | $8,651 +0.9% | $698,890 +4.4% |
| 2023 | $8,572 +27.4% | $669,180 +31.9% |
| 2022 | $6,727 +11% | $507,530 +16.4% |
| 2021 | $6,059 -1.9% | $436,010 |
| 2020 | $6,175 +8.3% | $436,010 +8.8% |
| 2019 | $5,703 -0.7% | $400,740 |
| 2018 | $5,743 -41.8% | $400,740 +14.9% |
| 2017 | $9,863 +19% | $348,860 +19% |
| 2016 | $8,291 +9.1% | $293,240 +6.7% |
| 2015 | $7,601 | $274,750 +1.2% |
| 2014 | $7,601 | $271,360 |
| 2013 | -- | -- |
| 2012 | -- | -- |
| 2011 | -- | -- |
| 2010 | -- | -- |
| 2009 | -- | -- |
| 2008 | -- | -- |
| 2007 | -- | -- |
| 2005 | -- | -- |
| 2004 | -- | -- |
| 2003 | -- | -- |
| 2002 | -- | -- |
| 2001 | -- | -- |
Find assessor info on the county website
Monthly payment
Est. payment
Payment breakdown
Explore the cost of this home by adjusting the details. Changes won't be saved.Climate risks
Neighborhood: 75243
Nearby schools
Schools provided by the listing agent
- Elementary: Skyview
- Middle: Forest Meadow
- High: Lake Highlands
- District: Richardson ISD
Source: NTREIS. This data may not be complete. We recommend contacting the local school district to confirm school assignments for this home.
Similar homes
- $585,0004 bd3 ba2.7k sqft7227 Cutter Mill Dr, Dallas, TX 75248For Sale
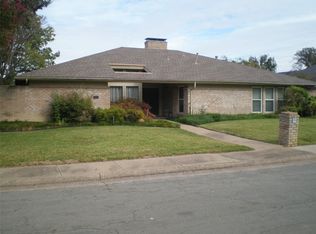 MLS ID #21424508, Ted Ellis. NTREIS
- $619,0004 bd3 ba2.8k sqft2913 Bedfordshire Ln, Plano, TX 75075For Sale
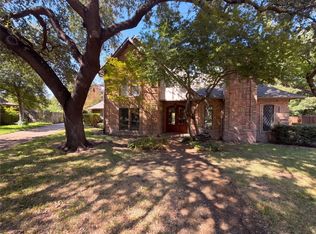 MLS ID #21414042, Sitra Seman. NTREIS
- $539,9004 bd4 ba2.7k sqft2214 Shannon Ln, Richardson, TX 75082For Sale
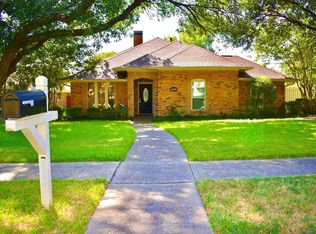 MLS ID #21359684, Steve Koleno. NTREIS
- $629,0003 bd2 ba1.6k sqft6433 Danbury Ln, Dallas, TX 75214For Sale
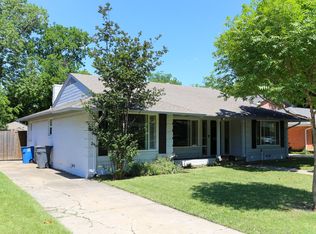 MLS ID #21258650, Jesus Gonzalez Hernandez. NTREIS
