Nestled in the highly coveted Ridgewood Park neighborhood, this gorgeous traditional ranch-style residence offers a seamless blend of classic character and modern sophistication. The interior is defined by an inviting atmosphere, highlighted by vaulted ceilings in the living room and rich hardwood flooring throughout. The chef-inspired kitchen serves as the heart of the home, featuring granite countertops, a gas cooktop, and a breakfast bar that connects beautifully to the dining spaces. With two distinct living areas, each anchored by its own cozy fireplace. The home provides ample room for both formal entertaining and relaxed daily living.
The floor plan is designed for maximum versatility. Elegant plantation shutters are featured throughout, providing a refined touch and excellent light control. This flexible layout easily adapts to your specific needs, whether you require a guest suite, a dedicated home office, or a media room. Every detail has been thoughtfully envisioned to balance modern functionality with timeless appeal, creating a move-in-ready environment for the discerning buyer.
Outdoor living is elevated to a true retreat in the private backyard oasis, where a large patio provides a shaded sanctuary. This space overlooks a sparkling, ‘Texas-sized’ pool perfect for hosting summer gatherings or enjoying quiet evenings. Beyond the property line, the location offers unparalleled access to the best of Dallas; residents enjoy close proximity to the scenic trails of White Rock Lake, the Dallas Arboretum, and the Southern Methodist University campus. Situated near highly regarded schools and premier shopping and dining, this home represents a rare opportunity to join the vibrant Ridgewood Park community.
For sale
Price cut: $6K (8/28)
$629,000
6433 Danbury Ln, Dallas, TX 75214
3beds
1,655sqft
Single Family Residence
Built in 1954
9,931 Square Feet Lot
$626,600 Zestimate®
$380/sqft
$-- HOA
What's special
Private backyard oasisRich hardwood flooring throughoutGranite countertopsChef-inspired kitchenGas cooktopInviting atmosphere
- 162 days
- 290
- 29
Zillow last checked:
Listing updated:
Listed by:
Jesus Gonzalez Hernandez 0796375 817-791-2158,
Pinnacle Realty Advisors 972-338-5441
Source: NTREIS,MLS#: 21258650
Facts & features
Interior
Bedrooms & bathrooms
- Bedrooms: 3
- Bathrooms: 2
- Full bathrooms: 2
Primary bedroom
- Level: First
- Dimensions: 15 x 11
Bedroom
- Level: First
- Dimensions: 13 x 11
Bedroom
- Level: First
- Dimensions: 13 x 11
Primary bathroom
- Level: First
- Dimensions: 7 x 4
Dining room
- Level: First
- Dimensions: 12 x 11
Other
- Level: First
- Dimensions: 8 x 7
Kitchen
- Level: First
- Dimensions: 13 x 11
Living room
- Level: First
- Dimensions: 18 x 13
Living room
- Level: First
- Dimensions: 15 x 13
Heating
- Central, Natural Gas
Cooling
- Central Air, Ceiling Fan(s), Electric
Appliances
- Included: Built-In Refrigerator, Dishwasher, Gas Cooktop, Disposal, Microwave
Features
- Decorative/Designer Lighting Fixtures, Pantry, Vaulted Ceiling(s), Walk-In Closet(s)
- Flooring: Hardwood
- Windows: Shutters
- Has basement: No
- Number of fireplaces: 2
- Fireplace features: Gas Log
Interior area
- Total interior livable area: 1,655 sqft
Video & virtual tour
Property
Parking
- Total spaces: 2
- Parking features: Driveway, Garage Faces Front, Garage
- Garage spaces: 2
Features
- Levels: One
- Stories: 1
- Patio & porch: Rear Porch, Covered
- Pool features: Outdoor Pool, Pool
- Fencing: Wood
Lot
- Size: 9,931 Square Feet
- Dimensions: 60 x 166
- Features: Interior Lot
Details
- Additional structures: Garage(s)
- Parcel number: 00000395044000000
Construction
Type & style
- Home type: SingleFamily
- Architectural style: Ranch,Traditional,Detached
- Property subtype: Single Family Residence
Materials
- Brick
- Foundation: Pillar/Post/Pier
- Roof: Asphalt,Shingle
Condition
- Resale
- Year built: 1954
Utilities & green energy
- Sewer: Public Sewer
- Water: Public
- Utilities for property: Sewer Available, Water Available
Community & HOA
Community
- Features: Curbs, Sidewalks
- Security: Security System
- Subdivision: Ridgewood Park Add
HOA
- Has HOA: No
Location
- Region: Dallas
Financial & listing details
- Price per square foot: $380/sqft
- Tax assessed value: $805,450
- Annual tax amount: $17,935
- Date on market: 5/4/2026
- Cumulative days on market: 160 days
- Listing terms: Cash,Conventional,FHA,VA Loan
Estimated market value
$626,600
$595,000 - $658,000
$4,817/mo
Price history
| Date | Event | Price |
|---|---|---|
| 8/28/2026 | Listed for sale | $629,000-0.9%$380/sqft |
Source: NTREIS #21258650 Report a problem | ||
| 8/20/2026 | Contingent | $635,000$384/sqft |
Source: NTREIS #21258650 Report a problem | ||
| 8/18/2026 | Price change | $635,000-0.8%$384/sqft |
Source: NTREIS #21258650 Report a problem | ||
| 7/18/2026 | Price change | $640,000-0.8%$387/sqft |
Source: NTREIS #21258650 Report a problem | ||
| 7/10/2026 | Price change | $645,000-0.8%$390/sqft |
Source: NTREIS #21258650 Report a problem | ||
| 6/26/2026 | Price change | $650,000-0.8%$393/sqft |
Source: NTREIS #21258650 Report a problem | ||
| 5/4/2026 | Listed for sale | $655,000+64%$396/sqft |
Source: NTREIS #21258650 Report a problem | ||
| 12/17/2014 | Sold | -- |
Source: Agent Provided Report a problem | ||
| 10/24/2014 | Listed for sale | $399,500+23.3%$241/sqft |
Source: Rogers Healy and Associates #13041008 Report a problem | ||
| 3/16/2010 | Sold | -- |
Source: Agent Provided Report a problem | ||
| 1/23/2010 | Listed for sale | $324,000$196/sqft |
Source: Allie Beth Allman & Assoc. #11331247 Report a problem | ||
Public tax history
| Year | Property taxes | Tax assessment |
|---|---|---|
| 2025 | $11,947 +6.9% | $805,450 +24.9% |
| 2024 | $11,174 +4.1% | $644,750 +6.3% |
| 2023 | $10,736 -25.6% | $606,520 +5.6% |
| 2022 | $14,422 +21.5% | $574,510 +27.7% |
| 2021 | $11,871 -2.8% | $450,000 |
| 2020 | $12,208 +20.8% | $450,000 |
| 2019 | $10,103 -0.8% | $450,000 -0.9% |
| 2018 | $10,184 +15.6% | $454,090 +14.6% |
| 2017 | $8,807 -4.9% | $396,240 -4.7% |
| 2016 | $9,262 +40.8% | $415,970 +5.9% |
| 2015 | $6,579 | $392,860 +34.7% |
| 2014 | $6,579 | $291,550 |
| 2013 | -- | -- |
| 2012 | -- | -- |
| 2011 | -- | -- |
| 2010 | -- | -- |
| 2009 | -- | -- |
| 2008 | -- | -- |
| 2007 | -- | -- |
| 2005 | -- | -- |
| 2004 | -- | -- |
| 2003 | -- | -- |
| 2002 | -- | -- |
| 2001 | -- | -- |
Find assessor info on the county website
Monthly payment
Est. payment
Payment breakdown
Explore the cost of this home by adjusting the details. Changes won't be saved.Climate risks
Neighborhood: 75214
Nearby schools
Schools provided by the listing agent
- Elementary: Rogers
- Middle: Benjamin Franklin
- High: Hillcrest
- District: Dallas ISD
Source: NTREIS. This data may not be complete. We recommend contacting the local school district to confirm school assignments for this home.
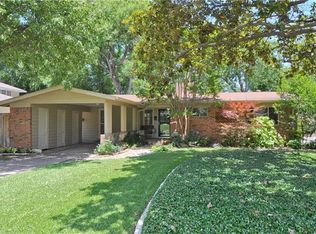

Similar homes
- $514,5002 bd2 ba1.4k sqft6755 E Mockingbird Ln, Dallas, TX 75214For Sale
 MLS ID #21406767, Andresa Newbold. NTREIS
 - $719,5003 bd3 ba1.8k sqft6221 Berryhill St, Dallas, TX 75231For Sale
 MLS ID #21379538, Mary Rinne. NTREIS
 - $575,0003 bd2 ba1.9k sqft9030 San Benito Way, Dallas, TX 75218For Sale
 MLS ID #21295783, Darrell Toler. NTREIS
 - $525,0002 bd2 ba1.4k sqft5327 Worth St, Dallas, TX 75214For Sale
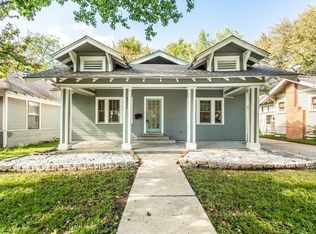 MLS ID #21396281, Franceanna Campagna. NTREIS
