Don't miss your chance to own this gorgeously renovated home in East Dallas, just minutes from White Rock Lake!
Step inside this beautifully updated 3-bedroom, 2-bath gem offering 1,464 square feet of light-filled, thoughtfully designed living space. The open kitchen is a true showstopper — quartz countertops, sleek stainless steel appliances, a statement chimney vent hood, and abundant cabinet space come together to create a space that's as functional as it is stylish. Rich original hardwoods flow throughout the home, adding warmth and character to every room.
Retreat to the dreamy primary suite, featuring a custom walk-in closet and a spa-inspired walk-in shower designed for pure relaxation. A versatile bonus space — perfect as a home office, den, or reading nook — flows seamlessly out to the deck, where you'll find a private, fully fenced backyard made for morning coffee, weekend barbecues, or simply unwinding after a long day.
Tucked into one of East Dallas's most sought-after pockets and just minutes from downtown Dallas and the shores of White Rock Lake, this home offers the perfect blend of charm, comfort, and location. Homes like this don't come around often — schedule your showing today!
For sale
$445,000
10230 Eastwood Dr, Dallas, TX 75228
3beds
1,457sqft
:
Get pre-qualified$3,217/mo
Single Family Residence
Built in 1952
8,668 Square Feet Lot
$433,200 Zestimate®
$305/sqft
$-- HOA
What's special
Sleek stainless steel appliancesQuartz countertopsOpen kitchenStatement chimney vent hoodCustom walk-in closetDreamy primary suiteAbundant cabinet space
- 11 hours |
- 50 |
- 1 |
Zillow last checked:
Listing updated:
Listed by:
Jason Castro 0668861 214-831-4472,
Compass RE Texas, LLC 214-814-8100,
Mathew Mello 0743825 682-270-3147,
Compass RE Texas, LLC
Source: NTREIS,MLS#: 21347120
Facts & features
Interior
Bedrooms & bathrooms
- Bedrooms: 3
- Bathrooms: 2
- Full bathrooms: 2
Primary bedroom
- Features: En Suite Bathroom, Walk-In Closet(s)
- Level: First
- Dimensions: 13 x 10
Bedroom
- Level: First
- Dimensions: 13 x 12
Bedroom
- Level: First
- Dimensions: 11 x 10
Dining room
- Level: First
- Dimensions: 10 x 9
Living room
- Level: First
- Dimensions: 15 x 13
Living room
- Level: First
- Dimensions: 12 x 10
Heating
- Central, Natural Gas
Cooling
- Central Air, Ceiling Fan(s), Electric
Appliances
- Included: Some Gas Appliances, Built-In Gas Range, Dishwasher, Gas Water Heater, Plumbed For Gas
Features
- Built-in Features, Decorative/Designer Lighting Fixtures, High Speed Internet
- Flooring: Ceramic Tile, Wood
- Has basement: No
- Has fireplace: No
Interior area
- Total interior livable area: 1,457 sqft
Video & virtual tour
Property
Parking
- Total spaces: 1
- Parking features: Garage Faces Front, Garage
- Attached garage spaces: 1
Features
- Levels: One
- Stories: 1
- Patio & porch: Covered
- Pool features: None
- Fencing: Wood
Lot
- Size: 8,668 Square Feet
- Features: Interior Lot
Details
- Parcel number: 00000376402000000
Construction
Type & style
- Home type: SingleFamily
- Architectural style: Mid-Century Modern,Detached
- Property subtype: Single Family Residence
Materials
- Foundation: Pillar/Post/Pier
- Roof: Composition
Condition
- Year built: 1952
Utilities & green energy
- Sewer: Public Sewer
- Water: Public
- Utilities for property: Sewer Available, Water Available
Community & HOA
Community
- Features: Curbs
- Subdivision: Eastwood Park
HOA
- Has HOA: No
Location
- Region: Dallas
Financial & listing details
- Price per square foot: $305/sqft
- Tax assessed value: $449,510
- Annual tax amount: $10,009
- Date on market: 8/1/2026
- Listing terms: Cash,Conventional,FHA,USDA Loan,VA Loan
Estimated market value
$433,200
$412,000 - $455,000
$2,367/mo
Price history
| Date | Event | Price |
|---|---|---|
| 8/1/2026 | Listed for sale | $445,000+6.2%$305/sqft |
Source: NTREIS #21347120 Report a problem | ||
| 12/16/2022 | Sold | -- |
Source: NTREIS #20171287 Report a problem | ||
| 11/29/2022 | Pending sale | $419,000$288/sqft |
Source: NTREIS #20171287 Report a problem | ||
| 11/22/2022 | Contingent | $419,000$288/sqft |
Source: NTREIS #20171287 Report a problem | ||
| 11/1/2022 | Price change | $419,000-2.3%$288/sqft |
Source: NTREIS #20171287 Report a problem | ||
| 10/11/2022 | Price change | $429,000-2.3%$294/sqft |
Source: NTREIS #20171287 Report a problem | ||
| 10/4/2022 | Price change | $439,000-2.2%$301/sqft |
Source: NTREIS #20171287 Report a problem | ||
| 9/26/2022 | Listed for sale | $449,000+44.9%$308/sqft |
Source: NTREIS #20171287 Report a problem | ||
| 9/19/2018 | Sold | -- |
Source: Agent Provided Report a problem | ||
| 8/30/2018 | Pending sale | $309,900$213/sqft |
Source: Ebby Halliday, REALTORS #13886942 Report a problem | ||
| 8/17/2018 | Price change | $309,900-1.6%$213/sqft |
Source: Ebby Halliday Realtors #13886942 Report a problem | ||
| 7/13/2018 | Listed for sale | $315,000$216/sqft |
Source: Ebby Halliday, REALTORS #13886942 Report a problem | ||
| 5/17/2018 | Sold | -- |
Source: Agent Provided Report a problem | ||
Public tax history
| Year | Property taxes | Tax assessment |
|---|---|---|
| 2025 | $7,063 -10.1% | $449,510 |
| 2024 | $7,858 +16.9% | $449,510 +53.4% |
| 2023 | $6,723 -10.3% | $292,970 -1.9% |
| 2022 | $7,498 -8.4% | $298,660 -3.7% |
| 2021 | $8,183 -2.8% | $310,190 |
| 2020 | $8,415 +6.1% | $310,190 +6.9% |
| 2019 | $7,933 +2053.6% | $290,220 +41.1% |
| 2018 | $368 +48.8% | $205,700 +5.4% |
| 2017 | $248 -31.9% | $195,240 +62.4% |
| 2016 | $363 +26.9% | $120,220 +14.2% |
| 2015 | $286 | $105,290 +2% |
| 2014 | $286 | $103,200 |
| 2013 | -- | -- |
| 2012 | -- | -- |
| 2011 | -- | -- |
| 2010 | -- | -- |
| 2009 | -- | -- |
| 2008 | -- | -- |
| 2007 | -- | -- |
| 2005 | -- | -- |
| 2004 | -- | -- |
| 2003 | -- | -- |
| 2002 | -- | -- |
| 2001 | -- | -- |
Find assessor info on the county website
Monthly payment
Est. payment
Payment breakdown
Explore the cost of this home by adjusting the details. Changes won't be saved.Climate risks
Neighborhood: 75228
Nearby schools
GreatSchools rating
- 8/10Reinhardt Elementary SchoolGrades: PK-5Distance: 0.5 mi
- 5/10W High Gaston Middle SchoolGrades: 6-8Distance: 0.8 mi
- 4/10Bryan Adams High SchoolGrades: 9-12Distance: 0.5 mi
Schools provided by the listing agent
- Elementary: Reinhardt
- Middle: Gaston
- High: Adams
- District: Dallas ISD
Source: NTREIS. This data may not be complete. We recommend contacting the local school district to confirm school assignments for this home.
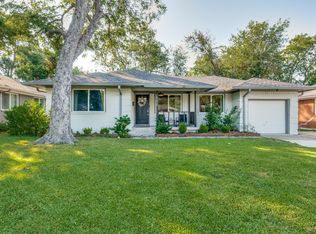
- $408,2003 bd2 ba1.7k sqft10226 Eastwood Dr, Dallas, TX 75228Off Market
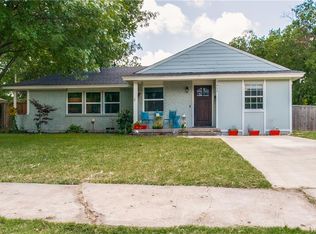
- $371,1003 bd2 ba1.4k sqft1852 Fuller Dr, Dallas, TX 75228Off Market
- $247,3003 bd1 ba1.1k sqft10220 Eastwood Dr, Dallas, TX 75228Off Market
- $497,5004 bd3 ba1.8k sqft1858 Fuller Dr, Dallas, TX 75228Off Market
- $471,8003 bd3 ba1.6k sqft10223 Estacado Dr, Dallas, TX 75228Off Market
- $--3 bd1 ba1.3k sqft10217 Estacado Dr, Dallas, TX 75228Sold
- $352,4004 bd2 ba1.7k sqft10231 Eastwood Dr, Dallas, TX 75228Off Market
- $452,6003 bd2 ba1.7k sqft1862 Fuller Dr, Dallas, TX 75228Off Market
A local agent can set up tours, give advice and negotiate with sellers.
A local lender can help you make sure your offer is ready when you are.
Similar homes
- $465,0003 bd2 ba1.3k sqft9740 Ash Creek Dr, Dallas, TX 75228For Sale
 MLS ID #21344839, Steven Rigely. NTREIS
 - $445,0003 bd2 ba1.5k sqft2103 Healey Dr, Dallas, TX 75228For Sale
 MLS ID #21338137, Debbie Wold. NTREIS
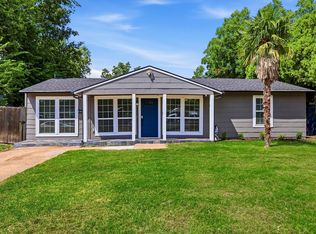
 - $399,9954 bd2 ba1.6k sqft3107 Millmar Dr, Dallas, TX 75228For Sale
 MLS ID #21346695, Rachel Lankri. NTREIS
 - $365,0003 bd2 ba1.3k sqft2245 San Medina Ave, Dallas, TX 75228For Sale
 MLS ID #21342447, Claire Khoury. NTREIS
 - $389,0004 bd2 ba1.4k sqft10322 Pinecrest Dr, Dallas, TX 75228For SaleMLS ID #21342055, Chris Roman. NTREIS
- $400,0004 bd2 ba1.5k sqft10353 Newcombe Dr, Dallas, TX 75228For SaleMLS ID #21332640, Maggie Terilli. NTREIS
- $424,0003 bd2 ba1.5k sqft9916 Cloister Dr, Dallas, TX 75228For SaleMLS ID #21326812, Robert Miller. NTREIS
- $419,9994 bd2 ba1.4k sqft10203 Estacado Dr, Dallas, TX 75228For SaleMLS ID #21280515, Yolanda Owens. NTREIS
- $430,0003 bd2 ba1.5k sqft10248 San Lorenzo Ave, Dallas, TX 75228For SaleMLS ID #21256808, Paul Cleaveland. NTREIS
- $440,0003 bd2 ba1.8k sqft1631 Macmanus Dr, Dallas, TX 75228For SaleMLS ID #21304277, Natalie Rambo. NTREIS
- $445,0003 bd2 ba1.4k sqft9795 Twin Creek Cir, Dallas, TX 75228For SaleMLS ID #21308823, Trevin Oberkrom. NTREIS
- $439,0003 bd3 ba1.5k sqft2324 Materhorn Dr, Dallas, TX 75228For SaleMLS ID #21298527, Cynthia Randle. NTREIS
- $395,0004 bd3 ba1.5k sqft1826 Crest Ridge Dr, Dallas, TX 75228For SaleMLS ID #21334066, Melissa Quinones. NTREIS
- $450,0004 bd2 ba1.7k sqft2203 Healey Dr, Dallas, TX 75228For SaleMLS ID #21308628, Stacy Baucum Daccache. NTREIS
- $399,0004 bd2 ba1.3k sqft2335 Hartline Dr, Dallas, TX 75228For SaleMLS ID #21335347, Mike Mendoza. NTREIS
- $375,0003 bd2 ba1.3k sqft2637 Materhorn Dr, Dallas, TX 75228For SaleMLS ID #21341331, Neville Crowell. NTREIS
- $399,9004 bd2 ba1.8k sqft10547 Cayuga Dr, Dallas, TX 75228For SaleMLS ID #21332569, Jennifer Warn. NTREIS
- $330,0003 bd2 ba1.6k sqft2439 Inadale Ave, Dallas, TX 75228For SaleMLS ID #21343522, Diana Sifuentes. NTREIS
- $389,9003 bd2 ba1.5k sqft10447 Sylvia Dr, Dallas, TX 75228For SaleMLS ID #21286041, Chris Wright. NTREIS
- $425,0003 bd2 ba1.4k sqft9635 Talina Dr, Dallas, TX 75228For SaleMLS ID #21305062, Alicia Schroeder. NTREIS
