Lower Price and SELLER CONCESSIONS of $15,000 make this a prime property for all buyers. The inclusion of the Refrigerator, Freezer, Washer & Dryer are additional features. The quiet tree filled street seamlessly blends timeless craftsmanship with modern essential upgrades, the pride of ownership is unmistakable. Charming interior boasts rich original hardwoods, solid natural-wood doors, and granite countertops accented by elegant crown molding. This isn't just a surface-level flip—the current owner has invested in the bones of the home by replacing all gas and sewer lines. The open layout also includes a convenient stand-alone laundry room and a backyard retreat perfect for summer BBQs under the retractable awning. Move right in and start watching your favorite shows, as all TVs stay with the home!
The sq ft noted on the tax docs are not correct, measurement docs are in Transaction Desk
For sale
Price cut: $6K (8/10)
$424,000
10248 San Lorenzo Ave, Dallas, TX 75228
3beds
1,597sqft
Single Family Residence
Built in 1954
8,058 Square Feet Lot
$417,800 Zestimate®
$265/sqft
$-- HOA
What's special
Modern essential upgradesTimeless craftsmanshipRetractable awningQuiet tree filled streetGranite countertopsSolid natural-wood doorsElegant crown molding
- 99 days |
- 334 |
- 16 |
Zillow last checked:
Listing updated:
Listed by:
Paul Cleaveland 0747125 972-948-3750,
Allie Beth Allman & Assoc. 214-521-7355
Source: NTREIS,MLS#: 21256808
Facts & features
Interior
Bedrooms & bathrooms
- Bedrooms: 3
- Bathrooms: 2
- Full bathrooms: 2
Primary bedroom
- Features: Ceiling Fan(s), En Suite Bathroom, Walk-In Closet(s)
- Level: First
- Dimensions: 11 x 11
Bedroom
- Level: First
- Dimensions: 12 x 12
Bedroom
- Level: First
- Dimensions: 12 x 11
Den
- Features: Fireplace
- Level: First
- Dimensions: 18 x 14
Kitchen
- Features: Breakfast Bar, Built-in Features, Eat-in Kitchen, Granite Counters, Pantry
- Level: First
- Dimensions: 22 x 11
Living room
- Features: Ceiling Fan(s)
- Level: First
- Dimensions: 16 x 13
Heating
- Natural Gas
Cooling
- Attic Fan, Central Air, Ceiling Fan(s)
Appliances
- Included: Dishwasher, Gas Cooktop, Gas Oven, Gas Water Heater, Microwave
Features
- Decorative/Designer Lighting Fixtures, Eat-in Kitchen, Granite Counters, Open Floorplan, Pantry, Walk-In Closet(s), Wired for Sound
- Flooring: Engineered Hardwood, Hardwood
- Has basement: No
- Number of fireplaces: 1
- Fireplace features: Wood Burning
Interior area
- Total interior livable area: 1,597 sqft
Video & virtual tour
Property
Parking
- Total spaces: 1
- Parking features: Garage, Garage Door Opener
- Attached garage spaces: 1
Features
- Levels: One
- Stories: 1
- Pool features: None
- Fencing: High Fence,Wood
Lot
- Size: 8,058 Square Feet
- Dimensions: 124 x 66
Details
- Additional structures: Shed(s)
- Parcel number: 00000668041000000
Construction
Type & style
- Home type: SingleFamily
- Architectural style: Detached
- Property subtype: Single Family Residence
Materials
- Brick
- Foundation: Pillar/Post/Pier
- Roof: Asphalt
Condition
- Year built: 1954
Utilities & green energy
- Sewer: Public Sewer
- Water: Public
- Utilities for property: Sewer Available, Water Available
Community & HOA
Community
- Security: Carbon Monoxide Detector(s), Smoke Detector(s)
- Subdivision: Casa View Oaks 01 Bl 7065
HOA
- Has HOA: No
Location
- Region: Dallas
Financial & listing details
- Price per square foot: $265/sqft
- Tax assessed value: $399,570
- Annual tax amount: $8,897
- Date on market: 5/11/2026
- Cumulative days on market: 125 days
- Listing terms: Cash,Conventional
Estimated market value
$417,800
$397,000 - $439,000
$2,353/mo
Price history
| Date | Event | Price |
|---|---|---|
| 8/10/2026 | Price change | $424,000-1.4%$265/sqft |
Source: NTREIS #21256808 Report a problem | ||
| 7/6/2026 | Price change | $430,000-8.3%$269/sqft |
Source: NTREIS #21256808 Report a problem | ||
| 5/11/2026 | Listed for sale | $469,000-9.8%$294/sqft |
Source: NTREIS #21256808 Report a problem | ||
| 4/29/2026 | Listing removed | $520,000$326/sqft |
Source: NTREIS #21226432 Report a problem | ||
| 4/9/2026 | Listed for sale | $520,000+235.7%$326/sqft |
Source: NTREIS #21226432 Report a problem | ||
| 6/30/2014 | Sold | -- |
Source: Agent Provided Report a problem | ||
| 3/7/2014 | Listed for sale | $154,900+6.9%$97/sqft |
Source: KS Bartlett Real Estate #12100945 Report a problem | ||
| 1/30/2014 | Listing removed | $144,900$91/sqft |
Source: KS Bartlett Real Estate #12048424 Report a problem | ||
| 1/12/2014 | Price change | $144,900-2.1%$91/sqft |
Source: KS Bartlett Real Estate #12048424 Report a problem | ||
| 11/2/2013 | Price change | $148,000-4.5%$93/sqft |
Source: KS Bartlett Real Estate #12048424 Report a problem | ||
| 10/16/2013 | Price change | $154,900-2%$97/sqft |
Source: KS Bartlett Real Estate #12021675 Report a problem | ||
| 9/26/2013 | Price change | $158,000-3.1%$99/sqft |
Source: KS Bartlett Real Estate #12021675 Report a problem | ||
| 9/9/2013 | Listed for sale | $163,000$102/sqft |
Source: KS Bartlett Real Estate #12021675 Report a problem | ||
| 1/17/2013 | Sold | -- |
Source: Public Record Report a problem | ||
Public tax history
| Year | Property taxes | Tax assessment |
|---|---|---|
| 2025 | $5,822 +4.2% | $399,570 |
| 2024 | $5,585 +8.9% | $399,570 +5% |
| 2023 | $5,127 -9.3% | $380,420 |
| 2022 | $5,655 +2% | $380,420 +45.2% |
| 2021 | $5,543 +7% | $261,960 |
| 2020 | $5,180 +9.9% | $261,960 |
| 2019 | $4,715 +6.5% | $261,960 +20.1% |
| 2018 | $4,428 +15.9% | $218,040 +8.8% |
| 2017 | $3,821 +10.9% | $200,380 +22.6% |
| 2016 | $3,445 +14.9% | $163,460 +5.9% |
| 2015 | $2,999 | $154,410 +41.2% |
| 2014 | $2,999 | $109,320 |
| 2013 | -- | -- |
| 2012 | -- | -- |
| 2011 | -- | -- |
| 2010 | -- | -- |
| 2009 | -- | -- |
| 2008 | -- | -- |
| 2007 | -- | -- |
| 2005 | -- | -- |
| 2004 | -- | -- |
| 2003 | -- | -- |
| 2002 | -- | -- |
| 2001 | -- | -- |
Find assessor info on the county website
Monthly payment
Est. payment
Payment breakdown
Explore the cost of this home by adjusting the details. Changes won't be saved.Climate risks
Neighborhood: 75228
Nearby schools
GreatSchools rating
- 8/10Reinhardt Elementary SchoolGrades: PK-5Distance: 0.8 mi
- 5/10W High Gaston Middle SchoolGrades: 6-8Distance: 1 mi
- 4/10Bryan Adams High SchoolGrades: 9-12Distance: 0.5 mi
Schools provided by the listing agent
- Elementary: Kiest
- Middle: Gaston
- High: Adams
- District: Dallas ISD
Source: NTREIS. This data may not be complete. We recommend contacting the local school district to confirm school assignments for this home.
- $238,7003 bd1 ba1k sqft10254 San Lorenzo Ave, Dallas, TX 75228Off Market
- $255,2003 bd1 ba1.2k sqft10242 San Lorenzo Ave, Dallas, TX 75228Off Market
- $273,1003 bd1 ba1.3k sqft10238 San Lorenzo Ave, Dallas, TX 75228Off Market

- $279,8003 bd2 ba1.3k sqft10238 San Lorenzo Dr, Dallas, TX 75228Off Market
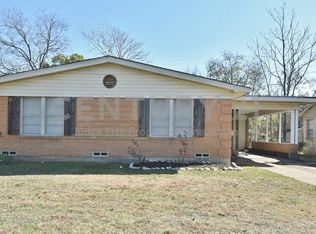
- $331,1003 bd2 ba1.4k sqft10258 San Lorenzo Ave, Dallas, TX 75228Off Market
- $276,8003 bd1 ba1.3k sqft10249 San Juan Ave, Dallas, TX 75228Off Market
- $--3 bd2 ba1.3k sqft10253 San Juan Ave, Dallas, TX 75228Sold
- $214,4003 bd1 ba1.1k sqft10243 San Juan Ave, Dallas, TX 75228Off Market
A local agent can set up tours, give advice and negotiate with sellers.
A local lender can help you make sure your offer is ready when you are.
Similar homes
- $395,0004 bd2 ba1.5k sqft10353 Newcombe Dr, Dallas, TX 75228For Sale
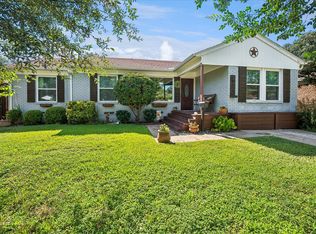 MLS ID #21332640, Maggie Terilli. NTREIS
 - $415,0003 bd2 ba1.7k sqft1560 Mapleton Dr, Dallas, TX 75228For Sale
 MLS ID #21347612, Natalie Newberry. NTREIS
 - $399,0005 bd3 ba2.2k sqft2519 Highwood Dr, Dallas, TX 75228For Sale
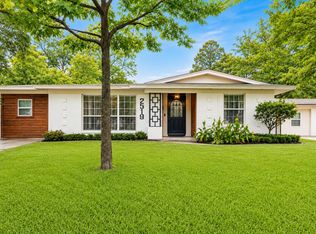 MLS ID #21310109, Brianna Castillo. NTREIS
 - $425,0003 bd2 ba1.6k sqft2536 Saint Francis Ave, Dallas, TX 75228For Sale
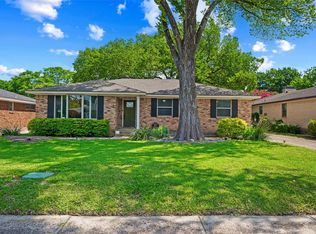 MLS ID #21316221, Diana McCarty. NTREIS
 - $425,0003 bd2 ba1.6k sqft8257 Stony Creek Dr, Dallas, TX 75228For SaleMLS ID #21198884, Alex Cho. NTREIS
- $335,0003 bd2 ba1.2k sqft2523 San Medina Ave, Dallas, TX 75228For SaleMLS ID #21298671, Matthew Brown. NTREIS
- $499,0003 bd2 ba2k sqft6138 N Jim Miller Rd, Dallas, TX 75228For SaleMLS ID #21358365, Yesenia Carmolinga. NTREIS
- $499,0003 bd3 ba2.3k sqft11055 Milhof Dr, Dallas, TX 75228For SaleMLS ID #21354883, Lauren White. NTREIS
- $499,0003 bd2 ba1.8k sqft2530 Springhill Dr, Dallas, TX 75228For SaleMLS ID #21269179, Sallie Laning. NTREIS
- $475,0003 bd2 ba2k sqft9140 Sweetwater Dr, Dallas, TX 75228For SaleMLS ID #21343196, Kristen Thornhill. NTREIS
- $437,2003 bd2 ba1.9k sqft5429 Enderly Pl, Dallas, TX 75227For SaleMLS ID #21316022, Aglae Gonzalez. NTREIS
- $489,9903 bd2 ba2k sqft9107 Sweetwater Dr, Dallas, TX 75228For SaleMLS ID #21281363, James Sharp. NTREIS
- $389,5003 bd2 ba1.8k sqft5131 Menefee Dr, Dallas, TX 75227For SaleMLS ID #21292782, Jeffrey Neal. NTREIS
- $450,0002 bd2 ba1.4k sqft936 N Buckner Blvd, Dallas, TX 75218For SaleMLS ID #21218211, Clifford Spires. NTREIS
- $275,0003 bd1 ba1.2k sqft2209 Costa Mesa Dr, Dallas, TX 75228For SaleMLS ID #21321929, James Martin. NTREIS
- $415,0004 bd2 ba1.9k sqft116 Greenway St, Sunnyvale, TX 75182For SaleMLS ID #21278650, Jackson Thankachen. NTREIS
- $419,0003 bd2 ba1.6k sqft306 S Lois Ln, Richardson, TX 75081For SaleMLS ID #21312244, Roberta Eichenberger. NTREIS
- $625,0003 bd3 ba1.9k sqft11925 Brookmeadow Ln, Dallas, TX 75218For SaleMLS ID #21352210, Caroline Siebers. NTREIS
- $374,9003 bd2 ba2.3k sqft1506 Lexington Dr, Garland, TX 75041For SaleMLS ID #21313803, Ana Porto. NTREIS
- $585,0003 bd2 ba1.5k sqft10615 Longmeadow Dr, Dallas, TX 75238For SaleMLS ID #21339850, Karen Hettrick. NTREIS
