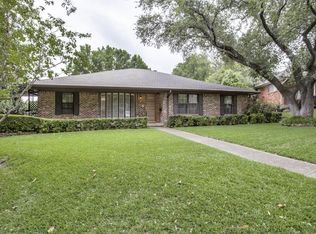
The drive-up appeal says it all. Tucked at the end of a quiet cul-de-sac on a desirable corner lot, this Lake Highlands home greets you with mature trees and the kind of attention to detail that tells you immediately: this one has been loved. Step through the entryway and the home opens to an expansive main family living area with soaring beamed ceilings, a wall of built-in cabinets offering storage galore and a fireplace with gas logs and a hearth at its heart. Two spacious living areas, two dinning areas and a wet bar make entertaining effortless. Remodeled with the finest materials, the kitchen pairs quartzite countertops with a Kohler faucet, a new dish washer and designer pulls, delivering a current, polished look any cook will appreciate. The primary bed and bath are a true owner's retreat offering granite countertops, dual sinks, separate dressing areas and two walk-in closets. You can't miss the special touches of premium brand name fixtures and designer wallpaper. Other recent updates include energy efficient windows and new doors with WIFI connections. The screened-in rear porch will be a favorite place to relax. Come visit today!
For sale
$749,000
9644 Millridge Cir, Dallas, TX 75243
4beds
2,721sqft
Single Family Residence
Built in 1971
0.28 Acres Lot
$-- Zestimate®
$275/sqft
$-- HOA
What's special
Soaring beamed ceilingsWet barQuiet cul-de-sacPremium brand name fixturesSeparate dressing areasEnergy efficient windowsTwo walk-in closets
- 6 days
- 367
- 25
Likely to sell faster than
Zillow last checked:
Listing updated:
Listed by:
Kathy Slaughter 0474827 214-316-1607,
RE/MAX DFW Associates 214-523-3300
Source: NTREIS,MLS#: 21414747
Facts & features
Interior
Bedrooms & bathrooms
- Bedrooms: 4
- Bathrooms: 3
- Full bathrooms: 3
Primary bedroom
- Features: Built-in Features, Ceiling Fan(s), Dual Sinks, Double Vanity, En Suite Bathroom, Separate Shower, Walk-In Closet(s)
- Level: First
- Dimensions: 18 x 14
Bedroom
- Features: Ceiling Fan(s)
- Level: First
- Dimensions: 13 x 12
Bedroom
- Level: First
- Dimensions: 13 x 13
Bedroom
- Features: Built-in Features, Ceiling Fan(s), Split Bedrooms
- Level: First
- Dimensions: 14 x 11
Breakfast room nook
- Features: Built-in Features, Eat-in Kitchen
- Level: First
- Dimensions: 9 x 9
Den
- Features: Built-in Features, Fireplace
- Level: First
- Dimensions: 26 x 21
Dining room
- Level: First
- Dimensions: 11 x 9
Kitchen
- Features: Built-in Features, Eat-in Kitchen, Granite Counters, Pantry
- Level: First
- Dimensions: 12 x 7
Living room
- Level: First
- Dimensions: 13 x 14
Heating
- Central, Natural Gas
Cooling
- Central Air, Electric
Appliances
- Included: Double Oven, Dishwasher, Electric Cooktop, Electric Oven, Disposal, Gas Water Heater, Indoor Grill, Microwave, Vented Exhaust Fan
- Laundry: Washer Hookup, Electric Dryer Hookup, Laundry in Utility Room
Features
- Chandelier, Cathedral Ceiling(s), Decorative/Designer Lighting Fixtures, Double Vanity, Eat-in Kitchen, Granite Counters, High Speed Internet, Cable TV, Vaulted Ceiling(s), Walk-In Closet(s), Wired for Sound
- Flooring: Ceramic Tile, Hardwood, Tile
- Windows: Bay Window(s), Window Coverings
- Has basement: No
- Number of fireplaces: 1
- Fireplace features: Den, Gas Log, Masonry, Raised Hearth
Interior area
- Total interior livable area: 2,721 sqft
Video & virtual tour
Property
Parking
- Total spaces: 2
- Parking features: Alley Access, Driveway, Garage, Garage Door Opener, Inside Entrance, Garage Faces Rear
- Attached garage spaces: 2
Features
- Levels: One
- Stories: 1
- Patio & porch: Screened
- Exterior features: Lighting, Private Yard, Rain Gutters
- Pool features: None
- Fencing: Back Yard,High Fence,Privacy,Wood
Lot
- Size: 0.28 Acres
- Features: Corner Lot, Cul-De-Sac, Hardwood Trees, Many Trees
- Residential vegetation: Grassed
Details
- Parcel number: 00000794214560000
Construction
Type & style
- Home type: SingleFamily
- Architectural style: Traditional,Detached
- Property subtype: Single Family Residence
Materials
- Brick
- Foundation: Pillar/Post/Pier
- Roof: Composition
Condition
- Resale
- Year built: 1971
Utilities & green energy
- Sewer: Public Sewer
- Water: Public
- Utilities for property: Electricity Connected, Natural Gas Available, Sewer Available, Separate Meters, Water Available, Cable Available
Green energy
- Water conservation: Low-Flow Fixtures
Community & HOA
Community
- Features: Curbs
- Subdivision: Frst Meadows Sec 02
HOA
- Has HOA: No
Location
- Region: Dallas
Financial & listing details
- Price per square foot: $275/sqft
- Tax assessed value: $715,470
- Annual tax amount: $16,728
- Date on market: 10/28/2026
- Cumulative days on market: 7 days
- Listing terms: Cash,Conventional,Contract,VA Loan
Estimated market value
Not available
Estimated sales range
Not available
Not available
Price history
| Date | Event | Price |
|---|---|---|
| 10/28/2026 | Listed for sale | $749,000+15.4%$275/sqft |
Source: NTREIS #21414747 Report a problem | ||
| 2/27/2023 | Sold | -- |
Source: NTREIS #20201646 Report a problem | ||
| 2/2/2023 | Pending sale | $649,000$239/sqft |
Source: NTREIS #20201646 Report a problem | ||
| 1/26/2023 | Contingent | $649,000$239/sqft |
Source: NTREIS #20201646 Report a problem | ||
| 1/23/2023 | Price change | $649,000-6.6%$239/sqft |
Source: NTREIS #20201646 Report a problem | ||
| 11/11/2022 | Listed for sale | $695,000$255/sqft |
Source: NTREIS #20201646 Report a problem | ||
Public tax history
| Year | Property taxes | Tax assessment |
|---|---|---|
| 2025 | $8,821 +8.5% | $715,470 +8.9% |
| 2024 | $8,132 +225.5% | $656,960 +33.3% |
| 2023 | $2,499 -1.3% | $492,900 +11.6% |
| 2022 | $2,533 +5.9% | $441,740 +24.9% |
| 2021 | $2,391 +0.1% | $353,740 |
| 2020 | $2,388 +13.7% | $353,740 +7.8% |
| 2019 | $2,100 +8.7% | $328,220 |
| 2018 | $1,933 -47.9% | $328,220 +18.1% |
| 2017 | $3,709 0% | $277,980 +7.2% |
| 2016 | $3,711 +8.7% | $259,290 +21.2% |
| 2015 | $3,413 | $213,910 +8% |
| 2014 | $3,413 | $198,060 |
| 2013 | -- | -- |
| 2012 | -- | -- |
| 2011 | -- | -- |
| 2010 | -- | -- |
| 2009 | -- | -- |
| 2008 | -- | -- |
| 2007 | -- | -- |
| 2005 | -- | -- |
| 2004 | -- | -- |
| 2003 | -- | -- |
| 2002 | -- | -- |
| 2001 | -- | -- |
Find assessor info on the county website
Monthly payment
Est. payment
Payment breakdown
Explore the cost of this home by adjusting the details. Changes won't be saved.Climate risks
Neighborhood: 75243
Nearby schools
Schools provided by the listing agent
- Elementary: Skyview
- Middle: Forest Meadow
- High: Lake Highlands
- District: Richardson ISD
Source: NTREIS. This data may not be complete. We recommend contacting the local school district to confirm school assignments for this home.

Similar homes
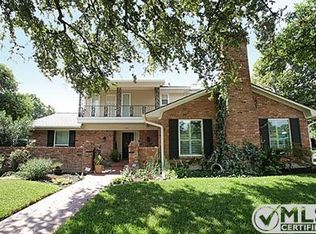
- $680,0004 bd3 ba2.4k sqft9635 Millridge Dr, Dallas, TX 75243For Sale
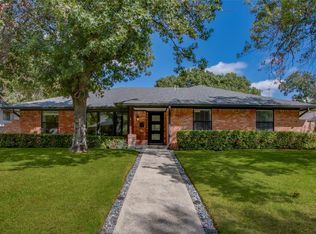 MLS ID #21421305, Emily Ruth Cannon. NTREIS
- $775,0004 bd3 ba2.1k sqft9407 Arborhill Dr, Dallas, TX 75243For Sale
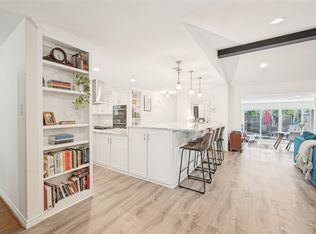 MLS ID #21348772, Kevin Caskey. NTREIS
- $829,0004 bd4 ba3.4k sqft9501 Windy Knoll Dr, Dallas, TX 75243For Sale
 MLS ID #21423922, Oliver Butler. NTREIS
- $749,8884 bd4 ba3.3k sqft9435 Spring Hollow Dr, Dallas, TX 75243For Sale
 MLS ID #21301257, Stacy Rose. NTREIS
