Welcome to 11333 Park Central Place, where thoughtful design, exceptional updates, and effortless living come together. Completely updated with designer touches throughout, this beautifully maintained home reflects meticulous attention to detail from the moment you arrive. New flooring, windows with custom blinds, fresh paint, LED recessed lighting with dimmers, and updated interior hardware create a sophisticated, move-in-ready feel. At the heart of the home, a striking double-sided fireplace connects the living, dining, and kitchen spaces, creating a warm and inviting setting for both everyday living and entertaining. The beautifully remodeled kitchen combines style with exceptional functionality, featuring quartzite countertops, a dramatic herringbone backsplash, stainless steel appliances, a generous peninsula, abundant cabinetry, convenient pull-out storage, and a floor-to-ceiling pantry with cleverly concealed microwave storage. Both bathrooms have been thoughtfully reconfigured with modern functionality and impressive storage. The primary bath features quartz countertops and a custom glass-enclosed shower, while the secondary bath showcases elegant black granite countertops and a relaxing soaker tub. Each bedroom offers a walk-in closet, providing exceptional storage throughout the home. French doors with built-in shades between the glass bring abundant natural light. Outside, enjoy a private courtyard-style patio and additional backyard space enclosed by a privacy fence. A gated front entry adds both convenience and security, while thoughtful French drainage improvements around the home provide added peace of mind. Additional major improvements include a newer roof, tankless water heater, and HVAC system, all recently installed. Ideally situated in N.Dallas with convenient access to 75, I-635, and the Dallas North Tollway, this location puts shopping, dining, entertainment, NorthPark Center, and Galleria Dallas within easy reach.
Sold
Price Unknown
11333 Park Central Pl, Dallas, TX 75230
3beds
1,846sqft
Duplex, Single Family Residence
Built in 1962
6,316 Square Feet Lot
$489,100 Zestimate®
$--/sqft
$3,850 Estimated rent
Home value
$489,100
$465,000 - $514,000
$3,850/mo
Zestimate® history
Owner options
List your home for rent
$3,850/mo
Rent Zestimate®
Find your next renter with Zillow Rental Manager. Plus, with online applications, you can quickly screen prospective tenants – for free.
$3,850/mo
Rent Zestimate®
Refinance and save
Refinancing to a lower rate could help reduce your monthly payments and save thousands over the life of the loan.
Explore your selling options
Work with a Zillow partner agent
Leverage their expertise and Zillow's premium Showcase listings to get your home seen by more buyers.
Get startedList with your own agent
Get your home in front of millions of buyers by listing it on Zillow.
Learn how to do itSell it yourself
Take full control of how buyers see your home on Zillow by listing For Sale by Owner (FSBO).
List your homeWhat's special
Striking double-sided fireplacePrivate courtyard-style patioFresh paintUpdated interior hardwareNew flooringStainless steel appliancesQuartzite countertops
Zillow last checked:
Listing updated:
Listed by:
Thomas Zepeda 0582788 214-572-1400,
Dave Perry Miller Real Estate 214-572-1400
Bought with:
Lacy Schultz, 0563554
Dave Perry Miller Real Estate
Source: NTREIS,MLS#: 21371260
Facts & features
Interior
Bedrooms & bathrooms
- Bedrooms: 3
- Bathrooms: 2
- Full bathrooms: 2
Primary bedroom
- Features: Walk-In Closet(s)
- Level: First
- Dimensions: 16 x 13
Bedroom
- Features: Walk-In Closet(s)
- Level: First
- Dimensions: 12 x 12
Bedroom
- Features: Walk-In Closet(s)
- Level: First
- Dimensions: 12 x 11
Primary bathroom
- Features: Built-in Features, Granite Counters, Linen Closet, Walk-In Shower
- Level: First
- Dimensions: 8 x 7
Dining room
- Features: Fireplace
- Level: First
- Dimensions: 16 x 11
Other
- Features: Built-in Features, Granite Counters, Garden Tub/Roman Tub, Linen Closet
- Level: First
- Dimensions: 10 x 6
Kitchen
- Features: Breakfast Bar, Built-in Features, Eat-in Kitchen, Kitchen Island, Pantry, Stone Counters
- Level: First
- Dimensions: 16 x 12
Laundry
- Features: Built-in Features
- Level: First
- Dimensions: 3 x 5
Living room
- Features: Fireplace
- Level: First
- Dimensions: 16 x 15
Living room
- Features: Fireplace
- Level: First
- Dimensions: 14 x 14
Heating
- Central, Natural Gas
Cooling
- Central Air, Ceiling Fan(s), Electric
Appliances
- Included: Some Gas Appliances, Dishwasher, Disposal, Gas Oven, Gas Range, Gas Water Heater, Plumbed For Gas, Tankless Water Heater
- Laundry: Washer Hookup, Dryer Hookup, ElectricDryer Hookup, In Hall
Features
- Built-in Features, Decorative/Designer Lighting Fixtures, Eat-in Kitchen, High Speed Internet, Kitchen Island, Open Floorplan, Cable TV, Walk-In Closet(s)
- Flooring: Ceramic Tile
- Has basement: No
- Number of fireplaces: 1
- Fireplace features: Dining Room, Double Sided, Gas, Gas Log, Gas Starter, Kitchen, Living Room, Masonry, Raised Hearth, See Through
Interior area
- Total interior livable area: 1,846 sqft
Property
Parking
- Total spaces: 2
- Parking features: Garage Faces Front, Garage, Garage Door Opener, Oversized, Storage
- Garage spaces: 2
Features
- Levels: One
- Stories: 1
- Patio & porch: Patio
- Exterior features: Courtyard, Garden, Rain Gutters
- Pool features: None
- Fencing: Fenced,Front Yard,Gate,High Fence,Wood,Wrought Iron
Lot
- Size: 6,316 Square Feet
- Dimensions: 42 x 150
- Features: Back Yard, Interior Lot, Lawn, Landscaped, Sprinkler System
Details
- Parcel number: 00000706027000100
Construction
Type & style
- Home type: SingleFamily
- Architectural style: Traditional
- Property subtype: Duplex, Single Family Residence
- Attached to another structure: Yes
Materials
- Brick
- Foundation: Slab
- Roof: Composition,Shingle
Condition
- Resale
- Year built: 1962
Utilities & green energy
- Sewer: Public Sewer
- Water: Public
- Utilities for property: Electricity Connected, Natural Gas Available, Sewer Available, Separate Meters, Water Available, Cable Available
Community & HOA
Community
- Security: Security System
- Subdivision: Park Central Estates 2
HOA
- Has HOA: No
Location
- Region: Dallas
Financial & listing details
- Tax assessed value: $370,970
- Annual tax amount: $4,099
- Date on market: 9/10/2026
- Cumulative days on market: 15 days
- Listing terms: Cash,Conventional,Contract,FHA
- Exclusions: All TV's, Washer & Dryer, refrigerator in garage; all curtains and Rods
Price history
| Date | Event | Price |
|---|---|---|
| 10/29/2026 | Sold | -- |
Source: NTREIS #21371260 Report a problem | ||
| 10/5/2026 | Pending sale | $499,900$271/sqft |
Source: NTREIS #21371260 Report a problem | ||
| 9/26/2026 | Contingent | $499,900$271/sqft |
Source: NTREIS #21371260 Report a problem | ||
| 9/10/2026 | Listed for sale | $499,900$271/sqft |
Source: NTREIS #21371260 Report a problem | ||
Public tax history
| Year | Property taxes | Tax assessment |
|---|---|---|
| 2025 | $4,099 +2.2% | $370,970 +15.9% |
| 2024 | $4,012 +9.6% | $320,000 +32.6% |
| 2023 | $3,659 -21.4% | $241,240 |
| 2022 | $4,657 -8.3% | $241,240 |
| 2021 | $5,080 +23.2% | $241,240 +24.7% |
| 2020 | $4,125 -21.6% | $193,430 -19.8% |
| 2019 | $5,264 -3.9% | $241,240 |
| 2018 | $5,479 +4.6% | $241,240 |
| 2017 | $5,237 +4.8% | $241,240 +31.3% |
| 2016 | $4,995 -0.9% | $183,670 |
| 2015 | $5,038 | $183,670 |
| 2014 | $5,038 | $183,670 |
| 2013 | -- | -- |
| 2012 | -- | -- |
| 2011 | -- | -- |
| 2010 | -- | -- |
| 2009 | -- | -- |
| 2008 | -- | -- |
| 2007 | -- | -- |
| 2005 | -- | -- |
| 2004 | -- | -- |
| 2003 | -- | -- |
| 2002 | -- | -- |
Find assessor info on the county website
Neighborhood: 75230
Nearby homes
- $316,2003 bd2 ba1.8k sqft11335 Park Central Pl, Dallas, TX 75230Off Market
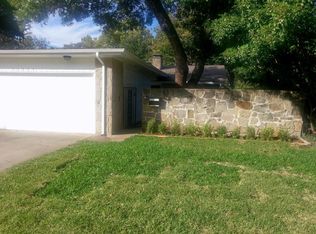
- $556,5003 bd2 ba1.9k sqft11341 Park Central Pl, Dallas, TX 75230Off Market

- $677,2004 bd4 ba3.3k sqft11327 Park Central Pl, Dallas, TX 75230Off Market
- $567,9003 bd2 ba1.9k sqft11339 Park Central Pl, Dallas, TX 75230Off Market

- $2,7003 bd2 ba1.8k sqft11321 Park Central Pl, Dallas, TX 75230For Rent
- $201,8003 bd2 ba1.5k sqft11338 Park Central Place #A, Dallas, TX 75230Off Market
- $135,0002 bd2 ba1.1k sqft11348 Park Central Pl #A, Dallas, TX 75230Off Market
- $128,5002 bd2 ba1.1k sqft11348 Park Central Pl #B, Dallas, TX 75230Off Market
Nearby schools
GreatSchools rating
- 8/10Arthur Kramer Elementary SchoolGrades: PK-5Distance: 0.7 mi
- 5/10Benjamin Franklin Middle SchoolGrades: 6-8Distance: 1.5 mi
- 4/10Hillcrest High SchoolGrades: 9-12Distance: 1.7 mi
Schools provided by the listing agent
- Elementary: Kramer
- Middle: Benjamin Franklin
- High: Hillcrest
- District: Dallas ISD
Source: NTREIS. This data may not be complete. We recommend contacting the local school district to confirm school assignments for this home.
Get a cash offer in 3 minutes
Find out how much your home could sell for in as little as 3 minutes with a no-obligation cash offer.
Estimated market value
$489,100
Get a cash offer in 3 minutes
Find out how much your home could sell for in as little as 3 minutes with a no-obligation cash offer.
Estimated market value
$489,100
- Texas
- Dallas County
- Dallas
- 75230
- 11333 Park Central Pl
