Enchanting 2-story 'Old World' with Stone exterior in Oak Lawn. Close to fine dining and shopping. Hardwood floors, Stone Tiles, Granite and Marble tops. Wet bar, Gameroom & Media perfect for entertaining. Stainless Steel Appliances with built-in Refrigerator. Large master suite with Luxurious Bath and Jetted tub. Fresh new paint. Ready to move in. Motive Seller.
For sale
$1,190,000
4115 Herschel Ave, Dallas, TX 75219
3beds
3,252sqft
:
Get pre-qualified$8,366/mo
Duplex, Single Family Residence
Built in 2007
6,969 Square Feet Lot
$1,155,600 Zestimate®
$366/sqft
$-- HOA
What's special
Fresh new paintHardwood floorsStone tilesGranite and marble topsWet barStone exterior
- 57 days |
- 300 |
- 7 |
Zillow last checked:
Listing updated:
Listed by:
Tim Lee 0342094 972-680-8880,
Fortune Realty 972-680-8880
Source: NTREIS,MLS#: 21006944
Facts & features
Interior
Bedrooms & bathrooms
- Bedrooms: 3
- Bathrooms: 3
- Full bathrooms: 2
- 1/2 bathrooms: 1
Primary bedroom
- Features: Jetted Tub, Walk-In Closet(s)
- Level: Second
- Dimensions: 22 x 16
Bedroom
- Features: Walk-In Closet(s)
- Level: Second
- Dimensions: 15 x 13
Bedroom
- Features: Ceiling Fan(s)
- Level: Second
- Dimensions: 12 x 11
Breakfast room nook
- Features: Built-in Features
- Level: First
- Dimensions: 12 x 10
Den
- Level: First
- Dimensions: 12 x 10
Dining room
- Features: Ceiling Fan(s)
- Level: First
- Dimensions: 12 x 12
Family room
- Features: Built-in Features, Ceiling Fan(s)
- Level: Second
- Dimensions: 22 x 15
Other
- Features: Built-in Features, Hollywood Bath
- Level: Second
- Dimensions: 8 x 6
Other
- Features: Built-in Features
- Level: Second
- Dimensions: 8 x 6
Game room
- Features: Built-in Features
- Level: Second
- Dimensions: 18 x 21
Half bath
- Level: First
- Dimensions: 5 x 6
Kitchen
- Features: Built-in Features, Granite Counters, Walk-In Pantry
- Level: First
- Dimensions: 17 x 15
Living room
- Features: Ceiling Fan(s), Fireplace
- Level: First
- Dimensions: 22 x 18
Utility room
- Level: Second
- Dimensions: 7 x 7
Heating
- Central, Natural Gas
Cooling
- Central Air, Ceiling Fan(s), Electric
Appliances
- Included: Built-In Refrigerator, Convection Oven, Dishwasher, Microwave
- Laundry: Laundry in Utility Room
Features
- Wet Bar, Other
- Flooring: Wood
- Has basement: No
- Number of fireplaces: 1
- Fireplace features: Other
Interior area
- Total interior livable area: 3,252 sqft
Video & virtual tour
Property
Parking
- Total spaces: 2
- Parking features: Garage
- Attached garage spaces: 2
Features
- Levels: Two
- Stories: 2
- Patio & porch: Covered
- Exterior features: Other
- Pool features: None, Other
- Fencing: Fenced,Wood
Lot
- Size: 6,969 Square Feet
- Dimensions: 50 x 143.5
- Features: Interior Lot
Details
- Parcel number: 00000196048000000
- Other equipment: Intercom
Construction
Type & style
- Home type: SingleFamily
- Architectural style: English,Traditional
- Property subtype: Duplex, Single Family Residence
Materials
- Wood Siding
Condition
- Year built: 2007
Utilities & green energy
Green energy
- Energy efficient items: Appliances, Windows
Community & HOA
Community
- Security: Security System, Firewall(s), Smoke Detector(s)
- Subdivision: University Place
HOA
- Has HOA: No
Location
- Region: Dallas
Financial & listing details
- Price per square foot: $366/sqft
- Date on market: 5/29/2026
- Cumulative days on market: 343 days
- Exclusions: Study may be 4th bedroom.
Estimated market value
$1,155,600
$1.10M - $1.21M
$5,668/mo
Price history
| Date | Event | Price |
|---|---|---|
| 5/29/2026 | Listed for sale | $1,190,000-7.8%$366/sqft |
Source: NTREIS #21006944 Report a problem | ||
| 5/3/2026 | Listing removed | $1,290,000$397/sqft |
Source: NTREIS #21006944 Report a problem | ||
| 12/28/2025 | Price change | $1,290,000-13.4%$397/sqft |
Source: NTREIS #21006944 Report a problem | ||
| 7/24/2025 | Listed for sale | $1,490,000+109.3%$458/sqft |
Source: NTREIS #21006944 Report a problem | ||
| 6/18/2017 | Listing removed | $4,000$1/sqft |
Source: Fortune Realty #13550813 Report a problem | ||
| 3/26/2017 | Price change | $4,000-2.4%$1/sqft |
Source: Fortune Realty #13550813 Report a problem | ||
| 3/11/2017 | Listed for rent | $4,100+2.5%$1/sqft |
Source: Fortune Realty #13550813 Report a problem | ||
| 12/10/2015 | Listing removed | $712,000$219/sqft |
Source: Fortune Realty #13272837 Report a problem | ||
| 11/12/2015 | Listing removed | $4,000$1/sqft |
Source: Fortune Realty #13266213 Report a problem | ||
| 11/12/2015 | Listed for sale | $712,000$219/sqft |
Source: Fortune Realty #13272837 Report a problem | ||
| 10/31/2015 | Listed for rent | $4,000$1/sqft |
Source: Fortune Realty #13266213 Report a problem | ||
Public tax history
Tax history is unavailable.
Monthly payment
Est. payment
Payment breakdown
Explore the cost of this home by adjusting the details. Changes won't be saved.Climate risks
Neighborhood: 75219
Nearby schools
GreatSchools rating
- 4/10Ben Milam Elementary SchoolGrades: PK-5Distance: 1 mi
- 6/10Alex W Spence Talented/Gifted AcademyGrades: 6-8Distance: 1.4 mi
- 3/10North Dallas High SchoolGrades: 9-12Distance: 1 mi
Schools provided by the listing agent
- Elementary: Milam
- Middle: Spence
- High: North Dallas
- District: Dallas ISD
Source: NTREIS. This data may not be complete. We recommend contacting the local school district to confirm school assignments for this home.
- $629,1002 bd2 ba1.6k sqft4123 Herschel Ave APT 1, Dallas, TX 75219Off Market

- $1,761,9003 bd4 ba3.4k sqft4113 Herschel Ave, Dallas, TX 75219Off Market

- $350,0001 bd1 ba1k sqft4117 Herschel Ave #4119A, Dallas, TX 75219For Sale
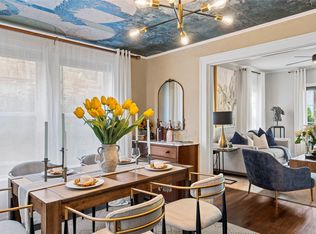
- $279,4001 bd1 ba1k sqft4117 Herschel Ave #4119B, Dallas, TX 75219Off Market
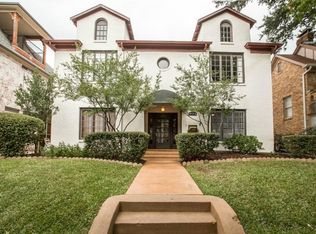
- $279,9001 bd1 ba1k sqft4117 Herschel Ave #4117A, Dallas, TX 75219Off Market
- $---- bd-- ba-- sqft4117 Herschel Ave APT A, Dallas, TX 75219Off Market
- $284,9001 bd1 ba916 sqft4117 Herschel Ave, Dallas, TX 75219Off Market
- $339,1001 bd1 ba1k sqft4117 Herschel Ave APT B, Dallas, TX 75219Off Market
A local agent can set up tours, give advice and negotiate with sellers.
Similar homes
- $1,099,0004 bd5 ba3.4k sqft4138 Prescott Ave, Dallas, TX 75219For Sale
 MLS ID #21222037, Tiffany Smith. NTREIS
 - $1,235,0004 bd4 ba3.6k sqft4205 Prescott Ave, Dallas, TX 75244For Sale
 MLS ID #21153904, Andrea Miranda. NTREIS
 - $1,075,0003 bd4 ba3.3k sqft5936 Preston Gate Ct, Dallas, TX 75230For Sale
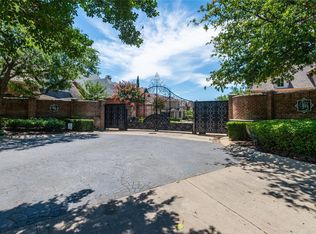 MLS ID #21264275, John Von Kennel. NTREIS
 - $942,0005 bd4 ba3.3k sqft7318 Danashire Ave, Dallas, TX 75231For Sale
 MLS ID #21337496, Chad Redel. NTREIS
 - $825,0003 bd4 ba2.2k sqft3907 Cole Ave APT 3, Dallas, TX 75204For SaleMLS ID #21325893, Amy Galley. NTREIS
- $1,495,0004 bd4 ba3.8k sqft6162 Llano Ave, Dallas, TX 75214For SaleMLS ID #21241236, John Prell. NTREIS
- $1,500,0005 bd6 ba4.1k sqft5623 Matalee Ave, Dallas, TX 75206For SaleMLS ID #21296562, Anne Lasko. NTREIS
- $969,3694 bd4 ba3.1k sqft10872 Caprock Cir, Dallas, TX 75218For SaleMLS ID #21240754, Stephanie Berrier. NTREIS
- $1,000,0005 bd3 ba3.4k sqft407 Greenway Ct, Coppell, TX 75019For SaleMLS ID #21310116, Nancy Wilson. NTREIS
- $1,450,0004 bd4 ba3.5k sqft12010 Lueders Ln, Dallas, TX 75230For SaleMLS ID #21261490, Laura Michelle. NTREIS
- $1,170,0004 bd3 ba3.3k sqft2804 Crooked Stick Dr, Plano, TX 75093For SaleMLS ID #21239418, Donna Parker. NTREIS
- $1,750,0003 bd4 ba3.3k sqft3600 Binkley Ave, University Park, TX 75205For SaleMLS ID #21236765, Len Buysee. NTREIS
- $1,199,0004 bd4 ba4.4k sqft1813 Broughton Dr, Carrollton, TX 75028For SaleMLS ID #21244105, KAKI LYBBERT. NTREIS
- $1,300,0004 bd4 ba4.2k sqft5213 Tennington Park, Dallas, TX 75287For SaleMLS ID #21306047, Suzy Hotchkiss. NTREIS
- $655,0004 bd4 ba3.4k sqft4305 Curlew Ln, Garland, TX 75043For SaleMLS ID #21341504, Amber Broadway. NTREIS
- $849,9004 bd3 ba2.8k sqft18007 Windtop Ln, Dallas, TX 75287For SaleMLS ID #21318708, Julie Clark. NTREIS
- $939,9005 bd4 ba3.8k sqft212 Pecan Hollow Dr, Coppell, TX 75019For SaleMLS ID #21337451, Gerald Dostal. NTREIS
- $1,250,0005 bd4 ba4.2k sqft1115 Blue Lake Blvd, Arlington, TX 76005For SaleMLS ID #21291550, Jessica Anglada. NTREIS
- $995,0005 bd5 ba3.9k sqft392 Bethany Rd, Sunnyvale, TX 75182For SaleMLS ID #21236734, Michael Humphries. NTREIS
- $1,075,0004 bd5 ba4.2k sqft5764 Quebec Ln, Plano, TX 75024For SaleMLS ID #21328699, Trang Dang-Le. NTREIS
