Nestled in a neighborhood you may have never known was there, this exceptional home offers the kind of community buyers dream about but rarely find. Friendly neighbors, regular gatherings, and quiet streets with no through traffic create a welcoming atmosphere where children play, neighbors connect, and every drive home feels like an escape from the hustle of everyday life.
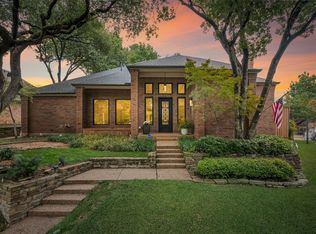
Then there's the home itself. Five-bedroom homes are a rarity, and finding one with a desirable second bedroom on the first floor is even more uncommon. Perched high on the hill, this home commands attention with outstanding curb appeal and a stately presence.
Step inside and you'll immediately appreciate the thoughtful layout. Your eyes are drawn straight through the home to a stunning wall of windows overlooking the sparkling pool, while the soaring ceilings in the impressive great room create an unforgettable first impression. It's a space that truly has to be experienced in person.
The spacious kitchen is designed to be the heart of the home, featuring generous counter space for meal preparation, entertaining, or buffet-style serving, along with several recently updated appliances. Just off the kitchen, the inviting second living area offers the perfect balance of comfort and functionality—ideal for family movie nights, holiday gatherings, or simply spending time together.
Recent updates include the removal of popcorn ceilings throughout, new carpet, and fresh paint on many of the walls, trim, front door, and ceilings, giving the home a bright, refreshed feel. While there's still room to add your own personal style over time, this home is truly move-in ready from day one.
With its rare floor plan, inviting living spaces, beautiful pool, and an incredible neighborhood that buyers wait years to find, this is more than just a home—it's the lifestyle you've been searching for.
Sold
Price Unknown
7318 Danashire Ave, Dallas, TX 75231
5beds
3,380sqft
Single Family Residence
Built in 1984
10,018 Square Feet Lot
$914,500 Zestimate®
$--/sqft
$6,475 Estimated rent
Home value
$914,500
$841,000 - $988,000
$6,475/mo
Zestimate® history
Owner options
List your home for rent
$6,475/mo
Rent Zestimate®
Find your next renter with Zillow Rental Manager. Plus, with online applications, you can quickly screen prospective tenants – for free.
$6,475/mo
Rent Zestimate®
Refinance and save
$65/mo
Est. payment
Refinancing to a lower rate could help reduce your monthly payments and save thousands over the life of the loan.
$65/mo
Est. payment
Explore your selling options
Work with a Zillow partner agent
Leverage their expertise and Zillow's premium Showcase listings to get your home seen by more buyers.
Get startedList with your own agent
Get your home in front of millions of buyers by listing it on Zillow.
Learn how to do itSell it yourself
Take full control of how buyers see your home on Zillow by listing For Sale by Owner (FSBO).
List your homeWhat's special
Beautiful poolBright refreshed feelRecently updated appliancesStately presenceOutstanding curb appealFive-bedroom homeSpacious kitchen
Zillow last checked:
Listing updated:
Listed by:
Chad Redel 0720770 214-210-1500,
Ebby Halliday, REALTORS 214-210-1500
Bought with:
Natalie Greenwood Dean, 0756313
Compass RE Texas, LLC
Source: NTREIS,MLS#: 21337496
Facts & features
Interior
Bedrooms & bathrooms
- Bedrooms: 5
- Bathrooms: 4
- Full bathrooms: 4
Primary bedroom
- Features: Built-in Features, Closet Cabinetry, Ceiling Fan(s), Dual Sinks, Double Vanity, En Suite Bathroom, Jetted Tub, Sitting Area in Primary, Separate Shower, Walk-In Closet(s)
- Level: First
- Dimensions: 18 x 14
Bedroom
- Features: Closet Cabinetry
- Level: First
- Dimensions: 14 x 11
Bedroom
- Features: Closet Cabinetry, Ceiling Fan(s), En Suite Bathroom
- Level: Second
- Dimensions: 14 x 12
Bedroom
- Features: Built-in Features, Closet Cabinetry, Ceiling Fan(s)
- Level: Second
- Dimensions: 14 x 12
Bedroom
- Features: Closet Cabinetry, Ceiling Fan(s), En Suite Bathroom, Walk-In Closet(s)
- Level: Second
- Dimensions: 19 x 14
Primary bathroom
- Features: Closet Cabinetry, Dual Sinks, Double Vanity, En Suite Bathroom, Granite Counters, Jetted Tub, Sitting Area in Primary, Solid Surface Counters, Separate Shower
- Level: First
- Dimensions: 16 x 11
Breakfast room nook
- Features: Breakfast Bar, Built-in Features, Ceiling Fan(s), Kitchen Island
- Level: First
- Dimensions: 10 x 10
Dining room
- Level: First
- Dimensions: 15 x 11
Other
- Level: First
- Dimensions: 6 x 5
Other
- Features: Dual Sinks, Solid Surface Counters
- Level: Second
- Dimensions: 10 x 5
Living room
- Features: Fireplace
- Level: First
- Dimensions: 22 x 18
Utility room
- Features: Built-in Features, Closet, Utility Room, Utility Sink
- Level: First
- Dimensions: 10 x 7
Heating
- Central, Fireplace(s)
Cooling
- Central Air, Ceiling Fan(s), Multi Units
Appliances
- Included: Some Gas Appliances, Double Oven, Dishwasher, Electric Oven, Electric Water Heater, Disposal, Plumbed For Gas, Range, Some Commercial Grade, Vented Exhaust Fan
- Laundry: Washer Hookup, Electric Dryer Hookup, Laundry in Utility Room
Features
- Wet Bar, Built-in Features, Chandelier, Decorative/Designer Lighting Fixtures, Double Vanity, Eat-in Kitchen, Granite Counters, High Speed Internet, In-Law Floorplan, Kitchen Island, Cable TV, Natural Woodwork, Walk-In Closet(s), Wired for Sound
- Flooring: Carpet, Hardwood
- Windows: Skylight(s), Shutters
- Has basement: No
- Number of fireplaces: 1
- Fireplace features: Gas Log, Gas Starter, Living Room, Masonry, Wood Burning
Interior area
- Total interior livable area: 3,380 sqft
Property
Parking
- Total spaces: 2
- Parking features: Additional Parking, Alley Access, Concrete, Direct Access, Driveway, Garage, Garage Door Opener, Kitchen Level, Lighted, Garage Faces Rear, On Street, Side By Side, Workshop in Garage
- Attached garage spaces: 2
Features
- Levels: Two
- Stories: 2
- Exterior features: Garden, Lighting, Rain Gutters
- Has private pool: Yes
- Pool features: Diving Board, Fenced, Gunite, In Ground, Outdoor Pool, Pool, Private, Pool Sweep
- Has spa: Yes
- Spa features: Hot Tub
- Fencing: Back Yard,High Fence,Privacy,Wood
Lot
- Size: 10,018 Square Feet
- Dimensions: 80 x 120
- Features: Landscaped, Rolling Slope, Sloped, Sprinkler System, Few Trees
- Topography: Hill
Details
- Parcel number: 00000793955120000
Construction
Type & style
- Home type: SingleFamily
- Architectural style: Traditional,Detached
- Property subtype: Single Family Residence
- Attached to another structure: Yes
Materials
- Brick
- Foundation: Slab
- Roof: Composition
Condition
- Resale
- Year built: 1984
Utilities & green energy
- Sewer: Public Sewer
- Water: Public
- Utilities for property: Electricity Connected, Natural Gas Available, Overhead Utilities, Phone Available, Sewer Available, Separate Meters, Water Available, Cable Available
Community & HOA
Community
- Features: Curbs, Sidewalks
- Security: Security System, Fire Alarm, Smoke Detector(s), Security Lights, Wireless
- Subdivision: Alexanders Village Instl 02
HOA
- Has HOA: Yes
- HOA fee: $65 annually
- HOA name: Alexanders Village Homeowners Assoc.
- HOA phone: 214-000-0000
Location
- Region: Dallas
Financial & listing details
- Tax assessed value: $857,000
- Annual tax amount: $20,037
- Date on market: 7/22/2026
- Cumulative days on market: 24 days
Price history
| Date | Event | Price |
|---|---|---|
| 9/9/2026 | Sold | -- |
Source: NTREIS #21337496 Report a problem | ||
| 8/23/2026 | Pending sale | $942,000$279/sqft |
Source: NTREIS #21337496 Report a problem | ||
| 8/17/2026 | Contingent | $942,000$279/sqft |
Source: NTREIS #21337496 Report a problem | ||
| 7/22/2026 | Listed for sale | $942,000-3.4%$279/sqft |
Source: NTREIS #21337496 Report a problem | ||
| 6/2/2026 | Listing removed | $975,000$288/sqft |
Source: NTREIS #21146587 Report a problem | ||
| 4/28/2026 | Price change | $975,000-4.9%$288/sqft |
Source: NTREIS #21146587 Report a problem | ||
| 3/17/2026 | Price change | $1,025,000-3.9%$303/sqft |
Source: NTREIS #21146587 Report a problem | ||
| 1/7/2026 | Listed for sale | $1,067,000$316/sqft |
Source: NTREIS #21146587 Report a problem | ||
Public tax history
| Year | Property taxes | Tax assessment |
|---|---|---|
| 2025 | $8,058 +9.6% | $857,000 |
| 2024 | $7,354 +6.3% | $857,000 +26.9% |
| 2023 | $6,919 +4.2% | $675,160 +6.2% |
| 2022 | $6,637 +4.9% | $635,910 +11.8% |
| 2021 | $6,326 -5.3% | $569,000 -3.5% |
| 2020 | $6,677 +7.9% | $589,380 +8.4% |
| 2019 | $6,191 -0.7% | $543,720 |
| 2018 | $6,234 -49.5% | $543,720 +2.9% |
| 2017 | $12,338 +7.8% | $528,400 +7.6% |
| 2016 | $11,446 +5.7% | $491,250 +2.6% |
| 2015 | $10,828 | $478,840 +3.1% |
| 2014 | $10,828 | $464,410 |
| 2013 | -- | -- |
| 2012 | -- | -- |
| 2011 | -- | -- |
| 2010 | -- | -- |
| 2009 | -- | -- |
| 2008 | -- | -- |
| 2007 | -- | -- |
| 2005 | -- | -- |
| 2004 | -- | -- |
| 2003 | -- | -- |
| 2002 | -- | -- |
| 2001 | -- | -- |
Find assessor info on the county website
Neighborhood: Vickery Meadow
Nearby homes
- $969,4004 bd4 ba3.7k sqft7322 Danashire Ave, Dallas, TX 75231Off Market
- $--4 bd3 ba3.3k sqft7314 Danashire Ave, Dallas, TX 75231Sold
- $1,013,7004 bd4 ba4k sqft7310 Danashire Ave, Dallas, TX 75231Off Market
- $915,0004 bd3 ba3.8k sqft7326 Danashire Ave, Dallas, TX 75231Off Market
- $--4 bd5 ba4.4k sqft7315 Danashire Ave, Dallas, TX 75231Sold
- $802,5003 bd3 ba2.9k sqft7319 Danashire Ave, Dallas, TX 75231Off Market
- $100-- bd-- ba1 sqft7366 Abrams Rd, Dallas, TX 75231Off Market
- $100-- bd-- ba-- sqft7366 Abrams Rd, Dallas, TX 75231Off Market
Nearby schools
GreatSchools rating
- 8/10Merriman Park Elementary SchoolGrades: PK-5Distance: 0.1 mi
- 4/10Forest Meadow Junior High SchoolGrades: 6-8Distance: 1.5 mi
- 5/10Lake Highlands High SchoolGrades: 9-12Distance: 1 mi
Schools provided by the listing agent
- Elementary: Merriman Park
- Middle: Forest Meadow
- High: Lake Highlands
- District: Richardson ISD
Source: NTREIS. This data may not be complete. We recommend contacting the local school district to confirm school assignments for this home.
Get a cash offer in 3 minutes
Find out how much your home could sell for in as little as 3 minutes with a no-obligation cash offer.
Estimated market value
$914,500
Get a cash offer in 3 minutes
Find out how much your home could sell for in as little as 3 minutes with a no-obligation cash offer.
Estimated market value
$914,500
- Texas
- Dallas County
- Dallas
- 75231
- Vickery Meadow
- 7318 Danashire Ave
