Custom built by Mark Dann in 2010 for the current owners, this beautifully updated home is tucked away in a quiet enclave of Lake Highlands and feeds into highly regarded Merriman Park Elementary in Richardson ISD. Designed for comfort, function, and privacy, the thoughtful layout offers light-filled living on the first floor, including a spacious primary suite with sitting area, fireplace, and spa-like bath with fireplace, dual vanities, soaking tub, walk-in steam shower, and generous closet. A secondary bedroom suite—perfect for guests or in-laws—includes its own walk-in shower. The downstairs study with built-ins provides a quiet workspace, while the open chef's kitchen with large island includes stainless appliances, dual dishwashers and gas cooktop and flows to the family room with beamed ceiling and fireplace, creating an inviting gathering space. The elegant entry showcases a spiral staircase, flanked by a formal dining room. Upstairs are two more bedrooms, each with private bath, a large game room, and separate media room. Custom features and updates throughout include a 2024 high-efficiency HVAC system and recently replaced tankless water heaters. The outdoor living area is a dream, with an expansive covered patio, motorized screens, fireplace with TV, grill station, and large grassy yard—perfect for play or future pool. The 3-car tandem garage offers space for parking, golf cart or workshop, and two EV chargers. Lake Highlands is one of Dallas’ most beloved neighborhoods, offering a blend of urban convenience, natural beauty, and a true sense of community. Known for its family-friendly atmosphere and tight-knit feel, residents enjoy easy access to trails, lush parks, and White Rock Lake—perfect for biking, running, or simply relaxing outdoors. With quick commutes to Downtown, Uptown, NorthPark, and major highways, Lake Highlands strikes the perfect balance between peaceful living and city accessibility. This home is a treasure in a cherished neighborhood.
Sold
Price Unknown
7315 Danashire Ave, Dallas, TX 75231
4beds
4,429sqft
Single Family Residence
Built in 2010
8,842 Square Feet Lot
$1,543,000 Zestimate®
$--/sqft
$6,641 Estimated rent
Home value
$1,543,000
$1.40M - $1.70M
$6,641/mo
Zestimate® history
Owner options
List your home for rent
$6,641/mo
Rent Zestimate®
Find your next renter with Zillow Rental Manager. Plus, with online applications, you can quickly screen prospective tenants – for free.
$6,641/mo
Rent Zestimate®
Refinance and save
Refinancing to a lower rate could help reduce your monthly payments and save thousands over the life of the loan.
Explore your selling options
Work with a Zillow partner agent
Leverage their expertise and Zillow's premium Showcase listings to get your home seen by more buyers.
Get startedList with your own agent
Get your home in front of millions of buyers by listing it on Zillow.
Learn how to do itSell it yourself
Take full control of how buyers see your home on Zillow by listing For Sale by Owner (FSBO).
List your homeWhat's special
Large grassy yardElegant entryFormal dining roomStainless appliancesFamily roomSpiral staircaseDual dishwashers
Zillow last checked:
Listing updated:
Listed by:
Susan Baldwin 0512725 214-763-1591,
Allie Beth Allman & Assoc. 214-521-7355
Bought with:
Alex Ortiz-Fernandez
Allie Beth Allman & Assoc.
Source: NTREIS,MLS#: 20984185
Facts & features
Interior
Bedrooms & bathrooms
- Bedrooms: 4
- Bathrooms: 5
- Full bathrooms: 4
- 1/2 bathrooms: 1
Primary bedroom
- Features: Closet Cabinetry, En Suite Bathroom, Fireplace, Garden Tub/Roman Tub, Separate Shower, Walk-In Closet(s)
- Level: First
- Dimensions: 16 x 16
Bedroom
- Features: En Suite Bathroom, Walk-In Closet(s)
- Level: First
- Dimensions: 12 x 14
Bedroom
- Features: En Suite Bathroom, Walk-In Closet(s)
- Level: Second
- Dimensions: 14 x 11
Bedroom
- Features: En Suite Bathroom, Walk-In Closet(s)
- Level: Second
- Dimensions: 14 x 12
Breakfast room nook
- Features: Eat-in Kitchen, Kitchen Island
- Level: First
- Dimensions: 12 x 15
Dining room
- Level: First
- Dimensions: 20 x 13
Game room
- Level: Second
- Dimensions: 15 x 20
Kitchen
- Features: Breakfast Bar, Built-in Features, Butler's Pantry, Eat-in Kitchen, Kitchen Island, Pantry, Stone Counters
- Level: First
- Dimensions: 17 x 16
Laundry
- Level: First
- Dimensions: 5 x 9
Living room
- Features: Fireplace
- Level: First
- Dimensions: 20 x 18
Media room
- Level: Second
- Dimensions: 16 x 20
Office
- Level: First
- Dimensions: 14 x 13
Heating
- Central, Natural Gas, Zoned
Cooling
- Central Air, Electric, ENERGY STAR Qualified Equipment, Zoned
Appliances
- Included: Some Gas Appliances, Built-In Gas Range, Built-In Refrigerator, Convection Oven, Double Oven, Dryer, Dishwasher, Gas Cooktop, Disposal, Gas Oven, Gas Range, Ice Maker, Microwave, Plumbed For Gas, Range, Refrigerator, Some Commercial Grade, Tankless Water Heater, Vented Exhaust Fan, Warming Drawer, Wine Cooler
- Laundry: Washer Hookup, Gas Dryer Hookup, Laundry in Utility Room
Features
- Chandelier, Decorative/Designer Lighting Fixtures, Eat-in Kitchen, High Speed Internet, In-Law Floorplan, Kitchen Island, Open Floorplan, Pantry, Cable TV, Vaulted Ceiling(s), Walk-In Closet(s), Wired for Sound
- Flooring: Carpet, Ceramic Tile, Hardwood, Tile, Wood
- Windows: Bay Window(s), Window Coverings
- Has basement: No
- Number of fireplaces: 4
- Fireplace features: Bedroom, Bath, Decorative, Electric, Gas, Glass Doors, Heatilator, Living Room, Masonry, Primary Bedroom, Outside, Wood Burning
Interior area
- Total interior livable area: 4,429 sqft
Property
Parking
- Total spaces: 3
- Parking features: Additional Parking, Door-Multi, Epoxy Flooring, Enclosed, Garage, Golf Cart Garage, Garage Door Opener, Inside Entrance, Kitchen Level, Garage Faces Rear, Tandem
- Attached garage spaces: 3
Features
- Levels: Two
- Stories: 2
- Patio & porch: Rear Porch, Deck, Front Porch, Patio, Screened, Covered
- Exterior features: Garden, Lighting, Outdoor Grill, Outdoor Kitchen, Outdoor Living Area, Playground, Private Yard, Rain Gutters
- Pool features: None
- Fencing: Back Yard,Fenced,Gate,Privacy,Wood
Lot
- Size: 8,842 Square Feet
- Dimensions: 87 x 131
- Features: Back Yard, Interior Lot, Lawn, Landscaped, Level, Subdivision, Sprinkler System, Few Trees
Details
- Parcel number: 00000793956100000
Construction
Type & style
- Home type: SingleFamily
- Architectural style: Traditional,Detached
- Property subtype: Single Family Residence
Materials
- Brick, Wood Siding
- Foundation: Slab
- Roof: Composition,Metal,Shingle
Condition
- Year built: 2010
Utilities & green energy
- Sewer: Public Sewer
- Water: Public
- Utilities for property: Electricity Connected, Natural Gas Available, Sewer Available, Separate Meters, Water Available, Cable Available
Community & HOA
Community
- Features: Curbs, Sidewalks
- Security: Prewired, Security System Owned, Smoke Detector(s)
- Subdivision: Alexander Village
HOA
- Has HOA: No
Location
- Region: Dallas
Financial & listing details
- Tax assessed value: $1,392,370
- Annual tax amount: $8,089
- Date on market: 7/9/2025
- Cumulative days on market: 13 days
- Listing terms: Cash,Conventional
- Electric utility on property: Yes
Price history
| Date | Event | Price |
|---|---|---|
| 8/20/2025 | Sold | -- |
Source: NTREIS #20984185 Report a problem | ||
| 7/28/2025 | Pending sale | $1,595,000$360/sqft |
Source: NTREIS #20984185 Report a problem | ||
| 7/9/2025 | Listed for sale | $1,595,000$360/sqft |
Source: NTREIS #20984185 Report a problem | ||
| 7/8/2025 | Listing removed | $1,595,000$360/sqft |
Source: NTREIS #20940248 Report a problem | ||
| 6/19/2025 | Price change | $1,595,000-3.3%$360/sqft |
Source: NTREIS #20940248 Report a problem | ||
| 5/17/2025 | Listed for sale | $1,650,000$373/sqft |
Source: NTREIS #20940248 Report a problem | ||
| 5/17/2025 | Listing removed | $1,650,000$373/sqft |
Source: NTREIS #20810824 Report a problem | ||
| 4/16/2025 | Price change | $1,650,000-5.7%$373/sqft |
Source: NTREIS #20810824 Report a problem | ||
| 2/26/2025 | Listed for sale | $1,750,000$395/sqft |
Source: NTREIS #20810824 Report a problem | ||
Public tax history
| Year | Property taxes | Tax assessment |
|---|---|---|
| 2025 | $8,089 +7.8% | $1,392,370 +5.1% |
| 2024 | $7,507 +5% | $1,324,390 +17.5% |
| 2023 | $7,147 -12.8% | $1,127,210 +33.2% |
| 2022 | $8,200 +4.9% | $846,040 +20.3% |
| 2021 | $7,816 -1.9% | $703,040 |
| 2020 | $7,965 +6.8% | $703,040 +7.4% |
| 2019 | $7,455 +0.3% | $654,790 +1% |
| 2018 | $7,430 -46.1% | $648,550 |
| 2017 | $13,795 +8.2% | $648,550 +18.9% |
| 2016 | $12,752 +15.4% | $545,620 +9.9% |
| 2015 | $11,051 | $496,580 +4.8% |
| 2014 | $11,051 | $473,830 |
| 2013 | -- | -- |
| 2012 | -- | -- |
| 2011 | -- | -- |
| 2010 | -- | -- |
| 2009 | -- | -- |
| 2008 | -- | -- |
| 2007 | -- | -- |
| 2005 | -- | -- |
| 2004 | -- | -- |
| 2003 | -- | -- |
| 2002 | -- | -- |
| 2001 | -- | -- |
Find assessor info on the county website
Neighborhood: Vickery Meadow
Nearby homes
- $909,4004 bd3 ba2.7k sqft7309 Danashire Ave, Dallas, TX 75231Off Market
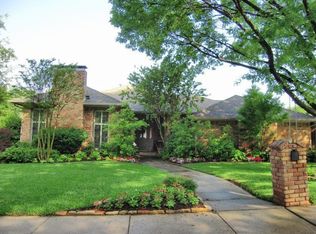
- $802,5003 bd3 ba2.9k sqft7319 Danashire Ave, Dallas, TX 75231Off Market
- $807,1004 bd3 ba3.5k sqft7306 Lizshire Ave, Dallas, TX 75231Off Market
- $1,027,9004 bd3 ba3.2k sqft7310 Lizshire Ave, Dallas, TX 75231Off Market

- $965,6004 bd4 ba3.2k sqft7305 Danashire Ave, Dallas, TX 75231Off Market
- $--5 bd4 ba3.3k sqft7318 Danashire Ave, Dallas, TX 75231Sold
- $969,4004 bd4 ba3.7k sqft7322 Danashire Ave, Dallas, TX 75231Off Market
- $1,013,7004 bd4 ba4k sqft7310 Danashire Ave, Dallas, TX 75231Off Market
Nearby schools
GreatSchools rating
- 8/10Merriman Park Elementary SchoolGrades: PK-5Distance: 0.1 mi
- 4/10Forest Meadow Junior High SchoolGrades: 6-8Distance: 1.5 mi
- 5/10Lake Highlands High SchoolGrades: 9-12Distance: 1.1 mi
Schools provided by the listing agent
- Elementary: Merriman Park
- High: Lake Highlands
- District: Richardson ISD
Source: NTREIS. This data may not be complete. We recommend contacting the local school district to confirm school assignments for this home.
Get a cash offer in 3 minutes
Find out how much your home could sell for in as little as 3 minutes with a no-obligation cash offer.
Estimated market value
$1,543,000
Get a cash offer in 3 minutes
Find out how much your home could sell for in as little as 3 minutes with a no-obligation cash offer.
Estimated market value
$1,543,000
- Texas
- Dallas County
- Dallas
- 75231
- Vickery Meadow
- 7315 Danashire Ave
