Nestled behind a private gated entry, this exceptional 5-bedroom, 4-bathroom residence offers a rare blend of luxury, privacy, and timeless design. From the moment you arrive, you'll be captivated by the stunning custom iron front door and impressive curb appeal, highlighted by a stunning custom iron front door that creates a dramatic and elegant entrance. Designed for both everyday living and entertaining, the open-concept floor plan showcases custom finishes, designer lighting, extensive built-ins, and thoughtful craftsmanship throughout. The gourmet kitchen flows seamlessly into the spacious living and dining areas, creating the perfect gathering space. A custom maple wood wall unit serves as a striking focal point, adding warmth, character, and functionality. Designer touches include crystal chandeliers, Restoration Hardware lighting, custom ironwork, and hand-scraped hardwood floors throughout the main level. Upstairs, the game room features engineered hardwood flooring. The luxurious primary suite offers a private retreat complete with a custom-designed walk-in closet featuring extensive built-in organization. A dedicated media room and spacious game room provide ample space for entertaining. The versatile floor plan offers privacy and comfort for family members and guests alike, while four full bathrooms ensure convenience for everyone. Step outside to your private backyard oasis featuring an expansive outdoor living area with an oversized custom fireplace, perfect for year-round entertaining. Enjoy peaceful mornings from the private balcony overlooking the outdoor space. Located in the award-winning Viridian community with highly rated schools and convenient access to Dallas, Fort Worth, major highways, shopping, dining, entertainment, and DFW International Airport, this remarkable home offers the perfect combination of luxury, comfort, and convenience.
For sale
$1,250,000
1115 Blue Lake Blvd, Arlington, TX 76005
5beds
4,200sqft
:
Get pre-qualified$9,072/mo
Single Family Residence
Built in 2013
9,757 Square Feet Lot
$1,179,400 Zestimate®
$298/sqft
$112/mo HOA
What's special
Oversized custom fireplaceThoughtful craftsmanship throughoutPrivate backyard oasisOpen-concept floor planImpressive curb appealPrivate gated entrySpacious game room
- 42 days |
- 403 |
- 19 |
Zillow last checked:
Listing updated:
Listed by:
Jessica Anglada 0678512 972-836-9295,
JPAR - Central Metro 972-836-9295
Source: NTREIS,MLS#: 21291550
Facts & features
Interior
Bedrooms & bathrooms
- Bedrooms: 5
- Bathrooms: 4
- Full bathrooms: 4
Primary bedroom
- Features: Closet Cabinetry
- Level: First
- Dimensions: 15 x 17
Bedroom
- Features: Ceiling Fan(s), Walk-In Closet(s)
- Level: First
- Dimensions: 11 x 11
Bedroom
- Features: Ceiling Fan(s), Walk-In Closet(s)
- Level: Second
- Dimensions: 13 x 12
Bedroom
- Features: Walk-In Closet(s)
- Level: Second
- Dimensions: 13 x 11
Bedroom
- Features: Walk-In Closet(s)
- Level: Second
- Dimensions: 12 x 12
Primary bathroom
- Features: Built-in Features, Dual Sinks, Double Vanity, Granite Counters, Garden Tub/Roman Tub, Linen Closet, Sink, Separate Shower
- Level: First
- Dimensions: 1 x 1
Breakfast room nook
- Level: First
- Dimensions: 12 x 10
Dining room
- Level: First
- Dimensions: 13 x 11
Other
- Features: Built-in Features
- Level: First
- Dimensions: 1 x 1
Other
- Features: Built-in Features, Dual Sinks, Jack and Jill Bath
- Level: Second
- Dimensions: 1 x 1
Other
- Features: Built-in Features
- Level: Second
- Dimensions: 1 x 1
Game room
- Features: Ceiling Fan(s)
- Level: Second
- Dimensions: 19 x 18
Kitchen
- Features: Breakfast Bar, Butler's Pantry, Dual Sinks, Kitchen Island, Pantry, Walk-In Pantry
- Level: First
- Dimensions: 13 x 18
Laundry
- Features: Built-in Features, Utility Sink
- Level: First
- Dimensions: 1 x 1
Living room
- Features: Built-in Features, Fireplace
- Level: First
- Dimensions: 19 x 19
Media room
- Level: Second
- Dimensions: 15 x 14
Office
- Level: First
- Dimensions: 10 x 10
Heating
- Natural Gas
Cooling
- Attic Fan, Central Air, Ceiling Fan(s), Electric, ENERGY STAR Qualified Equipment
Appliances
- Included: Built-In Gas Range, Double Oven, Dishwasher, Electric Oven, Gas Cooktop, Disposal, Microwave
- Laundry: Washer Hookup, Dryer Hookup, ElectricDryer Hookup, Laundry in Utility Room
Features
- Built-in Features, Chandelier, Decorative/Designer Lighting Fixtures, Double Vanity, Eat-in Kitchen, Granite Counters, High Speed Internet, Kitchen Island, Open Floorplan, Pantry, Smart Home, Cable TV, Vaulted Ceiling(s), Wired for Data, Natural Woodwork, Walk-In Closet(s), Wired for Sound
- Flooring: Carpet, Ceramic Tile, Engineered Hardwood, Wood
- Windows: Shutters
- Has basement: No
- Number of fireplaces: 1
- Fireplace features: Gas, Living Room
Interior area
- Total interior livable area: 4,200 sqft
Video & virtual tour
Property
Parking
- Total spaces: 3
- Parking features: Door-Multi, Driveway, Garage Faces Front, Tandem
- Attached garage spaces: 3
Features
- Levels: Two
- Stories: 2
- Patio & porch: Covered
- Exterior features: Fire Pit, Gas Grill, Rain Gutters
- Pool features: None, Community
- Fencing: Back Yard,Gate,Privacy,Wood
Lot
- Size: 9,757 Square Feet
- Features: Landscaped, Sprinkler System
Details
- Parcel number: 41544145
- Other equipment: Home Theater
Construction
Type & style
- Home type: SingleFamily
- Architectural style: Traditional,Detached
- Property subtype: Single Family Residence
Materials
- Brick, Rock, Stone
- Foundation: Slab
- Roof: Composition
Condition
- Year built: 2013
Utilities & green energy
- Water: Public
- Utilities for property: Electricity Available, Electricity Connected, Natural Gas Available, Separate Meters, Water Available, Cable Available
Community & HOA
Community
- Features: Clubhouse, Dock, Fishing, Lake, Other, Playground, Park, Pickleball, Pool, Tennis Court(s), Trails/Paths, Sidewalks
- Security: Security System Owned, Security System, Carbon Monoxide Detector(s), Fire Alarm, Security Gate, Smoke Detector(s)
- Subdivision: Viridian Add
HOA
- Has HOA: Yes
- Services included: All Facilities
- HOA fee: $337 quarterly
- HOA name: Ccmc
- HOA phone: 817-494-8598
Location
- Region: Arlington
Financial & listing details
- Price per square foot: $298/sqft
- Tax assessed value: $819,684
- Annual tax amount: $21,618
- Date on market: 6/22/2026
- Cumulative days on market: 59 days
- Listing terms: Cash,Conventional,Other,VA Loan
- Exclusions: Hot Tub, Grill, Mounted TV's, Media Room Equipment (will consider selling outside purchase)
Estimated market value
$1,179,400
$1.12M - $1.24M
$6,252/mo
Price history
| Date | Event | Price |
|---|---|---|
| 6/22/2026 | Listed for sale | $1,250,000$298/sqft |
Source: NTREIS #21291550 Report a problem | ||
Public tax history
| Year | Property taxes | Tax assessment |
|---|---|---|
| 2025 | $19,618 +2.7% | $819,684 |
| 2024 | $19,104 +6.2% | $819,684 -6.8% |
| 2023 | $17,990 -5.6% | $879,481 +24% |
| 2022 | $19,054 +5.9% | $709,538 +10.8% |
| 2021 | $17,999 +3.2% | $640,302 +5% |
| 2020 | $17,437 +0.6% | $609,547 -1.9% |
| 2019 | $17,328 +7.1% | $621,621 +13.9% |
| 2018 | $16,184 -0.1% | $546,000 +0.2% |
| 2017 | $16,195 +1.1% | $544,663 +3.8% |
| 2016 | $16,012 -1.8% | $524,703 +1.3% |
| 2015 | $16,300 | $518,100 |
| 2014 | $16,300 | $518,100 +697.1% |
| 2013 | -- | $65,000 +400% |
| 2012 | -- | $13,000 |
Find assessor info on the county website
Monthly payment
Est. payment
Payment breakdown
Explore the cost of this home by adjusting the details. Changes won't be saved.Climate risks
Neighborhood: North
Nearby schools
GreatSchools rating
- 10/10Viridian Elementary SchoolGrades: PK-6Distance: 0.1 mi
- 9/10Harwood Junior High SchoolGrades: 7-9Distance: 4.1 mi
- 6/10Trinity High SchoolGrades: 10-12Distance: 3 mi
Schools provided by the listing agent
- Elementary: Viridian
- Middle: Harwood
- High: Trinity
- District: Hurst-Euless-Bedford ISD
Source: NTREIS. This data may not be complete. We recommend contacting the local school district to confirm school assignments for this home.
- $752,9004 bd3 ba3.5k sqft1111 Blue Lake Blvd, Arlington, TX 76005Off Market

- $849,7005 bd4 ba4.1k sqft1117 Blue Lake Blvd, Arlington, TX 76005Off Market
- $--5 bd4 ba4.3k sqft4009 Jasmine Fox Ln, Arlington, TX 76005Sold
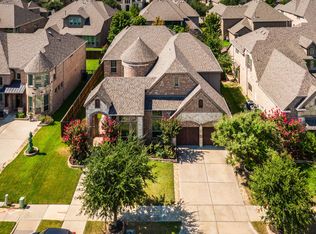
- $--4 bd5 ba3.8k sqft1109 Blue Lake Blvd, Arlington, TX 76005Sold
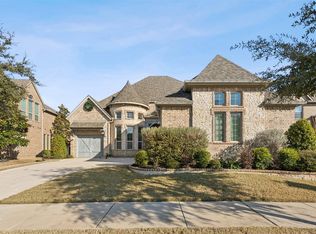
- $813,8005 bd4 ba4k sqft1119 Blue Lake Blvd, Arlington, TX 76005Off Market
- $772,8004 bd3 ba3.8k sqft4007 Jasmine Fox Ln, Arlington, TX 76005Off Market
- $--4 bd4 ba3.9k sqft4011 Jasmine Fox Ln, Arlington, TX 76005Sold
- $804,9004 bd4 ba3.7k sqft1116 Blue Lake Blvd, Arlington, TX 76005Off Market
A local agent can set up tours, give advice and negotiate with sellers.
Similar homes
- $975,0005 bd4 ba3.8k sqft1123 Blue Lake Blvd, Arlington, TX 76005For Sale
 MLS ID #21341785, Rush Kittle. NTREIS
 - $1,195,0005 bd4 ba4.3k sqft1241 Blue Lake Blvd, Arlington, TX 76005For Sale
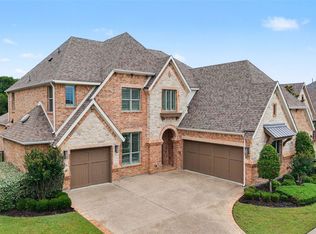 MLS ID #21279082, Sabrina Upton. NTREIS
 - $1,199,9994 bd5 ba4.3k sqft1245 Blue Lake Blvd, Arlington, TX 76005For Sale
 MLS ID #21232024, David DeVries. NTREIS
 - $853,0004 bd4 ba3.8k sqft3801 Plum Vista Pl, Arlington, TX 76005For Sale
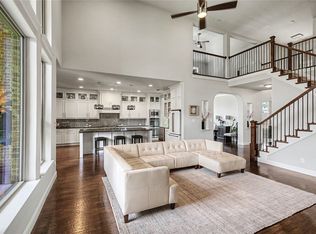 MLS ID #21310870, Peter Phouthavong. NTREIS
 - $1,300,0005 bd5 ba6.2k sqft2639 Hemingway Ct, Arlington, TX 76006For SaleMLS ID #21288460, Gail Burdine. NTREIS
- $1,200,0005 bd4 ba4.4k sqft2405 Arbor Gate Ln, Colleyville, TX 76034For SaleMLS ID #21341085, Jeannie Anderson. NTREIS
- $1,199,0005 bd5 ba5.1k sqft4815 Aurora Ct, Flower Mound, TX 75028For SaleMLS ID #21346860, Ryan Enos. NTREIS
- $1,450,0005 bd5 ba4.5k sqft1802 Driskill Dr, Irving, TX 75038For SaleMLS ID #21346112, Inez Hannegan. NTREIS
- $1,299,9005 bd5 ba4.5k sqft3704 Samuel Ct, Flower Mound, TX 75028For SaleMLS ID #21341204, Lee Holtzman. NTREIS
- $1,299,0005 bd4 ba4k sqft1016 Meandering Woods Dr, Keller, TX 76248For SaleMLS ID #21284041, Chad Collins. NTREIS
- $1,300,0005 bd5 ba5.2k sqft1400 Norwegian Wood Ct, Mansfield, TX 76063For SaleMLS ID #21313709, Jennifer Ticer. NTREIS
- $995,0004 bd3 ba3.2k sqft4909 Lakewood Dr, Colleyville, TX 76034For SaleMLS ID #21346587, Trey Stewart. NTREIS
- $1,050,0004 bd5 ba4.4k sqft1516 Silverleaf Dr, Keller, TX 76248For SaleMLS ID #21344789, Lori Jacobson. NTREIS
- $1,265,0005 bd5 ba4.5k sqft4629 Manor Way, Flower Mound, TX 75028For SaleMLS ID #21208936, Lee Conte-Vaughn. NTREIS
- $1,324,9005 bd6 ba4.4k sqft2731 Dames Ln, Irving, TX 75063For SaleMLS ID #21241680, Justin Croft. NTREIS
- $1,325,0005 bd5 ba4.7k sqft302 W Charlottesville Ave, Colleyville, TX 76034For SaleMLS ID #21275029, Andrea Miranda. NTREIS
- $1,219,9905 bd7 ba4.2k sqft1100 Broadmoor Way, Roanoke, TX 76262For SaleMLS ID #21323439, Michael Hershenberg. NTREIS
- $1,299,0004 bd5 ba4.3k sqft2901 Merryglen Ln, Flower Mound, TX 75022For SaleMLS ID #21337927, Vivian Salas. NTREIS
- $1,199,0004 bd4 ba4.4k sqft1813 Broughton Dr, Carrollton, TX 75028For SaleMLS ID #21244105, KAKI LYBBERT. NTREIS
- $1,125,0005 bd4 ba3.4k sqft114 Panorama Ct, Trophy Club, TX 76262For SaleMLS ID #21316685, Jeannie Anderson. NTREIS
