This beautiful home features a spacious primary bedroom located on the first floor, complete with an en suite bathroom that includes a relaxing soaking tub and an oversized sink for added convenience. The property also includes a MIL quarters (Mother-in-Law suite) with its own private full bath, providing privacy and comfort.
Step outside to enjoy the luxurious pool and Jacuzzi, both equipped with a built-in cleaning system that eliminates the need for vacuuming and a UV filtration system for pristine water quality. The cabana is a perfect retreat with misters and fans to keep you cool in any weather. The pool also features a chemical monitoring system, making pool maintenance a breeze.
Upstairs, there are two additional bedrooms, each with access to a Jack and Jill bathroom, and separate vanities to ensure privacy and comfort. The 2-car garage with double doors provides ample storage, while the third garage includes an electric car outlet for easy charging of your electric vehicle.
The home is equipped with a built-in purification system for clean, fresh air. For entertainment, there is a media room perfect for movie nights and a separate game room for hours of fun. The roof was replaced in 2017, and the AC was replaced in October 2022, ensuring modern, efficient systems. Additionally, the home features shelter under the stairs, providing extra storage or a potential safe space.
This home combines luxury, convenience, and modern technology, making it the ideal place for both relaxation and entertainment.
The accuracy of all information in this listing is not guaranteed. The buyer or buyer's agent must verify all details.
Sold
Price Unknown
1109 Blue Lake Blvd, Arlington, TX 76005
4beds
3,811sqft
Single Family Residence
Built in 2012
9,060 Square Feet Lot
$829,000 Zestimate®
$--/sqft
$6,415 Estimated rent
Home value
$829,000
$763,000 - $904,000
$6,415/mo
Zestimate® history
Owner options
List your home for rent
$6,415/mo
Rent Zestimate®
Find your next renter with Zillow Rental Manager. Plus, with online applications, you can quickly screen prospective tenants – for free.
$6,415/mo
Rent Zestimate®
Refinance and save
$330/mo
Est. payment
Refinancing to a lower rate could help reduce your monthly payments and save thousands over the life of the loan.
$330/mo
Est. payment
Explore your selling options
Work with a Zillow partner agent
Leverage their expertise and Zillow's premium Showcase listings to get your home seen by more buyers.
Get startedList with your own agent
Get your home in front of millions of buyers by listing it on Zillow.
Learn how to do itSell it yourself
Take full control of how buyers see your home on Zillow by listing For Sale by Owner (FSBO).
List your homeWhat's special
Uv filtration systemBuilt-in purification systemBuilt-in cleaning systemOversized sinkElectric car outletSoaking tubGame room
Zillow last checked:
Listing updated:
Listed by:
Carol Rowbotham 0647223 972-740-8989,
United Real Estate 972-372-0590
Bought with:
Sheila Nagy
RE/MAX Trinity
Source: NTREIS,MLS#: 20808746
Facts & features
Interior
Bedrooms & bathrooms
- Bedrooms: 4
- Bathrooms: 5
- Full bathrooms: 4
- 1/2 bathrooms: 1
Primary bedroom
- Level: First
- Dimensions: 14 x 20
Primary bedroom
- Level: First
- Dimensions: 14 x 12
Bedroom
- Level: Second
- Dimensions: 14 x 12
Bedroom
- Level: Second
- Dimensions: 14 x 12
Primary bathroom
- Level: First
- Dimensions: 12 x 16
Breakfast room nook
- Level: First
- Dimensions: 14 x 11
Dining room
- Level: First
- Dimensions: 12 x 12
Other
- Level: First
- Dimensions: 9 x 5
Game room
- Level: Second
- Dimensions: 20 x 20
Kitchen
- Level: First
- Dimensions: 13 x 16
Laundry
- Level: First
- Dimensions: 11 x 9
Living room
- Level: First
- Dimensions: 18 x 16
Media room
- Level: Second
- Dimensions: 13 x 14
Office
- Level: First
- Dimensions: 11 x 14
Appliances
- Included: Dishwasher, Disposal
Features
- Decorative/Designer Lighting Fixtures, Double Vanity
- Has basement: No
- Number of fireplaces: 1
- Fireplace features: Gas
Interior area
- Total interior livable area: 3,811 sqft
Property
Parking
- Total spaces: 3
- Parking features: Garage
- Attached garage spaces: 3
Features
- Levels: Two
- Stories: 2
- Pool features: Pool
Lot
- Size: 9,060 Square Feet
Details
- Parcel number: 41544161
Construction
Type & style
- Home type: SingleFamily
- Architectural style: Detached
- Property subtype: Single Family Residence
- Attached to another structure: Yes
Condition
- Year built: 2012
Utilities & green energy
- Sewer: Public Sewer
- Water: Public
- Utilities for property: Cable Available, Sewer Available, Water Available
Community & HOA
Community
- Subdivision: Viridian Add
HOA
- Has HOA: Yes
- Services included: Association Management
- HOA fee: $330 quarterly
- HOA name: Viridian Residential Association
- HOA phone: 817-494-8598
Location
- Region: Arlington
Financial & listing details
- Tax assessed value: $715,129
- Annual tax amount: $17,979
- Date on market: 1/4/2025
- Cumulative days on market: 69 days
Price history
| Date | Event | Price |
|---|---|---|
| 3/31/2025 | Sold | -- |
Source: NTREIS #20808746 Report a problem | ||
| 3/28/2025 | Pending sale | $875,000$230/sqft |
Source: NTREIS #20808746 Report a problem | ||
| 3/15/2025 | Contingent | $875,000$230/sqft |
Source: NTREIS #20808746 Report a problem | ||
| 2/27/2025 | Price change | $875,000-2.7%$230/sqft |
Source: NTREIS #20808746 Report a problem | ||
| 2/8/2025 | Price change | $899,000-1.1%$236/sqft |
Source: NTREIS #20808746 Report a problem | ||
| 1/29/2025 | Price change | $909,000-1.1%$239/sqft |
Source: NTREIS #20808746 Report a problem | ||
| 1/4/2025 | Listed for sale | $919,000$241/sqft |
Source: NTREIS #20808746 Report a problem | ||
Public tax history
| Year | Property taxes | Tax assessment |
|---|---|---|
| 2025 | $11,439 -6.1% | $715,129 |
| 2024 | $12,176 -18.3% | $715,129 -9.6% |
| 2023 | $14,897 +0.6% | $790,818 +21.6% |
| 2022 | $14,812 +2.7% | $650,486 +8.1% |
| 2021 | $14,418 +2.7% | $601,469 +12.4% |
| 2020 | $14,043 -0.1% | $535,000 |
| 2019 | $14,050 +0.5% | $535,000 +1.9% |
| 2018 | $13,973 +2.1% | $525,000 +5.1% |
| 2017 | $13,690 +3.4% | $499,405 +3.6% |
| 2016 | $13,243 +1.6% | $482,271 +5.4% |
| 2015 | $13,040 | $457,500 |
| 2014 | $13,040 | $457,500 +13.2% |
| 2013 | -- | $404,200 +3009.2% |
| 2012 | -- | $13,000 |
Find assessor info on the county website
Neighborhood: North
Nearby homes
- $735,2004 bd3 ba3.5k sqft1111 Blue Lake Blvd, Arlington, TX 76005Off Market

- $878,3005 bd4 ba4k sqft1107 Blue Lake Blvd, Arlington, TX 76005Off Market

- $724,0004 bd4 ba3.6k sqft4005 Jasmine Fox Ln, Arlington, TX 76005Off Market
- $1,181,9005 bd4 ba4.1k sqft1115 Blue Lake Blvd, Arlington, TX 76005Off Market
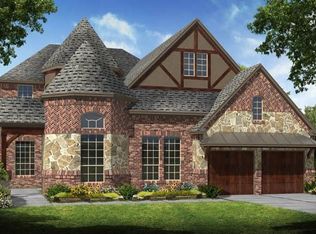
- $800,2005 bd4 ba4.2k sqft4003 Jasmine Fox Ln, Arlington, TX 76005Off Market
- $758,7004 bd3 ba3.8k sqft4007 Jasmine Fox Ln, Arlington, TX 76005Off Market
- $672,5003 bd3 ba3k sqft1110 Blue Lake Blvd, Arlington, TX 76005Off Market
- $422,9003 bd2 ba1.9k sqft1209 Ivy Charm, Arlington, TX 76005Off Market
Nearby schools
GreatSchools rating
- 10/10Viridian Elementary SchoolGrades: PK-6Distance: 0.1 mi
- 9/10Harwood Junior High SchoolGrades: 7-9Distance: 4 mi
- 6/10Trinity High SchoolGrades: 10-12Distance: 3 mi
Schools provided by the listing agent
- Elementary: Viridian
- High: Trinity
- District: Hurst-Euless-Bedford ISD
Source: NTREIS. This data may not be complete. We recommend contacting the local school district to confirm school assignments for this home.
Get a cash offer in 3 minutes
Find out how much your home could sell for in as little as 3 minutes with a no-obligation cash offer.
Estimated market value
$829,000
Get a cash offer in 3 minutes
Find out how much your home could sell for in as little as 3 minutes with a no-obligation cash offer.
Estimated market value
$829,000
- Texas
- Tarrant County
- Arlington
- 76005
- North
- 1109 Blue Lake Blvd
