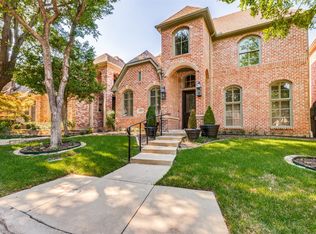
Beautiful one-and-a-half-story home located on a quiet cul-de-sac in the sought-after guard-gated community of Lake Forest. Thoughtfully designed with the majority of the home’s living spaces conveniently located on the 1st floor, this residence offers the ease of primarily single-level living. The 2nd floor provides a private retreat with a bedroom or game room & full bath, perfect for guests. Mature oak trees and established landscaping create exceptional curb appeal. Upon entry, soaring ceilings and beautiful wood floors welcome you into the elegant interior. The private office features French doors, built-in cabinetry and a large front-facing window with plantation shutters. A convenient half bath is nearby. The heart of the home is the spacious great room, where the formal dining room, living room and open kitchen flow seamlessly together. The well-appointed kitchen features granite countertops, large island, double ovens, stainless steel appliances, built-in refrigerator and walk-in pantry. Just off the kitchen, the breakfast nook features a large bay window overlooking the private back patio. The expansive family room features high ceilings, a fireplace with gas logs and built-in cabinetry flanking the fireplace. The generously sized primary suite is privately located at the rear of the home and includes a sitting area within a bay window overlooking the patio. The primary bath offers dual vanities with granite countertops, jetted tub, separate walk-in shower and a large walk-in closet with built-ins. A first-floor guest bedroom with a full bath is located at the front of the home. An oversized two-car garage with built-ins provides excellent storage. The private backyard and patio offer a peaceful outdoor retreat. Lake Forest is more than a home—it is a destination & lifestyle, offering guard-gated security, scenic walking & jogging paths, pool, tennis & pickleball courts, & a strong sense of community. Conveniently located near US-75, 635 and DNT.
Pending
$1,249,000
11831 Brookhill Ln, Dallas, TX 75230
3beds
2,923sqft
Single Family Residence
Built in 1999
4,660 Square Feet Lot
$1,212,900 Zestimate®
$427/sqft
$583/mo HOA
What's special
Fireplace with gas logsStainless steel appliancesBeautiful wood floorsQuiet cul-de-sacJetted tubSoaring ceilingsDouble ovens
- 34 days
- 363
- 17
Zillow last checked:
Listing updated:
Listed by:
Shelly Seltzer 0553898 972-783-0000,
Ebby Halliday, REALTORS 972-783-0000,
Chris Scott 0529858 214-923-6066,
Ebby Halliday, REALTORS
Source: NTREIS,MLS#: 21396376
Facts & features
Interior
Bedrooms & bathrooms
- Bedrooms: 3
- Bathrooms: 4
- Full bathrooms: 3
- 1/2 bathrooms: 1
Primary bedroom
- Level: First
- Dimensions: 15 x 19
Bedroom
- Level: First
- Dimensions: 13 x 12
Bedroom
- Level: Second
- Dimensions: 17 x 16
Primary bathroom
- Level: First
- Dimensions: 15 x 12
Breakfast room nook
- Level: First
- Dimensions: 14 x 9
Dining room
- Level: First
- Dimensions: 16 x 14
Other
- Level: First
- Dimensions: 9 x 5
Other
- Level: Second
- Dimensions: 8 x 6
Half bath
- Level: First
- Dimensions: 5 x 5
Kitchen
- Features: Built-in Features, Eat-in Kitchen, Granite Counters, Kitchen Island
- Level: First
- Dimensions: 13 x 16
Laundry
- Level: First
- Dimensions: 9 x 6
Living room
- Features: Fireplace
- Level: First
- Dimensions: 22 x 25
Office
- Features: Built-in Features
- Level: First
- Dimensions: 15 x 12
Heating
- Central
Cooling
- Central Air, Ceiling Fan(s)
Appliances
- Included: Dishwasher, Disposal
- Laundry: Laundry in Utility Room
Features
- Built-in Features, Cedar Closet(s), Chandelier, Decorative/Designer Lighting Fixtures, Double Vanity, Eat-in Kitchen, Granite Counters, In-Law Floorplan, Kitchen Island, Pantry, Walk-In Closet(s)
- Flooring: Wood
- Has basement: No
- Number of fireplaces: 1
- Fireplace features: Living Room
Interior area
- Total interior livable area: 2,923 sqft
Video & virtual tour
Property
Parking
- Total spaces: 2
- Parking features: Direct Access, Driveway, Garage, Garage Door Opener, Garage Faces Rear
- Attached garage spaces: 2
Features
- Levels: One and One Half
- Pool features: None, Community
- Fencing: Wood
Lot
- Size: 4,660 Square Feet
- Features: Landscaped, Subdivision, Few Trees, Sprinkler System
Details
- Parcel number: 007462000C0310000
Construction
Type & style
- Home type: SingleFamily
- Architectural style: Detached
- Property subtype: Single Family Residence
Materials
- Brick
- Foundation: Slab
- Roof: Composition
Condition
- Year built: 1999
Utilities & green energy
- Sewer: Public Sewer
- Water: Public
- Utilities for property: Natural Gas Available, Sewer Available, Separate Meters, Water Available
Community & HOA
Community
- Features: Curbs, Fenced Yard, Gated, Lake, Park, Pool, Sidewalks, Tennis Court(s), Trails/Paths
- Security: Gated with Guard
- Subdivision: Lake Forest Ph D
HOA
- Has HOA: Yes
- Services included: All Facilities, Association Management, Maintenance Grounds, Security
- HOA fee: $7,000 annually
- HOA name: Sbb
- HOA phone: 972-960-2800
Location
- Region: Dallas
Financial & listing details
- Price per square foot: $427/sqft
- Tax assessed value: $1,163,370
- Annual tax amount: $27,200
- Date on market: 10/2/2026
- Cumulative days on market: 24 days
- Listing terms: Cash,Conventional,FHA,VA Loan
Estimated market value
$1,212,900
$1.15M - $1.27M
$5,453/mo
Price history
| Date | Event | Price |
|---|---|---|
| 10/27/2026 | Pending sale | $1,249,000$427/sqft |
Source: NTREIS #21396376 Report a problem | ||
| 10/18/2026 | Contingent | $1,249,000$427/sqft |
Source: NTREIS #21396376 Report a problem | ||
| 10/2/2026 | Listed for sale | $1,249,000$427/sqft |
Source: NTREIS #21396376 Report a problem | ||
Public tax history
| Year | Property taxes | Tax assessment |
|---|---|---|
| 2025 | $7,171 +8% | $1,163,370 +33.3% |
| 2024 | $6,641 +5.3% | $872,820 |
| 2023 | $6,309 +2.2% | $872,820 |
| 2022 | $6,173 +4.7% | $872,820 +33.5% |
| 2021 | $5,896 -2% | $653,620 |
| 2020 | $6,016 -0.3% | $653,620 |
| 2019 | $6,032 -2.1% | $653,620 |
| 2018 | $6,163 -49.5% | $653,620 |
| 2017 | $12,199 -1.8% | $653,620 |
| 2016 | $12,424 +6.6% | $653,620 +10% |
| 2015 | $11,659 | $594,000 +7.6% |
| 2014 | $11,659 | $551,920 |
| 2013 | -- | -- |
| 2012 | -- | -- |
| 2011 | -- | -- |
| 2010 | -- | -- |
| 2009 | -- | -- |
| 2008 | -- | -- |
| 2007 | -- | -- |
| 2005 | -- | -- |
| 2004 | -- | -- |
| 2003 | -- | -- |
| 2002 | -- | -- |
| 2001 | -- | -- |
Find assessor info on the county website
Monthly payment
Est. payment
Payment breakdown
Explore the cost of this home by adjusting the details. Changes won't be saved.Climate risks
Neighborhood: Hillcrest Forest
Nearby schools
Schools provided by the listing agent
- Elementary: Harben
- Middle: Westwood
- High: Richardson
- District: Richardson ISD
Source: NTREIS. This data may not be complete. We recommend contacting the local school district to confirm school assignments for this home.
Similar homes
- $774,9004 bd3 ba3k sqft4018 Cobblers Ln, Dallas, TX 75287For Sale
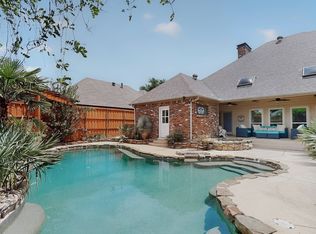 MLS ID #21429108, Cindy O'Gorman. NTREIS
- $1,099,0004 bd3 ba3.2k sqft9424 Monteleon Ct, Dallas, TX 75220For Sale
 MLS ID #21404453, Melissa Jennings. NTREIS
- $1,250,0004 bd4 ba3.7k sqft2009 Misty Haven Ln, Plano, TX 75093For Sale
 MLS ID #21239828, Heather Stegman. NTREIS
- $825,0004 bd3 ba3.1k sqft8640 Breakers Point, Dallas, TX 75243For Sale
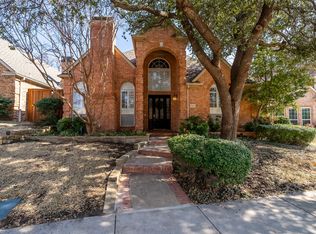 MLS ID #21402539, Andrew Bradshaw. NTREIS
