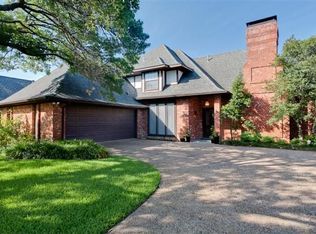
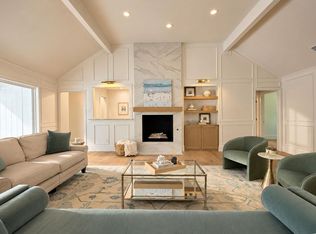
Stunning and gorgeous Merriman Park home! Situated on a rare and breath-taking greenbelt lot, this beautiful home has everything that you want. 4 bedrooms, a large and updated kitchen, a game room, a primary bedroom with a sitting area and a huge backyard! The cozy living room has vaulted ceilings, a wood-burning fireplace with a gas starter and dark wood-stained beams. The open, large and remodeled kitchen has the most amazing picturesque window with views of the lush greenbelt. It features painted cabinets, quartz counters and stainless steel appliances that include double ovens. The primary bedroom also overlooks the greenbelt and has a large 17x10 sitting area. The primary bathroom has also been updated and has 2 sinks, quartz counter tops, a custom shower and 2 walk-in closets. The game room has tons of space and is conveniently located on the first floor. It has vaulted ceilings and 2 closets. The upstairs has 3 bedrooms, 2 bathrooms and a study nook. The Jack and Jill bathroom is updated with 2 sinks, beautiful blue tiles and quartz counters. The backyard has a large covered area and a huge grass space that all overlooks a setting that is just so rare. It's green, serene and perfect for relaxing and entertaining. It's hard to find a home in such an amazing setting in Lake Highlands. With award-winning Merriman Park Elementary within walking distance and close proximity to shops, restaurants and parks, you'll want to make this home right away!
For sale
Price cut: $60K (9/30)
$1,439,000
8814 Sanshire Ave, Dallas, TX 75231
4beds
3,805sqft
Single Family Residence
Built in 1982
10,454 Square Feet Lot
$-- Zestimate®
$378/sqft
$-- HOA
What's special
Huge backyardQuartz countersGame roomLarge and updated kitchenDark wood-stained beamsPainted cabinetsCustom shower
- 59 days
- 963
- 63
Zillow last checked:
Listing updated:
Listed by:
Donald Wright 0518708 214-826-0316,
Ebby Halliday, REALTORS 214-826-0316
Source: NTREIS,MLS#: 21362229
Facts & features
Interior
Bedrooms & bathrooms
- Bedrooms: 4
- Bathrooms: 4
- Full bathrooms: 3
- 1/2 bathrooms: 1
Primary bedroom
- Features: En Suite Bathroom, Linen Closet, Sitting Area in Primary, Separate Shower, Walk-In Closet(s)
- Level: First
- Dimensions: 17 x 14
Bedroom
- Features: En Suite Bathroom
- Level: Second
- Dimensions: 12 x 11
Bedroom
- Features: En Suite Bathroom, Walk-In Closet(s)
- Level: Second
- Dimensions: 15 x 14
Bedroom
- Features: En Suite Bathroom, Walk-In Closet(s)
- Level: Second
- Dimensions: 19 x 11
Bonus room
- Level: Second
- Dimensions: 10 x 7
Breakfast room nook
- Level: First
- Dimensions: 17 x 12
Dining room
- Level: First
- Dimensions: 14 x 11
Kitchen
- Features: Built-in Features, Eat-in Kitchen, Stone Counters
- Level: First
- Dimensions: 22 x 12
Living room
- Features: Fireplace
- Level: First
- Dimensions: 21 x 17
Living room
- Level: First
- Dimensions: 17 x 10
Living room
- Level: First
- Dimensions: 18 x 14
Utility room
- Features: Built-in Features, Utility Room, Utility Sink
- Level: First
- Dimensions: 8 x 6
Heating
- Central
Cooling
- Central Air
Appliances
- Included: Double Oven, Dishwasher, Electric Cooktop, Electric Oven, Disposal
Features
- Wet Bar, Decorative/Designer Lighting Fixtures, Eat-in Kitchen, High Speed Internet, Open Floorplan, Vaulted Ceiling(s), Walk-In Closet(s)
- Flooring: Carpet, Ceramic Tile, Wood
- Has basement: No
- Number of fireplaces: 1
- Fireplace features: Gas Starter, Living Room, Wood Burning
Interior area
- Total interior livable area: 3,805 sqft
Video & virtual tour
Property
Parking
- Total spaces: 2
- Parking features: Door-Multi, Direct Access, Driveway, Garage, Garage Door Opener, Inside Entrance, Kitchen Level, Garage Faces Side, Side By Side
- Attached garage spaces: 2
Features
- Levels: Two
- Stories: 2
- Patio & porch: Covered
- Pool features: None
- Fencing: Wood,Wrought Iron
Lot
- Size: 10,454 Square Feet
- Dimensions: 79 x 128
- Features: Back Yard, Backs to Greenbelt/Park, Greenbelt, Interior Lot, Lawn, Landscaped, Sprinkler System
Details
- Parcel number: 00000793955300000
Construction
Type & style
- Home type: SingleFamily
- Architectural style: Traditional,Detached
- Property subtype: Single Family Residence
Materials
- Brick
- Foundation: Slab
- Roof: Composition
Condition
- Resale
- Year built: 1982
Utilities & green energy
- Sewer: Public Sewer
- Water: Public
- Utilities for property: Electricity Available, Electricity Connected, Natural Gas Available, Sewer Available, Separate Meters, Water Available
Community & HOA
Community
- Features: Curbs
- Subdivision: Alexanders Village 02
HOA
- Has HOA: No
Location
- Region: Dallas
Financial & listing details
- Price per square foot: $378/sqft
- Tax assessed value: $790,000
- Annual tax amount: $18,471
- Date on market: 8/17/2026
- Cumulative days on market: 143 days
- Listing terms: Cash,Conventional,VA Loan
Estimated market value
Not available
Estimated sales range
Not available
Not available
Price history
| Date | Event | Price |
|---|---|---|
| 9/30/2026 | Price change | $1,439,000-4%$378/sqft |
Source: NTREIS #21362229 Report a problem | ||
| 8/11/2026 | Price change | $1,499,000-6.3%$394/sqft |
Source: NTREIS #21272745 Report a problem | ||
| 7/23/2026 | Price change | $1,599,000-4%$420/sqft |
Source: NTREIS #21272745 Report a problem | ||
| 7/7/2026 | Price change | $1,665,000-1.8%$438/sqft |
Source:  Ebby Halliday Realtors #21272745 Report a problem Ebby Halliday Realtors #21272745 Report a problem | ||
| 6/2/2026 | Price change | $1,695,000-5.6%$445/sqft |
Source: NTREIS #21272745 Report a problem | ||
| 5/26/2026 | Listed for sale | $1,795,000+199.7%$472/sqft |
Source: NTREIS #21272745 Report a problem | ||
| 12/9/2019 | Sold | -- |
Source: Agent Provided Report a problem | ||
| 11/25/2019 | Pending sale | $599,000$157/sqft |
Source: Ebby Halliday, REALTORS #14222054 Report a problem | ||
| 11/7/2019 | Listed for sale | $599,000$157/sqft |
Source: Ebby Halliday, REALTORS #14222054 Report a problem | ||
Public tax history
| Year | Property taxes | Tax assessment |
|---|---|---|
| 2025 | $7,792 -0.4% | $790,000 |
| 2024 | $7,823 -14.8% | $790,000 +10.3% |
| 2023 | $9,178 +5.3% | $716,530 +8.9% |
| 2022 | $8,719 +6.6% | $657,780 +11.8% |
| 2021 | $8,180 -1.9% | $588,610 |
| 2020 | $8,336 +115.6% | $588,610 +23% |
| 2019 | $3,866 +5.7% | $478,590 |
| 2018 | $3,657 -30.8% | $478,590 +16.2% |
| 2017 | $5,284 +2.4% | $411,730 +12.1% |
| 2016 | $5,160 +4.6% | $367,300 +8.8% |
| 2015 | $4,932 | $337,590 +4% |
| 2014 | $4,932 | $324,590 |
| 2013 | -- | -- |
| 2012 | -- | -- |
| 2011 | -- | -- |
| 2010 | -- | -- |
| 2009 | -- | -- |
| 2008 | -- | -- |
| 2007 | -- | -- |
| 2005 | -- | -- |
| 2004 | -- | -- |
| 2003 | -- | -- |
| 2002 | -- | -- |
| 2001 | -- | -- |
Find assessor info on the county website
Monthly payment
Est. payment
Payment breakdown
Explore the cost of this home by adjusting the details. Changes won't be saved.Climate risks
Neighborhood: Vickery Meadow
Nearby schools
Schools provided by the listing agent
- Elementary: Merriman Park
- Middle: Forest Meadow
- High: Lake Highlands
- District: Richardson ISD
Source: NTREIS. This data may not be complete. We recommend contacting the local school district to confirm school assignments for this home.
Similar homes
- $1,295,0004 bd3 ba3.2k sqft9609 Viewside Dr, Dallas, TX 75231For Sale
 MLS ID #21362313, Aimee Elkman. NTREIS
 - $1,175,0005 bd7 ba3.9k sqft9530 Moss Haven Dr, Dallas, TX 75231For Sale
 MLS ID #21253663, Blythe Layne. NTREIS
 - $1,437,0005 bd4 ba3.2k sqft7142 Lakehurst Ave, Dallas, TX 75230For Sale
 MLS ID #21382470, Kristen Thornhill. NTREIS
 - $1,025,0004 bd3 ba2.5k sqft7230 Claybrook Dr, Dallas, TX 75231For Sale
 MLS ID #21373524, Alessandro Cola. NTREIS
