Thoughtfully renovated by H Designs, 7109 Claybrook is a refined blend of elevated design and thoughtful craftsmanship, offering a truly turnkey experience in the heart of Lake Highlands. The home has been extensively reimagined with a highly functional five-bedroom layout, including a private study complete with a concealed door and a beautifully expanded living space designed for both everyday living and entertaining.
At the center of the home, the kitchen makes a statement with a custom white oak island, quartzite countertops and a charming eat-in banquette, complemented by a walk in pantry. Throughout, a cohesive designer palette is carried by beautiful hardwood floors, marble surfaces, Ann Sacks tile in the bathrooms and curated lighting from Arteriors, Visual Comfort, Hudson Valley, Mitzi and more.
Behind the walls, the home has been thoughtfully updated with PVC plumbing and electrical systems, a tankless water heater, enhanced HVAC performance, and recently installed windows for improved efficiency and natural light.
With foundation work completed in 2026, a 2020 roof, and extensive interior and exterior improvements, this home offers the rare combination of timeless design, modern performance, and exceptional quality in one of Lake Highlands’ most desirable locations within walking distance from Merriman Park Elementary.
Sold
Price Unknown
7109 Claybrook Dr, Dallas, TX 75231
5beds
2,560sqft
Single Family Residence
Built in 1976
8,494 Square Feet Lot
$1,240,900 Zestimate®
$--/sqft
$4,223 Estimated rent
Home value
$1,240,900
$1.13M - $1.35M
$4,223/mo
Zestimate® history
Owner options
List your home for rent
$4,223/mo
Rent Zestimate®
Find your next renter with Zillow Rental Manager. Plus, with online applications, you can quickly screen prospective tenants – for free.
$4,223/mo
Rent Zestimate®
Refinance and save
Refinancing to a lower rate could help reduce your monthly payments and save thousands over the life of the loan.
Explore your selling options
Work with a Zillow partner agent
Leverage their expertise and Zillow's premium Showcase listings to get your home seen by more buyers.
Get startedList with your own agent
Get your home in front of millions of buyers by listing it on Zillow.
Learn how to do itSell it yourself
Take full control of how buyers see your home on Zillow by listing For Sale by Owner (FSBO).
List your homeWhat's special
Beautiful hardwood floorsMarble surfacesQuartzite countertopsCustom white oak islandCharming eat-in banquetteHighly functional five-bedroom layout
Zillow last checked:
Listing updated:
Listed by:
Haley Wagstaff 0509402 214-563-7586,
Compass RE Texas, LLC 214-814-8100,
Courtney Haylock 0839475 214-395-3436,
Compass RE Texas, LLC
Bought with:
Sarah Case
Compass RE Texas, LLC.
Source: NTREIS,MLS#: 21207719
Facts & features
Interior
Bedrooms & bathrooms
- Bedrooms: 5
- Bathrooms: 3
- Full bathrooms: 3
Primary bedroom
- Level: First
- Dimensions: 17 x 13
Bedroom
- Level: First
- Dimensions: 11 x 12
Bedroom
- Level: First
- Dimensions: 11 x 12
Bedroom
- Level: First
- Dimensions: 12 x 12
Bedroom
- Level: First
- Dimensions: 11 x 12
Primary bathroom
- Level: First
- Dimensions: 12 x 9
Dining room
- Level: First
- Dimensions: 11 x 13
Other
- Level: First
- Dimensions: 8 x 5
Other
- Level: First
- Dimensions: 8 x 5
Kitchen
- Features: Walk-In Pantry
- Level: First
- Dimensions: 12 x 14
Laundry
- Level: First
- Dimensions: 6 x 7
Living room
- Level: First
- Dimensions: 16 x 14
Office
- Level: First
- Dimensions: 13 x 11
Heating
- Central, Natural Gas
Cooling
- Central Air, Electric
Appliances
- Included: Built-In Refrigerator, Dishwasher, Electric Oven, Gas Cooktop, Microwave, Tankless Water Heater, Vented Exhaust Fan
- Laundry: Electric Dryer Hookup, Gas Dryer Hookup, Laundry in Utility Room
Features
- Dry Bar, Decorative/Designer Lighting Fixtures, High Speed Internet, Cable TV, Walk-In Closet(s)
- Flooring: Engineered Hardwood, Marble
- Windows: Bay Window(s)
- Has basement: No
- Number of fireplaces: 1
- Fireplace features: Gas Log, Gas Starter
Interior area
- Total interior livable area: 2,560 sqft
Property
Parking
- Total spaces: 2
- Parking features: Garage
- Attached garage spaces: 2
Features
- Levels: One
- Stories: 1
- Patio & porch: Covered
- Pool features: None
Lot
- Size: 8,494 Square Feet
- Features: Interior Lot
Details
- Parcel number: 00000793981960000
Construction
Type & style
- Home type: SingleFamily
- Architectural style: Traditional,Detached
- Property subtype: Single Family Residence
Materials
- Brick
- Foundation: Slab
- Roof: Composition
Condition
- Year built: 1976
Utilities & green energy
- Sewer: Public Sewer
- Water: Public
- Utilities for property: Electricity Connected, Natural Gas Available, Sewer Available, Separate Meters, Underground Utilities, Water Available, Cable Available
Green energy
- Energy efficient items: Windows
Community & HOA
Community
- Features: Curbs
- Security: Smoke Detector(s)
- Subdivision: Merriman Park Estates 04
HOA
- Has HOA: No
Location
- Region: Dallas
Financial & listing details
- Tax assessed value: $838,720
- Annual tax amount: $19,610
- Date on market: 3/19/2026
- Cumulative days on market: 4 days
- Listing terms: Cash,Conventional
- Electric utility on property: Yes
Price history
| Date | Event | Price |
|---|---|---|
| 4/2/2026 | Sold | -- |
Source: NTREIS #21207719 Report a problem | ||
| 3/27/2026 | Pending sale | $1,250,000$488/sqft |
Source: NTREIS #21207719 Report a problem | ||
| 3/24/2026 | Contingent | $1,250,000$488/sqft |
Source: NTREIS #21207719 Report a problem | ||
| 3/19/2026 | Listed for sale | $1,250,000+79.9%$488/sqft |
Source: NTREIS #21207719 Report a problem | ||
| 8/20/2025 | Sold | -- |
Source: NTREIS #21012984 Report a problem | ||
| 8/13/2025 | Pending sale | $695,000$271/sqft |
Source: NTREIS #21012984 Report a problem | ||
| 8/7/2025 | Contingent | $695,000$271/sqft |
Source: NTREIS #21012984 Report a problem | ||
| 7/29/2025 | Listed for sale | $695,000$271/sqft |
Source: NTREIS #21012984 Report a problem | ||
Public tax history
| Year | Property taxes | Tax assessment |
|---|---|---|
| 2025 | $4,881 +8.5% | $838,720 +11.8% |
| 2024 | $4,498 +5.9% | $750,150 |
| 2023 | $4,248 +1.3% | $750,150 +22.2% |
| 2022 | $4,194 +5.3% | $613,980 +20.3% |
| 2021 | $3,981 +8.5% | $510,280 +9.5% |
| 2020 | $3,669 +3.2% | $466,180 +2.9% |
| 2019 | $3,556 +5.6% | $453,030 +3.7% |
| 2018 | $3,366 -34.3% | $436,960 +13.7% |
| 2017 | $5,121 +2.1% | $384,380 +10.1% |
| 2016 | $5,015 +1.5% | $348,990 +10.3% |
| 2015 | $4,943 | $316,340 -1.6% |
| 2014 | $4,943 | $321,630 |
| 2013 | -- | -- |
| 2012 | -- | -- |
| 2011 | -- | -- |
| 2010 | -- | -- |
| 2009 | -- | -- |
| 2008 | -- | -- |
| 2007 | -- | -- |
| 2005 | -- | -- |
| 2004 | -- | -- |
| 2003 | -- | -- |
| 2002 | -- | -- |
| 2001 | -- | -- |
Find assessor info on the county website
Neighborhood: 75231
Nearby homes
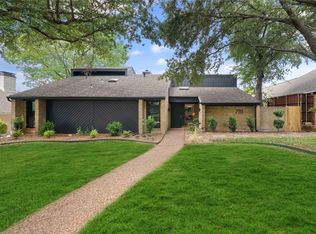
- $1,399,0004 bd4 ba3.3k sqft7111 Claybrook Dr, Dallas, TX 75231For Sale
- $671,6003 bd2 ba2.2k sqft7107 Claybrook Dr, Dallas, TX 75231Off Market
- $780,1004 bd3 ba2.5k sqft7115 Claybrook Dr, Dallas, TX 75231Off Market
- $710,8003 bd3 ba2.4k sqft7110 Winedale Dr, Dallas, TX 75231Off Market
- $906,0004 bd3 ba2.9k sqft7105 Claybrook Dr, Dallas, TX 75231Off Market
- $855,2004 bd2 ba2.7k sqft7112 Winedale Dr, Dallas, TX 75231Off Market
- $729,8003 bd3 ba2.3k sqft7108 Winedale Dr, Dallas, TX 75231Off Market
- $753,9003 bd3 ba2.3k sqft7112 Claybrook Dr, Dallas, TX 75231Off Market
Nearby schools
GreatSchools rating
- 8/10Merriman Park Elementary SchoolGrades: PK-5Distance: 0.1 mi
- 4/10Forest Meadow Junior High SchoolGrades: 6-8Distance: 1.6 mi
- 5/10Lake Highlands High SchoolGrades: 9-12Distance: 1 mi
Schools provided by the listing agent
- Elementary: Merriman Park
- High: Lake Highlands
- District: Richardson ISD
Source: NTREIS. This data may not be complete. We recommend contacting the local school district to confirm school assignments for this home.
Get a cash offer in 3 minutes
Find out how much your home could sell for in as little as 3 minutes with a no-obligation cash offer.
Estimated market value
$1,240,900
Get a cash offer in 3 minutes
Find out how much your home could sell for in as little as 3 minutes with a no-obligation cash offer.
Estimated market value
$1,240,900
- Texas
- Dallas County
- Dallas
- 75231
- 7109 Claybrook Dr
