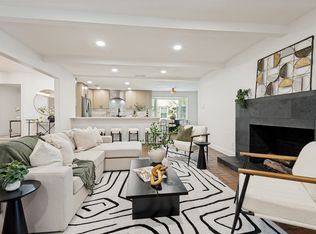
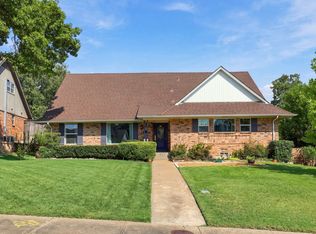
There's something special about the Lake Highlands area, where established neighborhoods, mature trees, and a genuine sense of community make coming home feel like an escape from the bustle of Dallas. Nestled in the established White Rock North neighborhood, this thoughtfully updated single-story home offers the charm of an established community with the improvements today's buyers appreciate. Step inside and discover a home designed for everyday comfort and entertaining. Beautiful hardwood floors, no carpet, plantation shutters, fresh paint, smooth textured ceilings, and updated lighting create a warm, welcoming feel throughout. The remodeled kitchen features quartz countertops, updated cabinetry, and tile flooring, making it a natural gathering place for everything from morning coffee to dinner with friends. Multiple living areas offer flexibility for relaxing, entertaining, or working from home. The split 4th bedroom offers a built-in desk and private access to the 3rd bath, ideal for an office or guests.
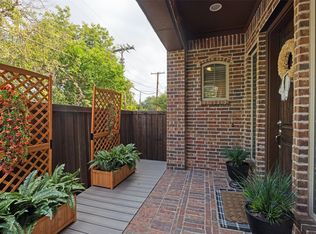
A stylish dry bar with quartz countertops and a wine refrigerator adds another thoughtful touch. When it's time to unwind, step outside to the covered patio overlooking a spacious backyard with refreshed landscaping and a recently stained fence. Imagine quiet mornings with coffee, weekend cookouts, or evenings spent enjoying your own backyard retreat. Beyond the beautiful finishes, the owners have invested in important improvements, including new HVAC equipment in 2023, new windows, updated security and sprinkler systems, and numerous other updates that reflect pride of ownership. And then there's the location! Enjoy the Lake Highlands lifestyle with White Rock Lake, nearby parks, trails, neighborhood restaurants, and shopping all within reach. Richardson ISD schools and convenient access to the rest of Dallas add to the appeal. An established neighborhood, a beautifully updated home, and a lifestyle that's easy to love. Come see what makes this one special!
For sale
$715,000
9935 Milltrail Dr, Dallas, TX 75238
4beds
2,232sqft
Single Family Residence
Built in 1967
9,147 Square Feet Lot
$689,000 Zestimate®
$320/sqft
$-- HOA
What's special
Fresh paintUpdated lightingBeautiful hardwood floorsUpdated cabinetryTile flooringQuartz countertopsCovered patio
- 3 days
- 574
- 56
Likely to sell faster than
Zillow last checked:
Listing updated:
Listed by:
Jill Nelson 0611465 214-632-3627,
Coldwell Banker Apex, Realtors 972-829-4450
Source: NTREIS,MLS#: 21411868
Facts & features
Interior
Bedrooms & bathrooms
- Bedrooms: 4
- Bathrooms: 3
- Full bathrooms: 3
Primary bedroom
- Features: Closet Cabinetry, Ceiling Fan(s), Dual Sinks, Double Vanity, En Suite Bathroom, Separate Shower, Walk-In Closet(s)
- Level: First
- Dimensions: 15 x 13
Bedroom
- Features: Built-in Features
- Level: First
- Dimensions: 12 x 14
Bedroom
- Level: First
- Dimensions: 12 x 11
Bedroom
- Level: First
- Dimensions: 12 x 12
Breakfast room nook
- Features: Built-in Features, Butler's Pantry, Eat-in Kitchen
- Level: First
- Dimensions: 11 x 9
Dining room
- Level: First
- Dimensions: 22 x 11
Kitchen
- Features: Built-in Features, Eat-in Kitchen, Galley Kitchen, Stone Counters
- Level: First
- Dimensions: 13 x 10
Living room
- Features: Built-in Features, Ceiling Fan(s), Fireplace
- Level: First
- Dimensions: 22 x 15
Living room
- Level: First
- Dimensions: 13 x 12
Utility room
- Features: Built-in Features, Utility Room
- Level: First
- Dimensions: 11 x 8
Heating
- Central, Natural Gas
Cooling
- Central Air, Electric
Appliances
- Included: Some Gas Appliances, Dishwasher, Disposal, Gas Range, Microwave, Plumbed For Gas, Wine Cooler
- Laundry: Washer Hookup, Dryer Hookup, ElectricDryer Hookup, GasDryer Hookup, Laundry in Utility Room
Features
- Built-in Features, Decorative/Designer Lighting Fixtures, Eat-in Kitchen, High Speed Internet, Cable TV, Walk-In Closet(s)
- Flooring: Ceramic Tile, Wood
- Has basement: No
- Number of fireplaces: 1
- Fireplace features: Gas Log, Gas Starter, Masonry
Interior area
- Total interior livable area: 2,232 sqft
Video & virtual tour
Property
Parking
- Total spaces: 2
- Parking features: Alley Access, Door-Single, Driveway, Epoxy Flooring, Garage, Garage Door Opener, Garage Faces Rear
- Attached garage spaces: 2
Features
- Levels: One
- Stories: 1
- Exterior features: Rain Gutters
- Pool features: None
- Fencing: Wood
Lot
- Size: 9,147 Square Feet
- Features: Interior Lot
Details
- Parcel number: 00000787582000000
Construction
Type & style
- Home type: SingleFamily
- Architectural style: Traditional,Detached
- Property subtype: Single Family Residence
Materials
- Brick
- Roof: Composition
Condition
- Year built: 1967
Utilities & green energy
- Sewer: Public Sewer
- Water: Public
- Utilities for property: Natural Gas Available, Sewer Available, Separate Meters, Water Available, Cable Available
Community & HOA
Community
- Features: Community Mailbox, Curbs, Sidewalks
- Subdivision: White Rock North
HOA
- Has HOA: No
Location
- Region: Dallas
Financial & listing details
- Price per square foot: $320/sqft
- Tax assessed value: $600,520
- Annual tax amount: $14,041
- Date on market: 10/16/2026
- Listing terms: Cash,Conventional,FHA,VA Loan
- Exclusions: All personal staging items remaining at home. Washer, dryer, both refrigerators are negotiable
Estimated market value
$689,000
$655,000 - $723,000
$3,747/mo
Price history
| Date | Event | Price |
|---|---|---|
| 10/16/2026 | Listed for sale | $715,000+66.7%$320/sqft |
Source: NTREIS #21411868 Report a problem | ||
| 10/29/2019 | Sold | -- |
Source: Agent Provided Report a problem | ||
| 10/2/2019 | Pending sale | $429,000$192/sqft |
Source: Local Resident Realty #14181948 Report a problem | ||
| 9/16/2019 | Listed for sale | $429,000+68.2%$192/sqft |
Source: Local Resident Realty #14181948 Report a problem | ||
| 7/10/2010 | Listing removed | $255,000$114/sqft |
Source: Keller Williams Realty #11341083 Report a problem | ||
| 5/18/2010 | Price change | $255,000-5.6%$114/sqft |
Source: DCCP Plus LLC #11341083 Report a problem | ||
| 4/24/2010 | Price change | $270,000-1.8%$121/sqft |
Source: DCCP Plus LLC #11341083 Report a problem | ||
| 4/17/2010 | Price change | $275,000-1.8%$123/sqft |
Source: DCCP Plus LLC #11341083 Report a problem | ||
| 3/16/2010 | Price change | $280,000-1.8%$125/sqft |
Source: DCCP Plus LLC #11341083 Report a problem | ||
| 2/6/2010 | Listed for sale | $285,000$128/sqft |
Source: DCCP Plus LLC #11341083 Report a problem | ||
Public tax history
| Year | Property taxes | Tax assessment |
|---|---|---|
| 2025 | $5,747 +9.6% | $600,520 |
| 2024 | $5,246 +6.3% | $600,520 +11.8% |
| 2023 | $4,935 +6.3% | $537,320 |
| 2022 | $4,642 +4.9% | $537,320 +35% |
| 2021 | $4,425 -1.9% | $398,000 |
| 2020 | $4,509 +1.2% | $398,000 |
| 2019 | $4,455 +9.2% | $398,000 +6.3% |
| 2018 | $4,078 -45% | $374,450 +15.8% |
| 2017 | $7,415 +0.4% | $323,350 |
| 2016 | $7,386 +20.7% | $323,350 +3.4% |
| 2015 | $6,121 | $312,690 +17.5% |
| 2014 | $6,121 | $266,200 |
| 2013 | -- | -- |
| 2012 | -- | -- |
| 2011 | -- | -- |
| 2010 | -- | -- |
| 2009 | -- | -- |
| 2008 | -- | -- |
| 2007 | -- | -- |
| 2005 | -- | -- |
| 2004 | -- | -- |
| 2003 | -- | -- |
| 2002 | -- | -- |
| 2001 | -- | -- |
Find assessor info on the county website
Monthly payment
Est. payment
Payment breakdown
Explore the cost of this home by adjusting the details. Changes won't be saved.Climate risks
Neighborhood: 75238
Nearby schools
Schools provided by the listing agent
- Elementary: Northlake
- Middle: Lake Highlands
- High: Lake Highlands
- District: Richardson ISD
Source: NTREIS. This data may not be complete. We recommend contacting the local school district to confirm school assignments for this home.
Similar homes
- $784,9994 bd3 ba2.4k sqft9827 Vistadale Dr, Dallas, TX 75238For Sale
 MLS ID #21365295, Claire Amaker. NTREIS
- $675,0003 bd3 ba2.7k sqft8686 Thorbrush Pl, Dallas, TX 75238For Sale
 MLS ID #21402925, Carla Hea. NTREIS
- $779,0004 bd4 ba3k sqft10830 Ferndale Rd, Dallas, TX 75238For Sale
 MLS ID #21317343, Lindsay Ahlstrom. NTREIS
- $699,0003 bd2 ba2k sqft9639 Brentgate Dr, Dallas, TX 75238For Sale
 MLS ID #21394797, Baldemar De Leon. NTREIS
