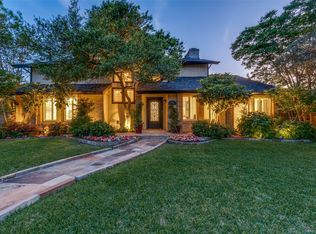
A truly special A-Frame Mid-Century Modern in the highly coveted Lake Highlands, thoughtfully updated from top to bottom. Offering 4 bedrooms plus an office with an ideal layout featuring 2 bedrooms down and 2 bedrooms up, this home seamlessly blends iconic architecture with modern comfort and functionality. Warm oak hardwood floors flow throughout, complemented by custom cedar accents, bespoke cabinetry, designer lighting, and new stainless steel appliances. Designed for both everyday living and effortless entertaining, the beautifully appointed kitchen features a gas range, custom cabinetry, stainless steel sink, expansive island with bar seating, charming built-in breakfast banquette, coffee bar, dry bar with wine fridge, and a spacious walk-in pantry. The dining and living spaces are thoughtfully designed for gathering and hosting, while a convenient half bath just off the kitchen is ideal for guests. The first-floor primary suite creates a private retreat with an ensuite bathroom featuring dual sinks, dual spacious closets, and a large walk-in shower. An additional downstairs bedroom, currently being used as a secondary office, offers excellent flexibility for guests, work-from-home needs, or additional living space. Upstairs, you will find two additional bedrooms with ample storage space and large walk-in closets. Both rooms share an updated bathroom with dual sinks. Step outside to a backyard designed for entertaining, complete with a pergola that creates the perfect setting for outdoor gatherings. Several pool and outdoor updates have been completed, including a new back gate and fence, automatic pool cleaner, new pool plumbing, and a high-efficiency pool pump. Additional highlights include a 2-car attached garage with electric vehicle charger. With direct access to the Lake Highlands bike trails and just moments from the area’s beloved shops, restaurants, and amenities, this home offers an amazing lifestyle in one of Dallas’s most desirable neighborhoods.
For sale
Price cut: $10K (6/15)
$789,000
9827 Vistadale Dr, Dallas, TX 75238
4beds
2,456sqft
:
Get pre-qualified$6,372/mo
Single Family Residence
Built in 1966
8,799 Square Feet Lot
$767,400 Zestimate®
$321/sqft
$-- HOA
What's special
A-frame mid-century modernCharming built-in breakfast banquetteLarge walk-in showerNew stainless steel appliancesDual spacious closetsStainless steel sinkDesigner lighting
- 80 days |
- 1,234 |
- 96 |
Likely to sell faster than
Zillow last checked:
Listing updated:
Listed by:
Claire Amaker 0765621 214-886-7391,
Allie Beth Allman & Assoc. 214-521-7355
Source: NTREIS,MLS#: 21257248
Facts & features
Interior
Bedrooms & bathrooms
- Bedrooms: 4
- Bathrooms: 3
- Full bathrooms: 2
- 1/2 bathrooms: 1
Primary bedroom
- Features: Ceiling Fan(s), En Suite Bathroom, Walk-In Closet(s)
- Level: First
- Dimensions: 13 x 15
Bedroom
- Features: Walk-In Closet(s)
- Level: First
- Dimensions: 12 x 12
Bedroom
- Features: Walk-In Closet(s)
- Level: Second
- Dimensions: 15 x 12
Bedroom
- Features: Walk-In Closet(s)
- Level: Second
- Dimensions: 15 x 15
Primary bathroom
- Features: Dual Sinks, En Suite Bathroom, Granite Counters, Stone Counters, Separate Shower
- Level: First
- Dimensions: 11 x 5
Dining room
- Features: Built-in Features
- Level: First
- Dimensions: 23 x 11
Kitchen
- Features: Built-in Features, Eat-in Kitchen, Granite Counters, Kitchen Island, Pantry, Stone Counters, Walk-In Pantry
- Level: First
- Dimensions: 8 x 21
Living room
- Features: Ceiling Fan(s), Fireplace
- Level: First
- Dimensions: 15 x 18
Office
- Features: Other
- Level: First
- Dimensions: 8 x 8
Utility room
- Features: Built-in Features
- Level: First
- Dimensions: 5 x 6
Heating
- Central, Natural Gas
Cooling
- Central Air, Ceiling Fan(s), Electric
Appliances
- Included: Some Gas Appliances, Dishwasher, Gas Oven, Plumbed For Gas, Refrigerator
Features
- Decorative/Designer Lighting Fixtures, Granite Counters, Kitchen Island, Natural Woodwork
- Flooring: Ceramic Tile, Hardwood, Wood
- Has basement: No
- Number of fireplaces: 1
- Fireplace features: Gas Starter, Wood Burning
Interior area
- Total interior livable area: 2,456 sqft
Video & virtual tour
Property
Parking
- Total spaces: 2
- Parking features: Garage
- Attached garage spaces: 2
Features
- Levels: Two
- Stories: 2
- Exterior features: Built-in Barbecue, Barbecue, Outdoor Grill
- Pool features: In Ground, Pool
- Fencing: Wood
Lot
- Size: 8,799 Square Feet
- Features: Interior Lot, Few Trees
Details
- Parcel number: 00000787801000000
Construction
Type & style
- Home type: SingleFamily
- Architectural style: A-Frame,Contemporary/Modern,Mid-Century Modern,Detached
- Property subtype: Single Family Residence
Materials
- Brick, Rock, Stone
- Foundation: Pillar/Post/Pier
- Roof: Composition
Condition
- Year built: 1966
Utilities & green energy
- Sewer: Public Sewer
- Water: Public
- Utilities for property: Natural Gas Available, Sewer Available, Separate Meters, Water Available
Community & HOA
Community
- Features: Curbs, Sidewalks
- Subdivision: White Rock North
HOA
- Has HOA: No
Location
- Region: Dallas
Financial & listing details
- Price per square foot: $321/sqft
- Tax assessed value: $765,280
- Annual tax amount: $7,548
- Date on market: 5/8/2026
- Cumulative days on market: 81 days
- Listing terms: Cash,Conventional
- Exclusions: washer, dryer, fridge, wolf gas range
Estimated market value
$767,400
$729,000 - $806,000
$4,281/mo
Price history
| Date | Event | Price |
|---|---|---|
| 6/15/2026 | Price change | $789,000-1.3%$321/sqft |
Source: NTREIS #21257248 Report a problem | ||
| 5/8/2026 | Listed for sale | $799,000+10.2%$325/sqft |
Source: NTREIS #21257248 Report a problem | ||
| 4/30/2022 | Sold | -- |
Source: NTREIS #20016560 Report a problem | ||
| 4/22/2022 | Pending sale | $725,000$295/sqft |
Source: NTREIS #20016560 Report a problem | ||
| 4/14/2022 | Contingent | $725,000$295/sqft |
Source: NTREIS #20016560 Report a problem | ||
| 4/9/2022 | Listed for sale | $725,000$295/sqft |
Source: NTREIS #20016560 Report a problem | ||
| 4/4/2022 | Contingent | $725,000$295/sqft |
Source: NTREIS #20016560 Report a problem | ||
| 4/2/2022 | Listed for sale | $725,000$295/sqft |
Source: NTREIS #20016560 Report a problem | ||
| 3/28/2022 | Contingent | $725,000$295/sqft |
Source: NTREIS #20016560 Report a problem | ||
| 3/24/2022 | Listed for sale | $725,000+45.3%$295/sqft |
Source: NTREIS #20016560 Report a problem | ||
| 12/20/2021 | Sold | -- |
Source: NTREIS #14718271 Report a problem | ||
| 12/9/2021 | Pending sale | $499,000$203/sqft |
Source: NTREIS #14718271 Report a problem | ||
| 12/5/2021 | Contingent | $499,000$203/sqft |
Source: NTREIS #14718271 Report a problem | ||
| 12/1/2021 | Listed for sale | $499,000$203/sqft |
Source: NTREIS #14718271 Report a problem | ||
Public tax history
| Year | Property taxes | Tax assessment |
|---|---|---|
| 2025 | $7,548 -0.4% | $765,280 |
| 2024 | $7,578 +5.2% | $765,280 +8.9% |
| 2023 | $7,203 +10.2% | $702,880 +42.6% |
| 2022 | $6,534 +168.7% | $492,990 +36.7% |
| 2021 | $2,432 -3.4% | $360,700 |
| 2020 | $2,517 +7.8% | $360,700 |
| 2019 | $2,336 +8.8% | $360,700 +13% |
| 2018 | $2,147 -21.6% | $319,330 +13.4% |
| 2017 | $2,737 -1.4% | $281,530 +4.8% |
| 2016 | $2,776 +11% | $268,530 +3.5% |
| 2015 | $2,501 | $259,380 +19.9% |
| 2014 | $2,501 | $216,400 |
| 2013 | -- | -- |
| 2012 | -- | -- |
| 2011 | -- | -- |
| 2010 | -- | -- |
| 2009 | -- | -- |
| 2008 | -- | -- |
| 2007 | -- | -- |
| 2005 | -- | -- |
| 2004 | -- | -- |
| 2003 | -- | -- |
| 2002 | -- | -- |
| 2001 | -- | -- |
Find assessor info on the county website
Monthly payment
Est. payment
Payment breakdown
Explore the cost of this home by adjusting the details. Changes won't be saved.Climate risks
Neighborhood: 75238
Nearby schools
GreatSchools rating
- 6/10Northlake Elementary SchoolGrades: PK-5Distance: 0.3 mi
- 7/10Lake Highlands Middle SchoolGrades: 7-8Distance: 0.8 mi
- 5/10Lake Highlands High SchoolGrades: 9-12Distance: 0.6 mi
Schools provided by the listing agent
- Elementary: Northlake
- Middle: Lake Highlands
- High: Lake Highlands
- District: Richardson ISD
Source: NTREIS. This data may not be complete. We recommend contacting the local school district to confirm school assignments for this home.
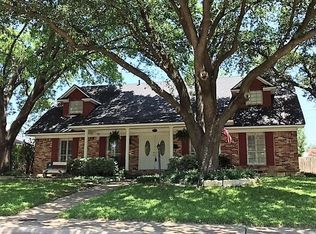
- $593,9004 bd3 ba2.4k sqft9821 Vistadale Dr, Dallas, TX 75238Off Market
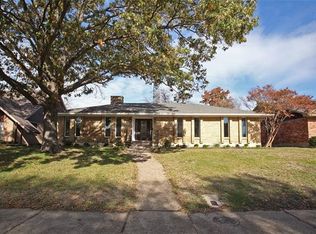
- $810,5004 bd3 ba2.7k sqft9833 Vistadale Dr, Dallas, TX 75238Off Market
- $682,8004 bd3 ba2.1k sqft9815 Vistadale Dr, Dallas, TX 75238Off Market
- $617,4004 bd3 ba2.2k sqft9839 Vistadale Dr, Dallas, TX 75238Off Market

- $616,3004 bd2 ba2.5k sqft9828 Vistadale Dr, Dallas, TX 75238Off Market
- $638,8004 bd2 ba2.3k sqft9822 Vistadale Dr, Dallas, TX 75238Off Market
- $599,9004 bd2 ba2.1k sqft9834 Vistadale Dr, Dallas, TX 75238Off Market
- $542,9003 bd2 ba2.1k sqft9903 Vistadale Dr, Dallas, TX 75238Off Market
A local agent can set up tours, give advice and negotiate with sellers.
A local lender can help you make sure your offer is ready when you are.
Similar homes
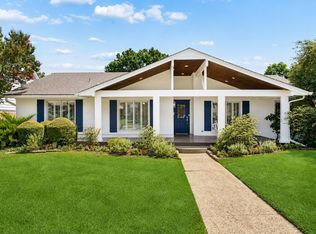
- $785,0004 bd3 ba2.2k sqft9946 Vistadale Dr, Dallas, TX 75238For Sale
 MLS ID #21311396, Amy Timmerman. NTREIS
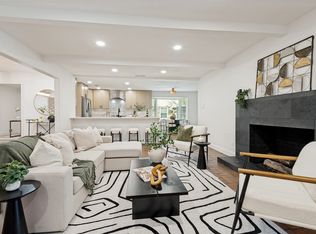
 - $779,0004 bd4 ba3k sqft10830 Ferndale Rd, Dallas, TX 75238For Sale
 MLS ID #21317343, Lindsay Ahlstrom. NTREIS
 - $939,0004 bd3 ba3.1k sqft9506 Milltrail Dr, Dallas, TX 75238For Sale
 MLS ID #21340484, Kim Cunningham. NTREIS
 - $759,9954 bd3 ba2.6k sqft9535 Viewside Dr, Dallas, TX 75231For Sale
 MLS ID #21341234, Clifton Kessler. NTREIS
 - $715,0004 bd3 ba2.4k sqft9605 Crestedge Dr, Dallas, TX 75238For SaleMLS ID #21332888, Amy Timmerman. NTREIS
- $815,0004 bd3 ba2.4k sqft8833 Kenton Dr, Dallas, TX 75231For SaleMLS ID #21339563, Leslie Thornton. NTREIS
- $639,9004 bd3 ba2.4k sqft11022 Ferndale Rd, Dallas, TX 75238For SaleMLS ID #21293127, Richard Guilliams. NTREIS
- $760,0003 bd3 ba2.1k sqft9726 Dartridge Dr, Dallas, TX 75238For SaleMLS ID #21163075, Vicente Garcia. NTREIS
- $770,0004 bd3 ba2.7k sqft9612 Atherton Dr, Dallas, TX 75243For SaleMLS ID #21339232, Steven Cairns. NTREIS
- $825,0004 bd3 ba3k sqft9523 Highedge Dr, Dallas, TX 75238For SaleMLS ID #21263099, Kami Hall. NTREIS
- $695,0003 bd3 ba2.5k sqft9740 Dartridge Dr, Dallas, TX 75238For SaleMLS ID #21327393, John Angell. NTREIS
- $499,9995 bd2 ba2.2k sqft10940 Ferndale Rd, Dallas, TX 75238For SaleMLS ID #21341360, Brooke Emerson. NTREIS
- $575,0003 bd2 ba2.2k sqft9835 Estate Ln, Dallas, TX 75238For SaleMLS ID #21341550, Alyse Kate Van Scoy. NTREIS
- $790,0003 bd2 ba1.8k sqft9806 Parkford Dr, Dallas, TX 75238For SaleMLS ID #21292342, Nieke Valadez. NTREIS
- $950,0004 bd3 ba2.4k sqft9565 Dartridge Dr, Dallas, TX 75238For SaleMLS ID #21277689, Clifton Kessler. NTREIS
- $749,9004 bd4 ba2.4k sqft9011 Liptonshire Dr, Dallas, TX 75238For SaleMLS ID #21224233, Tammy Lowe. NTREIS
- $840,0003 bd3 ba2.2k sqft9744 Wisterwood Dr, Dallas, TX 75238For SaleMLS ID #21284093, Rose Perry. NTREIS
- $825,0003 bd2 ba2.4k sqft8011 Eagle Trl, Dallas, TX 75238For SaleMLS ID #21327029, Michael Cassell. NTREIS
- $670,0003 bd2 ba1.6k sqft10023 Shadyview Dr, Dallas, TX 75238For SaleMLS ID #21335400, Michael Fronk. NTREIS
- $629,0004 bd3 ba2k sqft10432 Chesterton Dr, Dallas, TX 75238For SaleMLS ID #21326011, Tamra Holden. NTREIS
