Bring your vision to life! Nestled in the highly sought-after L Streets of Dallas, this charming property offers an incredible opportunity for a custom refresh. Located within the desirable Lake Highlands school district, this home is perfect for those looking to invest in both a vibrant community and a strong educational foundation.
The location is unbeatable—just minutes away from the ever-popular dining and entertainment hub at Walnut Hill and Audelia, and a short drive to the scenic White Rock Lake and the eclectic shopping and dining options at Casa Linda Plaza. Whether you're into outdoor adventures or local eats, this area has something for everyone.
Inside, you'll find original hardwood floors throughout much of the home, along with two of the bathrooms showcasing stylish, retro tile that adds a touch of vintage charm. With two generously sized living areas and a spacious dining room, there’s plenty of room to create your dream space.
The home sits on a 58 x 125 lot, surrounded by mature trees that offer both shade and curb appeal. The large two-car garage is accessed through a separate side entrance and has alley access, providing convenience and privacy. A standout feature is the unfinished, framed, and enclosed upstairs space—accessible from the patio—offering the potential to expand and personalize the home to suit your needs.
Whether you're an investor, renovator, or someone with a creative vision, this home is a canvas waiting for your personal touch.
Pictures coming after August 4th.
Sold
Price Unknown
9011 Liptonshire Dr, Dallas, TX 75238
3beds
2,489sqft
Single Family Residence
Built in 1955
7,666 Square Feet Lot
$722,800 Zestimate®
$--/sqft
$4,061 Estimated rent
Home value
$722,800
$687,000 - $759,000
$4,061/mo
Zestimate® history
Owner options
List your home for rent
$4,061/mo
Rent Zestimate®
Find your next renter with Zillow Rental Manager. Plus, with online applications, you can quickly screen prospective tenants – for free.
$4,061/mo
Rent Zestimate®
Refinance and save
Refinancing to a lower rate could help reduce your monthly payments and save thousands over the life of the loan.
Explore your selling options
Work with a Zillow partner agent
Leverage their expertise and Zillow's premium Showcase listings to get your home seen by more buyers.
Get startedList with your own agent
Get your home in front of millions of buyers by listing it on Zillow.
Learn how to do itSell it yourself
Take full control of how buyers see your home on Zillow by listing For Sale by Owner (FSBO).
List your homeWhat's special
Zillow last checked:
Listing updated:
Listed by:
Christopher Hooper 0686084,
Christopher M Hooper, LLC 214-430-2590
Bought with:
Tammy Lowe
RE/MAX DFW Associates
Source: NTREIS,MLS#: 21013788
Facts & features
Interior
Bedrooms & bathrooms
- Bedrooms: 3
- Bathrooms: 3
- Full bathrooms: 2
- 1/2 bathrooms: 1
Primary bedroom
- Level: First
- Dimensions: 19 x 11
Bedroom
- Level: First
- Dimensions: 10 x 10
Bedroom
- Level: First
- Dimensions: 13 x 10
Dining room
- Level: First
- Dimensions: 15 x 12
Kitchen
- Level: First
- Dimensions: 11 x 9
Living room
- Level: First
- Dimensions: 16 x 12
Living room
- Level: First
- Dimensions: 16 x 11
Appliances
- Included: Dishwasher, Electric Cooktop, Electric Oven, Disposal
Features
- Eat-in Kitchen, Pantry
- Has basement: No
- Has fireplace: No
Interior area
- Total interior livable area: 2,489 sqft
Property
Parking
- Total spaces: 2
- Parking features: Alley Access
- Garage spaces: 2
Features
- Levels: One
- Stories: 1
- Pool features: None
Lot
- Size: 7,666 Square Feet
Details
- Parcel number: 00000717490000000
Construction
Type & style
- Home type: SingleFamily
- Architectural style: Detached
- Property subtype: Single Family Residence
Condition
- Year built: 1955
Utilities & green energy
- Sewer: Public Sewer
- Water: Public
- Utilities for property: Electricity Connected, Natural Gas Available, Sewer Available, Separate Meters, Water Available
Community & HOA
Community
- Subdivision: Lake Highlands Estates 10
HOA
- Has HOA: No
Location
- Region: Dallas
Financial & listing details
- Tax assessed value: $592,860
- Annual tax amount: $13,891
- Date on market: 8/6/2025
- Cumulative days on market: 81 days
- Listing terms: Cash,Conventional
- Electric utility on property: Yes
Price history
| Date | Event | Price |
|---|---|---|
| 8/19/2026 | Listing removed | $739,900$297/sqft |
Source: NTREIS #21224233 Report a problem | ||
| 8/11/2026 | Price change | $739,900-1.3%$297/sqft |
Source: NTREIS #21224233 Report a problem | ||
| 6/25/2026 | Price change | $749,900-1.3%$301/sqft |
Source: NTREIS #21224233 Report a problem | ||
| 6/4/2026 | Price change | $759,900-0.7%$305/sqft |
Source: NTREIS #21224233 Report a problem | ||
| 4/9/2026 | Listed for sale | $764,900$307/sqft |
Source: NTREIS #21224233 Report a problem | ||
| 3/9/2026 | Listing removed | $764,900$307/sqft |
Source: NTREIS #21197526 Report a problem | ||
| 3/5/2026 | Listed for sale | $764,900+41.9%$307/sqft |
Source: NTREIS #21197526 Report a problem | ||
| 11/19/2025 | Sold | -- |
Source: NTREIS #21013788 Report a problem | ||
| 11/9/2025 | Pending sale | $539,000$217/sqft |
Source: NTREIS #21013788 Report a problem | ||
| 10/26/2025 | Contingent | $539,000$217/sqft |
Source: NTREIS #21013788 Report a problem | ||
| 9/16/2025 | Price change | $539,000-4.6%$217/sqft |
Source: NTREIS #21013788 Report a problem | ||
| 8/6/2025 | Listed for sale | $565,000$227/sqft |
Source: NTREIS #21013788 Report a problem | ||
Public tax history
| Year | Property taxes | Tax assessment |
|---|---|---|
| 2025 | $2,923 +8.6% | $592,860 |
| 2024 | $2,692 +6.5% | $592,860 +10.5% |
| 2023 | $2,528 -1.1% | $536,360 +23.1% |
| 2022 | $2,557 +6% | $435,880 +17% |
| 2021 | $2,412 +10.3% | $372,430 |
| 2020 | $2,187 +14.4% | $372,430 +19.7% |
| 2019 | $1,912 +8.9% | $311,020 |
| 2018 | $1,755 -29.6% | $311,020 +25.8% |
| 2017 | $2,494 -3% | $247,320 |
| 2016 | $2,572 +9.8% | $247,320 +16.9% |
| 2015 | $2,343 | $211,500 +10.4% |
| 2014 | $2,343 | $191,570 |
| 2013 | -- | -- |
| 2012 | -- | -- |
| 2011 | -- | -- |
| 2010 | -- | -- |
| 2009 | -- | -- |
| 2008 | -- | -- |
| 2007 | -- | -- |
| 2005 | -- | -- |
| 2004 | -- | -- |
| 2003 | -- | -- |
| 2002 | -- | -- |
| 2001 | -- | -- |
Find assessor info on the county website
Neighborhood: 75238
Nearby homes
- $478,6003 bd2 ba1.3k sqft9007 Liptonshire Dr, Dallas, TX 75238Off Market
- $612,3003 bd2 ba1.7k sqft9015 Liptonshire Dr, Dallas, TX 75238Off Market

- $--3 bd2 ba1.7k sqft9003 Liptonshire Dr, Dallas, TX 75238Sold

- $--5 bd6 ba3.6k sqft9019 Liptonshire Dr, Dallas, TX 75238Sold
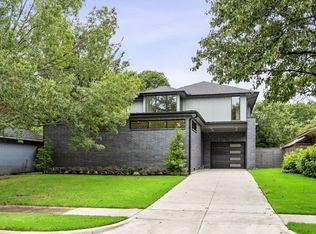
- $425,0003 bd1 ba1.2k sqft9014 Larchwood Dr, Dallas, TX 75238Off Market
- $446,4003 bd1 ba1.4k sqft9008 Larchwood Dr, Dallas, TX 75238Off Market
- $456,8003 bd2 ba1.6k sqft9020 Larchwood Dr, Dallas, TX 75238Off Market
- $570,0003 bd2 ba1.6k sqft9004 Larchwood Dr, Dallas, TX 75238Off Market
Nearby schools
GreatSchools rating
- 10/10Lake Highlands Elementary SchoolGrades: PK-5Distance: 0.5 mi
- 7/10Lake Highlands Middle SchoolGrades: 7-8Distance: 0.7 mi
- 5/10Lake Highlands High SchoolGrades: 9-12Distance: 1.7 mi
Schools provided by the listing agent
- Elementary: Lake Highlands
- Middle: Lake Highlands
- High: Lake Highlands
- District: Richardson ISD
Source: NTREIS. This data may not be complete. We recommend contacting the local school district to confirm school assignments for this home.
Get a cash offer in 3 minutes
Find out how much your home could sell for in as little as 3 minutes with a no-obligation cash offer.
Estimated market value
$722,800
Get a cash offer in 3 minutes
Find out how much your home could sell for in as little as 3 minutes with a no-obligation cash offer.
Estimated market value
$722,800
- Texas
- Dallas County
- Dallas
- 75238
- 9011 Liptonshire Dr
