Discover a rare opportunity to own in highly sought-after Lake Highlands at an approachable price point. Surrounded by beautifully updated homes and new construction exceeding $1M, this property offers exceptional value for buyers seeking move-in readiness with room to personalize or investors looking for a prime redevelopment lot.
This 1700 SqFt. 3-bedroom, 2-bath with a Den or Office space. Home sits on a generous lot with mature trees and a deep backyard—ideal for outdoor living or future expansion.
Located within Richardson ISD and minutes from White Rock Lake, Lake Highlands Town Center, parks, trails, dining, and retail, this property delivers the lifestyle Lake Highlands is known for. Whether you’re an end-user wanting instant equity or an investor eyeing the strong redevelopment activity in the neighborhood, this home presents a compelling opportunity.
Home is priced accordingly for condition and sold as-is. Don’t miss one of the few remaining chances to get into Lake Highlands under $550K.
Sold
Price Unknown
9003 Liptonshire Dr, Dallas, TX 75238
3beds
1,700sqft
Single Family Residence
Built in 1955
7,666 Square Feet Lot
$509,800 Zestimate®
$--/sqft
$3,054 Estimated rent
Home value
$509,800
$474,000 - $551,000
$3,054/mo
Zestimate® history
Owner options
List your home for rent
$3,054/mo
Rent Zestimate®
Find your next renter with Zillow Rental Manager. Plus, with online applications, you can quickly screen prospective tenants – for free.
$3,054/mo
Rent Zestimate®
Refinance and save
Refinancing to a lower rate could help reduce your monthly payments and save thousands over the life of the loan.
Explore your selling options
Work with a Zillow partner agent
Leverage their expertise and Zillow's premium Showcase listings to get your home seen by more buyers.
Get startedList with your own agent
Get your home in front of millions of buyers by listing it on Zillow.
Learn how to do itSell it yourself
Take full control of how buyers see your home on Zillow by listing For Sale by Owner (FSBO).
List your homeWhat's special
Den or office spaceGenerous lotMature trees
Zillow last checked:
Listing updated:
Listed by:
Michael Peevy 0633057 214-453-1850,
Regal, REALTORS 972-771-6970
Bought with:
Jennifer Kellogg, 0571107
Allie Beth Allman & Associates
Source: NTREIS,MLS#: 21322821
Facts & features
Interior
Bedrooms & bathrooms
- Bedrooms: 3
- Bathrooms: 2
- Full bathrooms: 2
Primary bedroom
- Features: En Suite Bathroom
- Level: First
- Dimensions: 14 x 12
Bedroom
- Level: First
- Dimensions: 11 x 12
Bedroom
- Level: First
- Dimensions: 11 x 12
Breakfast room nook
- Level: First
- Dimensions: 10 x 8
Den
- Level: First
- Dimensions: 17 x 11
Dining room
- Level: First
- Dimensions: 10 x 12
Kitchen
- Level: First
- Dimensions: 11 x 10
Living room
- Level: First
- Dimensions: 12 x 14
Utility room
- Level: First
- Dimensions: 12 x 6
Heating
- Central, Electric
Cooling
- Central Air
Appliances
- Included: Dishwasher, Electric Range
- Laundry: Washer Hookup, Electric Dryer Hookup
Features
- Eat-in Kitchen, High Speed Internet
- Flooring: Carpet, Ceramic Tile, Wood
- Has basement: No
- Has fireplace: No
Interior area
- Total interior livable area: 1,700 sqft
Property
Parking
- Total spaces: 1
- Parking features: Carport, Driveway
- Carport spaces: 1
Features
- Levels: One
- Stories: 1
- Pool features: None
Lot
- Size: 7,666 Square Feet
Details
- Parcel number: 00000717484000000
Construction
Type & style
- Home type: SingleFamily
- Architectural style: Traditional,Detached
- Property subtype: Single Family Residence
Materials
- Brick
- Foundation: Pillar/Post/Pier
- Roof: Composition
Condition
- Resale
- Year built: 1955
Utilities & green energy
- Sewer: Public Sewer
- Water: Public
- Utilities for property: Sewer Available, Water Available
Community & HOA
Community
- Features: Curbs, Sidewalks
- Subdivision: Lake Highlands Estates 10
HOA
- Has HOA: No
Location
- Region: Dallas
Financial & listing details
- Tax assessed value: $532,360
- Annual tax amount: $12,447
- Date on market: 7/11/2026
- Cumulative days on market: 25 days
- Listing terms: Cash,Conventional
Price history
| Date | Event | Price |
|---|---|---|
| 8/28/2026 | Sold | -- |
Source: NTREIS #21322821 Report a problem | ||
| 8/11/2026 | Pending sale | $545,000$321/sqft |
Source: NTREIS #21322821 Report a problem | ||
| 8/6/2026 | Contingent | $545,000$321/sqft |
Source: NTREIS #21322821 Report a problem | ||
| 7/11/2026 | Listed for sale | $545,000+73%$321/sqft |
Source: NTREIS #21322821 Report a problem | ||
| 5/5/2020 | Listing removed | $315,000$185/sqft |
Source: Coldwell Banker Apex Realtors #14232570 Report a problem | ||
| 5/2/2020 | Pending sale | $315,000$185/sqft |
Source: Coldwell Banker Apex Realtors #14232570 Report a problem | ||
| 12/9/2019 | Price change | $315,000-4.5%$185/sqft |
Source: Coldwell Banker Apex Realtors #14232570 Report a problem | ||
| 11/27/2019 | Listed for sale | $329,900$194/sqft |
Source: Coldwell Banker Apex, REALTORS #14232570 Report a problem | ||
Public tax history
| Year | Property taxes | Tax assessment |
|---|---|---|
| 2025 | $4,722 +9.6% | $532,360 |
| 2024 | $4,310 +6.3% | $532,360 +13.1% |
| 2023 | $4,055 +6.3% | $470,780 +19.5% |
| 2022 | $3,814 +4.9% | $393,920 +20.5% |
| 2021 | $3,636 +122.6% | $327,020 |
| 2020 | $1,633 +17.6% | $327,020 +19% |
| 2019 | $1,388 +10.4% | $274,750 |
| 2018 | $1,257 -20.4% | $274,750 +25.4% |
| 2017 | $1,579 -5.8% | $219,130 |
| 2016 | $1,677 +13% | $219,130 +16.5% |
| 2015 | $1,484 | $188,080 +10.6% |
| 2014 | $1,484 | $169,980 |
| 2013 | -- | -- |
| 2012 | -- | -- |
| 2011 | -- | -- |
| 2010 | -- | -- |
| 2009 | -- | -- |
| 2008 | -- | -- |
| 2007 | -- | -- |
| 2005 | -- | -- |
| 2004 | -- | -- |
| 2003 | -- | -- |
| 2002 | -- | -- |
| 2001 | -- | -- |
Find assessor info on the county website
Neighborhood: 75238
Nearby homes
- $476,6003 bd2 ba1.3k sqft9007 Liptonshire Dr, Dallas, TX 75238Off Market
- $490,0003 bd1 ba1.2k sqft8937 Liptonshire Dr, Dallas, TX 75238Off Market

- $533,3003 bd3 ba1 sqft8933 Liptonshire Dr, Dallas, TX 75238Off Market
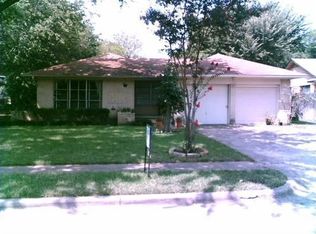
- $--3 bd3 ba2.4k sqft9011 Liptonshire Dr, Dallas, TX 75238Sold
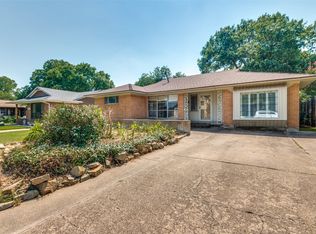
- $429,7003 bd2 ba1.3k sqft8948 Larchwood Dr, Dallas, TX 75238Off Market
- $565,3003 bd2 ba1.6k sqft9004 Larchwood Dr, Dallas, TX 75238Off Market
- $508,8003 bd2 ba1.5k sqft8942 Larchwood Dr, Dallas, TX 75238Off Market
- $442,6003 bd1 ba1.4k sqft9008 Larchwood Dr, Dallas, TX 75238Off Market
Nearby schools
GreatSchools rating
- 10/10Lake Highlands Elementary SchoolGrades: PK-5Distance: 0.5 mi
- 7/10Lake Highlands Middle SchoolGrades: 7-8Distance: 0.7 mi
- 5/10Lake Highlands High SchoolGrades: 9-12Distance: 1.7 mi
Schools provided by the listing agent
- Elementary: Lake Highlands
- Middle: Lake Highlands
- High: Lake Highlands
- District: Richardson ISD
Source: NTREIS. This data may not be complete. We recommend contacting the local school district to confirm school assignments for this home.
Get a cash offer in 3 minutes
Find out how much your home could sell for in as little as 3 minutes with a no-obligation cash offer.
Estimated market value
$509,800
Get a cash offer in 3 minutes
Find out how much your home could sell for in as little as 3 minutes with a no-obligation cash offer.
Estimated market value
$509,800
- Texas
- Dallas County
- Dallas
- 75238
- 9003 Liptonshire Dr
