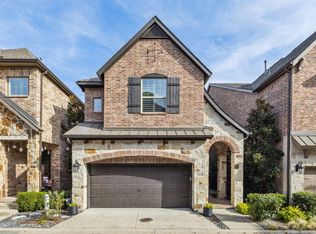
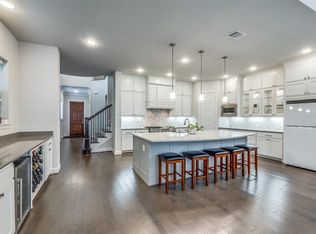
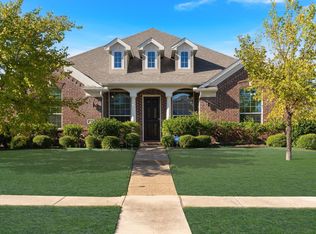
Welcome to this remarkable lock-and-leave home in a one-of-a-kind gated community in Villas of Lake Highlands. Built in 2016, this 2,741-square-foot sanctuary offers 3 bedrooms and 2.5 bathrooms situated on a premier corner lot. The main level greets you with an open-concept floor plan featuring quality engineered hardwood floors, soaring ceilings, walls of windows, and ample storage throughout. A dedicated home office sits near the entrance, leading into the spacious dining and family room anchored by an inviting gas log fireplace. Adjacent to the living areas is a gourmet kitchen designed for seamless entertaining, complete with an expansive island, stainless steel appliances, double ovens, a six-burner gas stove, a Bosch dishwasher, a microwave, and a walk-in pantry. Step outside from the main level to a special backyard retreat boasting professional landscaping, a grassy area, a side yard perfect for a dog run, and a producing Blanc du Bois grapevine that allows you to harvest your own white wine. Moving upstairs, the private primary suite features vaulted ceilings, large windows, a sitting area, and a spa-inspired bathroom with dual sinks, a deep soaking tub, a walk-in glass shower, an enclosed loo, and a generous walk-in closet with custom built-ins. Two additional bedrooms offer walk-in closets and share a full hall bathroom. Completing the upper level is a versatile supplementary space with built-in bookshelves, perfect for a media room, workout space, playroom, or second office. Outside your door, enjoy resort-style community amenities including a swimming pool, fire pit, dog park, and lush green space for hosting gatherings or playing outdoor games. You cannot beat this incredible location close to Lake Highlands schools and White Rock Lake.
For sale
$675,000
8686 Thorbrush Pl, Dallas, TX 75238
3beds
2,741sqft
Single Family Residence
Built in 2016
3,571 Square Feet Lot
$659,600 Zestimate®
$246/sqft
$183/mo HOA
What's special
Inviting gas log fireplaceSix-burner gas stoveGrassy areaDedicated home officeBosch dishwasherOpen-concept floor planWalls of windows
- 2 days
- 294
- 14
Likely to sell faster than
Zillow last checked:
Listing updated:
Listed by:
Carla Hea 0453803 214-369-6000,
Dave Perry Miller Real Estate 214-369-6000
Source: NTREIS,MLS#: 21402925
Facts & features
Interior
Bedrooms & bathrooms
- Bedrooms: 3
- Bathrooms: 3
- Full bathrooms: 2
- 1/2 bathrooms: 1
Primary bedroom
- Features: Ceiling Fan(s), Dual Sinks, En Suite Bathroom, Garden Tub/Roman Tub, Sitting Area in Primary, Separate Shower, Walk-In Closet(s)
- Level: Second
- Dimensions: 21 x 12
Bedroom
- Features: Ceiling Fan(s), Walk-In Closet(s)
- Level: Second
- Dimensions: 11 x 13
Bedroom
- Features: Ceiling Fan(s), Walk-In Closet(s)
- Level: Second
- Dimensions: 14 x 12
Primary bathroom
- Features: Built-in Features, Dual Sinks, En Suite Bathroom, Granite Counters, Garden Tub/Roman Tub, Linen Closet, Separate Shower, Walk-In Shower
- Level: Second
- Dimensions: 14 x 11
Dining room
- Features: Built-in Features
- Level: First
- Dimensions: 20 x 13
Family room
- Features: Built-in Features, Ceiling Fan(s)
- Level: Second
- Dimensions: 12 x 14
Other
- Features: Built-in Features
- Level: Second
- Dimensions: 9 x 5
Half bath
- Level: First
- Dimensions: 8 x 5
Kitchen
- Features: Built-in Features, Eat-in Kitchen, Kitchen Island, Stone Counters, Walk-In Pantry
- Level: First
- Dimensions: 21 x 11
Laundry
- Features: Built-in Features, Closet
- Level: Second
- Dimensions: 10 x 6
Laundry
- Features: Built-in Features, Closet
- Level: Second
- Dimensions: 11 x 6
Living room
- Features: Ceiling Fan(s), Fireplace
- Level: First
- Dimensions: 21 x 13
Office
- Features: Ceiling Fan(s)
- Level: First
- Dimensions: 14 x 11
Heating
- Central, Fireplace(s), Natural Gas
Cooling
- Central Air, Ceiling Fan(s), Electric
Appliances
- Included: Some Gas Appliances, Double Oven, Dishwasher, Gas Cooktop, Disposal, Microwave, Plumbed For Gas, Tankless Water Heater
- Laundry: Laundry in Utility Room
Features
- Decorative/Designer Lighting Fixtures, Eat-in Kitchen, Granite Counters, High Speed Internet, Kitchen Island, Open Floorplan, Pantry, Cable TV, Walk-In Closet(s)
- Flooring: Carpet, Ceramic Tile, Engineered Hardwood
- Windows: Window Coverings
- Has basement: No
- Number of fireplaces: 1
- Fireplace features: Gas, Gas Log, Living Room
Interior area
- Total interior livable area: 2,741 sqft
Video & virtual tour
Property
Parking
- Total spaces: 2
- Parking features: Additional Parking, Door-Single, Garage Faces Front, Garage, Garage Door Opener
- Attached garage spaces: 2
Features
- Levels: Two
- Stories: 2
- Patio & porch: Deck, Covered
- Exterior features: Dog Run, Lighting, Misting System, Private Entrance, Private Yard, Rain Gutters
- Pool features: None, Community
- Fencing: Wood
Lot
- Size: 3,571 Square Feet
- Features: Back Yard, Corner Lot, Lawn, Landscaped
Details
- Parcel number: 007081000C0060000
Construction
Type & style
- Home type: SingleFamily
- Architectural style: Traditional,Detached
- Property subtype: Single Family Residence
Materials
- Brick
- Foundation: Slab
- Roof: Composition
Condition
- Resale
- Year built: 2016
Utilities & green energy
- Sewer: Public Sewer
- Water: Public
- Utilities for property: Sewer Available, Water Available, Cable Available
Community & HOA
Community
- Features: Fenced Yard, Gated, Other, Pool
- Security: Security System
- Subdivision: Villas-Lake Hlnds Add
HOA
- Has HOA: Yes
- Amenities included: Maintenance Front Yard
- Services included: All Facilities, Association Management, Maintenance Grounds
- HOA fee: $1,100 semi-annually
- HOA name: Spectrum Association Mangement
- HOA phone: 972-236-6239
Location
- Region: Dallas
Financial & listing details
- Price per square foot: $246/sqft
- Tax assessed value: $657,670
- Annual tax amount: $15,377
- Date on market: 10/16/2026
- Cumulative days on market: 3 days
- Listing terms: Cash,Conventional
- Exclusions: None
Estimated market value
$659,600
$627,000 - $693,000
$4,553/mo
Price history
| Date | Event | Price |
|---|---|---|
| 10/16/2026 | Listed for sale | $675,000+3.1%$246/sqft |
Source: NTREIS #21402925 Report a problem | ||
| 10/24/2024 | Listing removed | $655,000$239/sqft |
Source: NTREIS #20545235 Report a problem | ||
| 8/28/2024 | Price change | $655,000-1.5%$239/sqft |
Source: NTREIS #20545235 Report a problem | ||
| 8/13/2024 | Price change | $665,000-1.5%$243/sqft |
Source: NTREIS #20545235 Report a problem | ||
| 7/12/2024 | Listed for sale | $675,000$246/sqft |
Source: NTREIS #20545235 Report a problem | ||
| 7/1/2024 | Listing removed | -- |
Source: NTREIS #20545235 Report a problem | ||
| 6/12/2024 | Listed for sale | $675,000-1.5%$246/sqft |
Source: NTREIS #20545235 Report a problem | ||
| 4/15/2024 | Listing removed | -- |
Source: NTREIS #20545235 Report a problem | ||
| 4/12/2024 | Price change | $685,000-2.1%$250/sqft |
Source: NTREIS #20545235 Report a problem | ||
| 4/5/2024 | Listed for sale | $700,000$255/sqft |
Source: NTREIS #20545235 Report a problem | ||
| 4/5/2024 | Pending sale | $700,000$255/sqft |
Source: NTREIS #20545235 Report a problem | ||
| 2/27/2024 | Listed for sale | $700,000$255/sqft |
Source: NTREIS #20545235 Report a problem | ||
Public tax history
| Year | Property taxes | Tax assessment |
|---|---|---|
| 2025 | $8,108 +32.9% | $657,670 |
| 2024 | $6,102 +6.3% | $657,670 +5.6% |
| 2023 | $5,741 +6.3% | $623,010 +19.2% |
| 2022 | $5,400 +4.9% | $522,840 +12.9% |
| 2021 | $5,148 -1.9% | $463,000 |
| 2020 | $5,245 -5.4% | $463,000 -4.9% |
| 2019 | $5,542 -0.7% | $486,770 |
| 2018 | $5,581 -51.8% | $486,770 +18.7% |
| 2017 | $11,589 +616% | $409,930 +616% |
| 2016 | $1,619 | $57,250 |
| 2015 | -- | $57,250 |
Find assessor info on the county website
Monthly payment
Est. payment
Payment breakdown
Explore the cost of this home by adjusting the details. Changes won't be saved.Climate risks
Neighborhood: 75238
Nearby schools
Schools provided by the listing agent
- Elementary: Lake Highlands
- Middle: Lake Highlands
- High: Lake Highlands
- District: Richardson ISD
Source: NTREIS. This data may not be complete. We recommend contacting the local school district to confirm school assignments for this home.


Similar homes
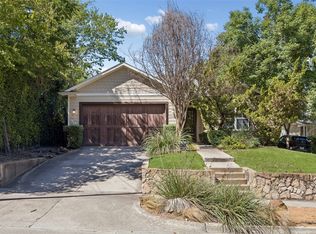
- $700,0004 bd2 ba1.9k sqft8707 Daytonia Ave, Dallas, TX 75218For Sale
 MLS ID #21393090, April Taylor. NTREIS
 - $699,9004 bd3 ba3.3k sqft4796 Secret Cv, Rockwall, TX 75032For SaleMLS ID #21412254, Stephanie Dixon. NTREIS
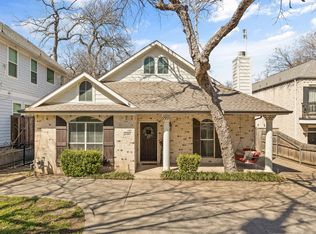
- $625,0003 bd2 ba2.1k sqft6405 E Grand Ave, Dallas, TX 75223For Sale
 MLS ID #21350223, Thomas Eaves. NTREIS
 - $515,0004 bd3 ba2.6k sqft2901 Regents Park Ln, Garland, TX 75043For Sale
 MLS ID #21405270, Roslyn Broach. NTREIS
