Skip main navigation
Sold
  • Price Unknown

    8685 Thorbrush Pl, Dallas, TX 75238

    3beds
    3,205sqft
    Single Family Residence
    Built in 2016
    3,441.24 Square Feet Lot
    $754,900 Zestimate®
    $--/sqft
    $4,394 Estimated rent

    Home value

    $754,900

    $717,000 - $800,000

    $4,394/mo

    Zestimate® history
    Loading
    Loading...

    Owner options

    List your home for rent

    $4,394/mo

    Rent Zestimate®

    Find your next renter with Zillow Rental Manager. Plus, with online applications, you can quickly screen prospective tenants – for free.

    Learn more

    $4,394/mo

    Rent Zestimate®

    Refinance and save

    $725/mo

    Est. payment

    Refinancing to a lower rate could help reduce your monthly payments and save thousands over the life of the loan.

    See today's rates

    $725/mo

    Est. payment

    Explore your selling options

    Work with a Zillow partner agent

    Leverage their expertise and Zillow's premium Showcase listings to get your home seen by more buyers.

    Get started

    List with your own agent

    Get your home in front of millions of buyers by listing it on Zillow.

    Learn how to do it

    Sell it yourself

    Take full control of how buyers see your home on Zillow by listing For Sale by Owner (FSBO).

    List your home

    What's special

    Private gated communityBar areaHigh ceilingsOpen floor planEat-in islandOversized kitchenGreen space
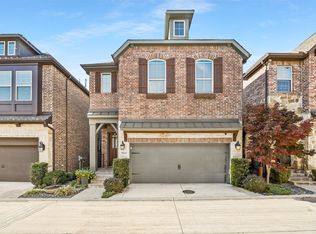
    Luxurious and charming home located in a private gated community is ready for you. Bright and open floor plan is great for gatherings and entertaining. First floor has beautiful upgraded wood flooring throughout. Enjoy cooking in the oversized kitchen with upgraded commercial gas range, eat-in island, with a bar area with sink and wine storage. Relax in the family room with fireplace and high ceilings, overlooking cozy backyard. Upstairs has a flex space for living, den, or game room area. 2 secondary bedrooms with own ensuite bathrooms. Large primary bedroom with lots of natural light. Pamper yourself in the tub and frameless shower with rain shower head. Third floor is entirely another family room or game room. Backyard has covered patio and low maintenance with stones. Community has pool, fire pit, dog park and green space for your enjoyment. Easy access to McCree Park, shopping, groceries, restaurants and NW Highway. This home is so well maintained, you have to see it!

    Zillow last checked:

    Listing updated:

    Listed by:

    Kelley Liu 0588633 469-249-0378,

    ERA Empower Realty LLC 469-249-0378

    Bought with:

    Russell Rhodes

    Berkshire HathawayHS PenFed TX

    Source: NTREIS,MLS#: 20381156

    Facts & features

    Interior

    Bedrooms & bathrooms
    • Bedrooms: 3
    • Bathrooms: 3
    • Full bathrooms: 2
    • 1/2 bathrooms: 1
    Primary bedroom
    • Features: Dual Sinks, Garden Tub/Roman Tub, Linen Closet, Separate Shower, Walk-In Closet(s)
    • Level: Second
    • Dimensions: 14 x 21
    Bedroom
    • Features: Ceiling Fan(s)
    • Level: Second
    • Dimensions: 13 x 12
    Bedroom
    • Features: Ceiling Fan(s)
    • Level: Second
    • Dimensions: 15 x 11
    Dining room
    • Level: First
    • Dimensions: 14 x 10
    Family room
    • Features: Ceiling Fan(s)
    • Level: Second
    • Dimensions: 14 x 13
    Game room
    • Features: Ceiling Fan(s)
    • Level: Third
    • Dimensions: 25 x 16
    Kitchen
    • Features: Built-in Features, Granite Counters, Kitchen Island, Pantry, Stone Counters, Sink
    • Level: First
    • Dimensions: 16 x 22
    Living room
    • Features: Fireplace
    • Level: First
    • Dimensions: 14 x 13
    Heating
    • Central
    Cooling
    • Central Air, Electric
    Appliances
    • Included: Some Gas Appliances, Double Oven, Dishwasher, Disposal, Gas Range, Microwave, Plumbed For Gas, Range, Some Commercial Grade
    • Laundry: Electric Dryer Hookup, Laundry in Utility Room
    Features
    • Decorative/Designer Lighting Fixtures, High Speed Internet, Kitchen Island, Open Floorplan, Pantry, Cable TV, Walk-In Closet(s)
    • Flooring: Carpet, Ceramic Tile, Wood
    • Windows: Window Coverings
    • Has basement: No
    • Number of fireplaces: 1
    • Fireplace features: Gas
    Interior area
    • Total interior livable area: 3,205 sqft

    Property

    Parking
    • Total spaces: 2
    • Parking features: Door-Single, Garage Faces Front, Garage, Garage Door Opener
    • Attached garage spaces: 2
    Features
    • Levels: Three Or More
    • Stories: 3
    • Patio & porch: Covered, Patio
    • Exterior features: Rain Gutters
    • Pool features: None, Community
    • Fencing: Wood
    Lot
    • Size: 3,441 sqft
    • Features: Corner Lot, Interior Lot, Landscaped, Subdivision, Sprinkler System
    Details
    • Parcel number: 007081000C0070000

    Construction

    Type & style
    • Home type: SingleFamily
    • Architectural style: Traditional,Detached
    • Property subtype: Single Family Residence
    Materials
    • Brick
    • Foundation: Slab
    • Roof: Composition
    Condition
    • Year built: 2016

    Utilities & green energy

    • Sewer: Public Sewer
    • Water: Public
    • Utilities for property: Natural Gas Available, Sewer Available, Separate Meters, Water Available, Cable Available

    Community & neighborhood

    Security
    • Security features: Gated Community, Smoke Detector(s)
    Community
    • Community features: Pool, Gated
    Location
    • Region: Dallas
    • Subdivision: Villas Lake Hlnds Add

    HOA & financial

    HOA
    • Has HOA: Yes
    • HOA fee: $725 semi-annually
    • Amenities included: Maintenance Front Yard
    • Services included: All Facilities, Association Management, Maintenance Grounds
    • Association name: Neighborhood Management
    • Association phone: 972-359-1548

    Price history

    DateEventPrice
    10/16/2023Sold--
    Source: NTREIS #20381156 Report a problem
    9/14/2023Pending sale$719,000$224/sqft
    Source: NTREIS #20381156 Report a problem
    9/12/2023Listing removed--
    Source: NTREIS #20381156 Report a problem
    9/6/2023Contingent$719,000$224/sqft
    Source: NTREIS #20381156 Report a problem
    7/14/2023Listed for sale$719,000$224/sqft
    Source: NTREIS #20381156 Report a problem

    Public tax history

    YearProperty taxesTax assessment
    2025$7,003 -0.4%$710,000
    2024$7,031 +6.8%$710,000 +1.3%
    2023$6,584 +6.3%$701,000 +20%
    2022$6,193 $584,090

    Find assessor info on the county website

    Neighborhood: 75238

    Nearby schools

    GreatSchools rating
    Schools provided by the listing agent
    • Elementary: Lake Highlands
    • High: Lake Highlands
    • District: Richardson ISD

    Source: NTREIS. This data may not be complete. We recommend contacting the local school district to confirm school assignments for this home.

    Get a cash offer in 3 minutes
    Find out how much your home could sell for in as little as 3 minutes with a no-obligation cash offer.
    Estimated market value
    $754,900
    Get a cash offer in 3 minutes
    Find out how much your home could sell for in as little as 3 minutes with a no-obligation cash offer.
    Estimated market value
    $754,900