Skip main navigation
Sold
  • Price Unknown

    8643 Thorbrush Pl, Dallas, TX 75238

    3beds
    2,580sqft
    Single Family Residence
    Built in 2017
    3,092.76 Square Feet Lot
    $681,900 Zestimate®
    $--/sqft
    $4,310 Estimated rent

    Home value

    $681,900

    $627,000 - $743,000

    $4,310/mo

    Zestimate® history
    Loading
    Loading...

    Owner options

    List your home for rent

    $4,310/mo

    Rent Zestimate®

    Find your next renter with Zillow Rental Manager. Plus, with online applications, you can quickly screen prospective tenants – for free.

    Learn more

    $4,310/mo

    Rent Zestimate®

    Refinance and save

    $2,200/mo

    Est. payment

    Refinancing to a lower rate could help reduce your monthly payments and save thousands over the life of the loan.

    See today's rates

    $2,200/mo

    Est. payment

    Explore your selling options

    Work with a Zillow partner agent

    Leverage their expertise and Zillow's premium Showcase listings to get your home seen by more buyers.

    Get started

    List with your own agent

    Get your home in front of millions of buyers by listing it on Zillow.

    Learn how to do it

    Sell it yourself

    Take full control of how buyers see your home on Zillow by listing For Sale by Owner (FSBO).

    List your home

    What's special

    Swimming poolElegant finishesHigh ceilingsStainless-steel appliancesBuilt-in desk areaTree-lined streetsWalk-in closet
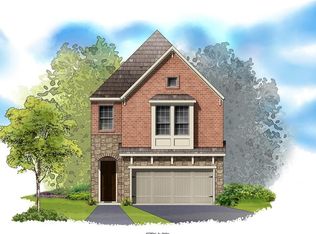
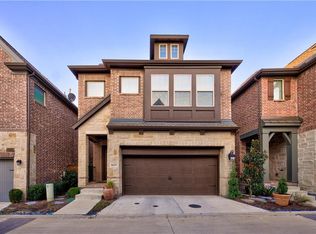
    Welcome to 8643 Thorbrush Place, a David Weekley built garden-style home, where low-maintenance living meets timeless comfort inside the gated Villas of Lake Highlands community. This 3-bedroom, 2.5-bath home offers a thoughtful layout that perfectly balances privacy and open living. Step inside to find bright, airy spaces filled with natural light, high ceilings, and elegant finishes. The spacious living area with a cozy fireplace flows seamlessly into the kitchen and dining spaces, creating an inviting setting for both everyday living and entertaining. The kitchen features granite countertops, stainless-steel appliances, and abundant cabinetry —- blending style with practicality. The primary retreat is conveniently located downstairs, offering a quiet escape with a walk-in closet and spa-inspired bath. Upstairs, two bedrooms share a full bath and are joined by a built-in desk area and a secondary living space, ideal for working from home, relaxing, or creating a cozy playroom. Outside, enjoy a private patio that’s perfect for morning coffee or evenings under the stars. Beyond your front door, the Villas of Lake Highlands offers a lifestyle of ease and connection. Behind its gated entrance, residents enjoy tree-lined streets, well-kept landscapes, and a welcoming sense of community including a swimming pool, fire pit and dog park. With White Rock Lake, Lake Highlands Town Center, and nearby trails just minutes away, you’ll experience the perfect blend of suburban tranquility and city convenience.

    Zillow last checked:

    Listing updated:

    Listed by:

    Brianna Castillo 0668250 469-404-2757,

    RE/MAX DFW Associates 214-523-3300

    Bought with:

    Beth Rider

    Dave Perry Miller Real Estate

    Source: NTREIS,MLS#: 21097109

    Facts & features

    Interior

    Bedrooms & bathrooms
    • Bedrooms: 3
    • Bathrooms: 3
    • Full bathrooms: 2
    • 1/2 bathrooms: 1
    Primary bedroom
    • Level: First
    • Dimensions: 16 x 12
    Bedroom
    • Level: Second
    • Dimensions: 14 x 12
    Bedroom
    • Level: Second
    • Dimensions: 13 x 11
    Primary bathroom
    • Features: Built-in Features, Dual Sinks, En Suite Bathroom, Granite Counters, Garden Tub/Roman Tub, Jetted Tub, Separate Shower
    • Level: First
    • Dimensions: 13 x 10
    Dining room
    • Level: First
    • Dimensions: 10 x 7
    Other
    • Level: Second
    • Dimensions: 11 x 5
    Half bath
    • Level: First
    • Dimensions: 5 x 5
    Kitchen
    • Features: Kitchen Island
    • Level: First
    • Dimensions: 14 x 12
    Living room
    • Features: Built-in Features
    • Level: First
    • Dimensions: 18 x 13
    Loft
    • Level: Second
    • Dimensions: 20 x 18
    Office
    • Level: Second
    • Dimensions: 12 x 9
    Heating
    • Central
    Cooling
    • Central Air
    Appliances
    • Included: Double Oven, Gas Cooktop, Disposal, Microwave
    • Laundry: Laundry in Utility Room
    Features
    • Granite Counters, High Speed Internet, Kitchen Island, Open Floorplan
    • Flooring: Carpet, Tile, Wood
    • Has basement: No
    • Has fireplace: No
    Interior area
    • Total interior livable area: 2,580 sqft

    Property

    Parking
    • Total spaces: 2
    • Parking features: Door-Single, Garage Faces Front, Garage
    • Attached garage spaces: 2
    Features
    • Levels: Two
    • Stories: 2
    • Patio & porch: Covered
    • Pool features: None, Community
    • Fencing: Back Yard,Wood
    Lot
    • Size: 3,092 sqft
    • Features: Zero Lot Line
    Details
    • Parcel number: 007081000C0100000

    Construction

    Type & style
    • Home type: SingleFamily
    • Architectural style: Traditional,Garden Home
    • Property subtype: Single Family Residence
    Materials
    • Brick
    • Foundation: Slab
    • Roof: Composition
    Condition
    • Year built: 2017

    Utilities & green energy

    • Sewer: Public Sewer
    • Water: Public
    • Utilities for property: Sewer Available, Water Available

    Community & neighborhood

    Community
    • Community features: Gated, Pool
    Location
    • Region: Dallas
    • Subdivision: Villas Lk Hlnds Add

    HOA & financial

    HOA
    • Has HOA: Yes
    • HOA fee: $2,200 annually
    • Amenities included: Maintenance Front Yard
    • Services included: All Facilities, Association Management, Maintenance Grounds
    • Association name: Spectrums Association Management
    • Association phone: 972-992-3444

    Other

    Other facts
    • Listing terms: Cash,Conventional,FHA,VA Loan

    Price history

    DateEventPrice
    2/11/2026Sold--
    Source: NTREIS #21097109 Report a problem
    1/29/2026Pending sale$680,000$264/sqft
    Source: NTREIS #21097109 Report a problem
    1/26/2026Contingent$680,000$264/sqft
    Source: NTREIS #21097109 Report a problem
    1/14/2026Price change$680,000-1.4%$264/sqft
    Source: NTREIS #21097109 Report a problem
    11/25/2025Listed for sale$690,000+9.5%$267/sqft
    Source: NTREIS #21097109 Report a problem
    2/22/2023Sold--
    Source: Ebby Halliday solds #20202410_75238 Report a problem
    1/16/2023Pending sale$630,000$244/sqft
    Source: RE/MAX International #20202410 Report a problem
    1/15/2023Contingent$630,000$244/sqft
    Source: NTREIS #20202410 Report a problem
    12/10/2022Listed for sale$630,000$244/sqft
    Source: NTREIS #20202410 Report a problem
    12/9/2022Pending sale$630,000$244/sqft
    Source: RE/MAX International #20202410 Report a problem
    12/9/2022Contingent$630,000$244/sqft
    Source: NTREIS #20202410 Report a problem
    11/25/2022Price change$630,000-3.1%$244/sqft
    Source: NTREIS #20202410 Report a problem
    11/11/2022Listed for sale$650,000+33.5%$252/sqft
    Source: NTREIS #20202410 Report a problem
    11/6/2019Listing removed$487,000$189/sqft
    Source: Ebby Halliday Realtors #14176540 Report a problem
    10/19/2019Pending sale$487,000$189/sqft
    Source: Ebby Halliday Realtors #14176540 Report a problem
    9/14/2019Listed for sale$487,000-4.1%$189/sqft
    Source: Ebby Halliday Realtors #14176540 Report a problem
    6/1/2017Listing removed$507,957$197/sqft
    Source: David M. Weekley #13531983 Report a problem
    3/23/2017Price change$507,957+0.6%$197/sqft
    Source: David M. Weekley #13531983 Report a problem
    2/2/2017Listed for sale$504,957$196/sqft
    Source: David M. Weekley #13531983 Report a problem

    Public tax history

    YearProperty taxesTax assessment
    2025$7,304 -10.4%$658,220
    2024$8,147 +39.1%$658,220 +6.6%
    2023$5,857 +6.3%$617,470 +18.8%
    2022$5,510 +3.2%$519,630 +8.2%
    2021$5,339 -1.9%$480,230
    2020$5,441 -0.5%$480,230
    2019$5,468 -0.7%$480,230
    2018$5,506 +240.2%$480,230 +738.8%
    2017$1,619 0%$57,250
    2016$1,619 $57,250
    2015-- $57,250

    Find assessor info on the county website

    Neighborhood: 75238

    Nearby schools

    GreatSchools rating
    Schools provided by the listing agent
    • Elementary: Lake Highlands
    • High: Lake Highlands
    • District: Richardson ISD

    Source: NTREIS. This data may not be complete. We recommend contacting the local school district to confirm school assignments for this home.

    Get a cash offer in 3 minutes
    Find out how much your home could sell for in as little as 3 minutes with a no-obligation cash offer.
    Estimated market value
    $681,900
    Get a cash offer in 3 minutes
    Find out how much your home could sell for in as little as 3 minutes with a no-obligation cash offer.
    Estimated market value
    $681,900