9639 Brentgate Dr, 3 Bed, 2 Bath, 2,079 Sq Ft Two-Story in the ABC Streets of Lake Highlands. Only two owners have called 9639 Brentgate Dr home since it was built in 1965, and the next owner inherits a house that has been carefully kept. This 3-bedroom, 2-bath, 2,079 square foot two-story sits in the ABC Streets of Lake Highlands and is listed at $699,000. Original crown molding, entry tile, and select light fixtures give the home its character, and bamboo flooring runs through most of the home. The primary suite is on the main floor, with two walk-in closets, a custom-tiled walk-in shower, and the utility room just next door. Upstairs, two bedrooms share a full bath, and there is generous storage. The kitchen opens to the den, so whoever is cooking stays in the conversation. Custom cabinets, a gas range, and pull-out pantry drawers make everyday cooking practical. In the den, a brick fireplace with gas logs warms cool evenings, and a small nook works well as a reading corner or a desk. Formal living and dining rooms at the front are ready for holidays and dinner guests. The big-ticket items are in good shape. The roof is about 8 years old, the home sits on a pier-and-beam foundation, and a new PVC sewer line runs to the city. The home sits halfway up the hill on a 0.20-acre lot measuring 70 by 125 feet. The north-facing backyard holds peach and fig trees and a patio framed by a brick half-wall, a quiet place to start the morning or unwind after work. Northlake Elementary, Lake Highlands High School, the Audelia Road Library, and the Lake Highlands Recreation Center are all within walking distance. Restaurants and shopping are just down the street, White Rock Lake is about 5 minutes away, and I-635 and US-75 are close for the commute. The home is zoned to Richardson ISD. Only two owners in decades means fewer hands on this house. Schedule your private showing today to see it for yourself.
For sale
Price cut: $18K (10/16)
$699,000
9639 Brentgate Dr, Dallas, TX 75238
3beds
2,079sqft
Single Family Residence
Built in 1965
8,712 Square Feet Lot
$-- Zestimate®
$336/sqft
$-- HOA
What's special
Original crown moldingGas rangeSelect light fixturesCustom cabinetsPull-out pantry drawersEntry tileCustom-tiled walk-in shower
- 25 days
- 781
- 56
Zillow last checked:
Listing updated:
Listed by:
Baldemar De Leon 0769989 214-826-0316,
Ebby Halliday, REALTORS 214-826-0316
Source: NTREIS,MLS#: 21394797
Facts & features
Interior
Bedrooms & bathrooms
- Bedrooms: 3
- Bathrooms: 2
- Full bathrooms: 2
Primary bedroom
- Features: Ceiling Fan(s), En Suite Bathroom, Walk-In Closet(s)
- Level: First
- Dimensions: 14 x 13
Bedroom
- Features: Built-in Features, Ceiling Fan(s), Walk-In Closet(s)
- Level: Second
- Dimensions: 14 x 16
Bedroom
- Features: Built-in Features, Ceiling Fan(s), Walk-In Closet(s)
- Level: Second
- Dimensions: 13 x 11
Breakfast room nook
- Level: First
- Dimensions: 7 x 10
Dining room
- Level: First
- Dimensions: 9 x 10
Kitchen
- Features: Built-in Features, Galley Kitchen
- Level: First
- Dimensions: 8 x 13
Laundry
- Features: Closet
- Level: First
- Dimensions: 6 x 5
Living room
- Features: Ceiling Fan(s), Fireplace
- Level: First
- Dimensions: 20 x 13
Living room
- Level: First
- Dimensions: 13 x 15
Heating
- Central, Fireplace(s), Natural Gas
Cooling
- Central Air, Ceiling Fan(s), Electric
Appliances
- Included: Dishwasher, Disposal, Gas Range, Microwave
- Laundry: Washer Hookup, Dryer Hookup, ElectricDryer Hookup, Laundry in Utility Room
Features
- Built-in Features, Chandelier, Decorative/Designer Lighting Fixtures, Walk-In Closet(s)
- Flooring: Bamboo, Tile
- Windows: Window Coverings
- Has basement: No
- Number of fireplaces: 1
- Fireplace features: Living Room
Interior area
- Total interior livable area: 2,079 sqft
Video & virtual tour
Property
Parking
- Total spaces: 2
- Parking features: Additional Parking, Alley Access, Door-Single, Driveway, Garage, Garage Door Opener, Garage Faces Rear, On Street
- Attached garage spaces: 2
Features
- Levels: Two
- Stories: 2
- Patio & porch: Rear Porch, Front Porch
- Exterior features: Garden, Rain Gutters
- Pool features: None
- Fencing: Wood
Lot
- Size: 8,712 Square Feet
- Features: Interior Lot, Landscaped, Rolling Slope, Sprinkler System
- Topography: Hill
Details
- Parcel number: 00000791743000000
Construction
Type & style
- Home type: SingleFamily
- Architectural style: Traditional,Detached
- Property subtype: Single Family Residence
Materials
- Brick, Frame, Concrete, Wood Siding
- Foundation: Pillar/Post/Pier
- Roof: Composition,Shingle
Condition
- Resale
- Year built: 1965
Utilities & green energy
- Sewer: Public Sewer
- Water: Public
- Utilities for property: Electricity Connected, Natural Gas Available, Sewer Available, Separate Meters, Water Available
Green energy
- Energy efficient items: Appliances, Insulation, Thermostat, Windows
Community & HOA
Community
- Features: Curbs, Playground, Park, Pickleball, Sidewalks, Trails/Paths
- Subdivision: White Rock North
HOA
- Has HOA: No
Location
- Region: Dallas
Financial & listing details
- Price per square foot: $336/sqft
- Tax assessed value: $717,460
- Annual tax amount: $16,775
- Date on market: 9/24/2026
- Cumulative days on market: 26 days
- Listing terms: Cash,Conventional,1031 Exchange,FHA,VA Loan
- Exclusions: Curtain Rods, Drapes, & All staged furniture .
Estimated market value
Not available
Estimated sales range
Not available
Not available
Price history
| Date | Event | Price |
|---|---|---|
| 10/16/2026 | Price change | $699,000-2.5%$336/sqft |
Source: NTREIS #21394797 Report a problem | ||
| 9/24/2026 | Listed for sale | $717,000+99.2%$345/sqft |
Source: NTREIS #21394797 Report a problem | ||
| 11/22/2017 | Sold | -- |
Source: Agent Provided Report a problem | ||
| 10/31/2017 | Pending sale | $359,900$173/sqft |
Source: Ebby Halliday, REALTORS #13708825 Report a problem | ||
| 10/10/2017 | Listed for sale | $359,900$173/sqft |
Source: Ebby Halliday, REALTORS #13708825 Report a problem | ||
Public tax history
| Year | Property taxes | Tax assessment |
|---|---|---|
| 2025 | $3,369 +8.2% | $717,460 |
| 2024 | $3,115 +6% | $717,460 +13.2% |
| 2023 | $2,938 | $633,960 |
Find assessor info on the county website
Monthly payment
Est. payment
Payment breakdown
Explore the cost of this home by adjusting the details. Changes won't be saved.Climate risks
Neighborhood: 75238
Nearby schools
Schools provided by the listing agent
- Elementary: Northlake
- Middle: Lake Highlands
- High: Lake Highlands
- District: Richardson ISD
Source: NTREIS. This data may not be complete. We recommend contacting the local school district to confirm school assignments for this home.

Similar homes
- $715,0004 bd3 ba2.2k sqft9935 Milltrail Dr, Dallas, TX 75238For Sale
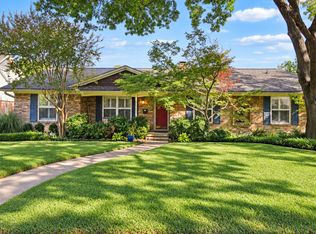 MLS ID #21411868, Jill Nelson. NTREIS
- $695,0003 bd3 ba2.5k sqft9740 Dartridge Dr, Dallas, TX 75238For Sale
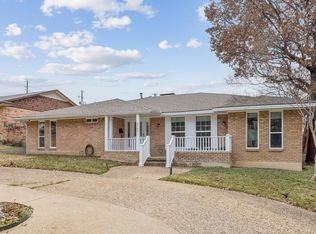 MLS ID #21327393, John Angell. NTREIS
- $615,0003 bd2 ba2.1k sqft9735 Queenswood Ln, Dallas, TX 75238For Sale
 MLS ID #21404987, Perla Paniagua. NTREIS
- $675,0003 bd2 ba1.9k sqft9864 Shoreview Rd, Dallas, TX 75238For Sale
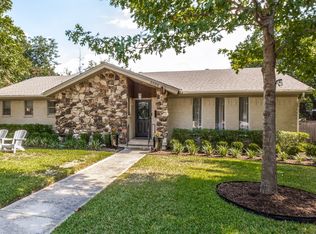 MLS ID #21398693, Sanders Avrea. NTREIS
