Rare Fully Leased Brick Duplex in Lake Highlands! Cash Flow from Day One!
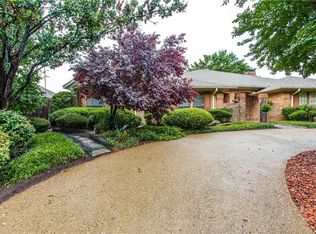
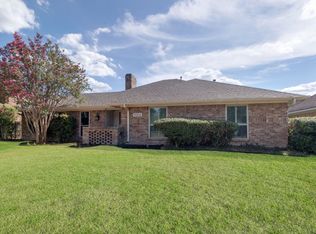
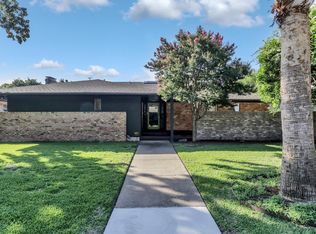
A rare opportunity to acquire a large, single-story brick duplex in one of Lake Highlands' most desirable residential neighborhoods. Fully leased and income-producing, this property offers investors immediate cash flow in the highly regarded Richardson ISD.
Each unit offers approximately 1,606 square feet of living space with three bedrooms, two full baths, a brick fireplace, skylights, and an attached two-car garage.
Ownership has made substantial in major functional improvements over the past several years, significantly reducing near-term capital expenses for the next owner:
New roof with new decking and radiant barrier.
Both HVAC systems replaced, including condensers, heat exchangers, and select ductwork.
Popcorn ceilings removed and retextured throughout.
Carpet removed and replaced with durable laminate flooring.
Unit 7113 has been expanded to include a walk-in closet and an enclosed, climate-controlled sunroom, plus a large detached workshop with electricity and Air Conditioning, a standout feature for tenants and a strong value-add.
Both units are currently leased. Please do not disturb tenants. No Subject To Offers will be considered. No Seller Financing Offers will Be Considered. All offers must be sumitted on the proper Texas Real Estate Commission One to Four Contract along with related addendums and proof of funds.
For sale
$825,000
7113 Pleasant View Dr, Dallas, TX 75231
6beds
3,212sqft
Duplex, Multi Family
Built in 1979
-- sqft lot
$789,800 Zestimate®
$257/sqft
$-- HOA
What's special
Brick fireplaceLarge single-story brick duplexAttached two-car garageThree bedroomsEnclosed climate-controlled sunroomWalk-in closet
- 19 days
- 386
- 20
Likely to sell faster than
Zillow last checked:
Listing updated:
Listed by:
Al Meyer 0486512 972-345-4899,
RE/MAX DFW Associates 214-523-3300
Source: NTREIS,MLS#: 21395990
Facts & features
Interior
Bedrooms & bathrooms
- Bedrooms: 6
- Bathrooms: 4
- Full bathrooms: 4
Heating
- Central
Cooling
- Central Air, Ceiling Fan(s)
Appliances
- Included: Dishwasher, Electric Oven, Disposal
Features
- Cable TV
- Flooring: Laminate, Tile
- Windows: Skylight(s), Window Coverings
- Has basement: No
- Number of fireplaces: 2
- Fireplace features: Masonry
Interior area
- Total structure area: 3,212
- Total interior livable area: 3,212 sqft
Video & virtual tour
Property
Parking
- Total spaces: 4
- Parking features: Alley Access, Circular Driveway, Door-Multi, Garage Faces Rear
- Attached garage spaces: 4
Features
- Levels: One
- Stories: 1
- Pool features: None
- Fencing: Back Yard,Wood
Lot
- Size: 0.27 Acres
- Dimensions: 90 x 135
- Features: Interior Lot, Subdivision
Details
- Parcel number: 00000793985160000
Construction
Type & style
- Home type: MultiFamily
- Property subtype: Duplex, Multi Family
Materials
- Brick, Radiant Barrier
- Foundation: Other
- Roof: Composition
Condition
- Resale
- Year built: 1979
Utilities & green energy
- Sewer: Public Sewer
- Water: Public
- Utilities for property: Electricity Available, Natural Gas Available, Sewer Available, Separate Meters, Water Available, Cable Available
Community & HOA
Community
- Features: Curbs, Sidewalks
- Subdivision: Kingsley Creek Estates
HOA
- Has HOA: Yes
- HOA name: Xxx
- HOA phone: 214-999-9999
Location
- Region: Dallas
Financial & listing details
- Price per square foot: $257/sqft
- Tax assessed value: $674,440
- Annual tax amount: $15,769
- Date on market: 9/25/2026
- Cumulative days on market: 21 days
- Listing terms: Cash,Conventional,FHA,VA Loan
Estimated market value
$789,800
$750,000 - $829,000
$2,762/mo
Price history
| Date | Event | Price |
|---|---|---|
| 9/25/2026 | Listed for sale | $825,000$257/sqft |
Source: NTREIS #21395990 Report a problem | ||
| 5/26/2019 | Listing removed | $2,100$1/sqft |
Source: WILLIAM DAVIS REALTY #14089850 Report a problem | ||
| 5/15/2019 | Listed for rent | $2,100$1/sqft |
Source: WILLIAM DAVIS REALTY #14089850 Report a problem | ||
| 3/25/2017 | Listing removed | $2,100$1/sqft |
Source: WILLIAM DAVIS REALTY #13537375 Report a problem | ||
| 2/12/2017 | Listed for rent | $2,100+16.7%$1/sqft |
Source: WILLIAM DAVIS REALTY #13537375 Report a problem | ||
| 12/16/2014 | Listing removed | $1,800$1/sqft |
Source: WILLIAM DAVIS REALTY #13062314 Report a problem | ||
| 12/6/2014 | Listed for rent | $1,800$1/sqft |
Source: WILLIAM DAVIS REALTY #13062314 Report a problem | ||
| 10/12/2013 | Listing removed | $1,800$1/sqft |
Source: WILLIAM DAVIS REALTY #12021035 Report a problem | ||
| 9/6/2013 | Listed for rent | $1,800+12.5%$1/sqft |
Source: WILLIAM DAVIS REALTY #12021035 Report a problem | ||
| 10/10/2012 | Listing removed | $1,600 |
Source: WILLIAM DAVIS REALTY #11842947 Report a problem | ||
| 9/27/2012 | Listed for rent | $1,600+10.3% |
Source: William Davis #11842947 Report a problem | ||
| 4/17/2011 | Listing removed | $1,450 |
Source: William Davis Realty #11571232 Report a problem | ||
| 4/6/2011 | Listed for rent | $1,450 |
Source: William Davis Realty #11571232 Report a problem | ||
Public tax history
| Year | Property taxes | Tax assessment |
|---|---|---|
| 2025 | $8,315 +11.8% | $674,440 +12.2% |
| 2024 | $7,439 -4% | $601,000 -0.6% |
| 2023 | $7,747 -3.4% | $604,810 |
| 2022 | $8,016 +34.2% | $604,810 +40.7% |
| 2021 | $5,975 -3.1% | $429,960 -1.3% |
| 2020 | $6,169 +4.4% | $435,640 +5% |
| 2019 | $5,907 +6% | $415,080 +6.7% |
| 2018 | $5,575 -43.7% | $389,020 +11.1% |
| 2017 | $9,895 +29.4% | $350,000 +29.4% |
| 2016 | $7,647 +14.7% | $270,480 +0.4% |
| 2015 | $6,668 | $269,470 +13.2% |
| 2014 | $6,668 | $238,070 |
| 2013 | -- | -- |
| 2012 | -- | -- |
| 2011 | -- | -- |
| 2010 | -- | -- |
| 2009 | -- | -- |
| 2008 | -- | -- |
| 2007 | -- | -- |
| 2005 | -- | -- |
| 2004 | -- | -- |
| 2003 | -- | -- |
| 2002 | -- | -- |
| 2001 | -- | -- |
Find assessor info on the county website
Monthly payment
Est. payment
Payment breakdown
Explore the cost of this home by adjusting the details. Changes won't be saved.Climate risks
Neighborhood: 75231
Nearby schools
Schools provided by the listing agent
- Elementary: Merriman Park
- Middle: Forest Meadow
- High: Lake Highlands
- District: Richardson ISD
Source: NTREIS. This data may not be complete. We recommend contacting the local school district to confirm school assignments for this home.
Similar homes
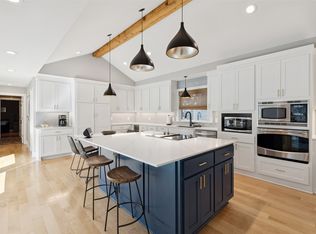
- $800,0003 bd3 ba2.7k sqft7221 Pleasant View Dr, Dallas, TX 75231For Sale
 MLS ID #21374805, Abigail Keyes. NTREIS
 - $790,0004 bd3 ba2.4k sqft8833 Kenton Dr, Dallas, TX 75231For Sale
 MLS ID #21339563, Leslie Thornton. NTREIS
 - $749,0003 bd3 ba2.2k sqft9006 Church Rd, Dallas, TX 75231For Sale
 MLS ID #21395190, Debbie Williams. NTREIS
 - $739,9005 bd3 ba2.6k sqft7428 Walling Ln, Dallas, TX 75231For Sale
 MLS ID #21303903, Linnea Lavell. NTREIS
