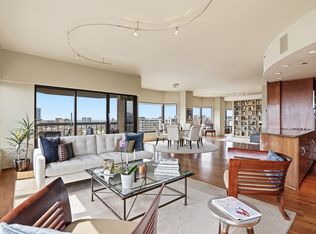
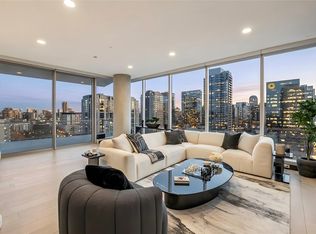
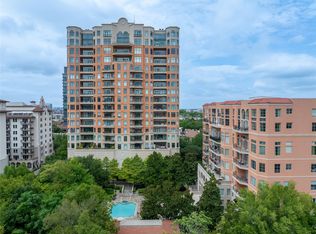
Impeccably reimagined down to the studs in 2021, this La Tour penthouse is a rare opportunity to own a true showpiece high above Uptown Dallas. Spanning the 23rd and 24th floors, the residence is accessed by an express elevator that delivers you directly to an immaculate home in the sky, where every detail has been carefully considered. An expansive open-concept floor plan anchors the main living level, uniting living, dining, and kitchen spaces under a refined designer color palette and elevated finishes. Double collapsible balcony doors blur the line between indoors and out, framing sweeping skyline views and flooding the interiors with natural light. At the heart of the home, a chef’s kitchen with a generous central island is designed for both serious cooking and gracious entertaining, offering high-end appliances, abundant storage, and a sleek, modern aesthetic. The spa-inspired primary suite functions as a private sanctuary, featuring a serene bedroom retreat, luxuriously appointed bathroom, generous walk-in closet, and advanced Nest systems for precise control of comfort and ambiance. Throughout the home, the thoughtful renovation seamlessly blends contemporary design with everyday livability. Set at 3030 McKinney Avenue, the residence enjoys one of Uptown’s most coveted addresses—steps from the Katy Trail, West Village, and the vibrant McKinney Avenue corridor. Tree-lined streets, sidewalk cafés, acclaimed restaurants, boutique shopping, and neighborhood conveniences are all within easy reach, offering a walkable, urban lifestyle that feels both dynamic and refined. One of only five penthouse residences in La Tour, this home offers exceptional privacy and exclusivity within one of Dallas’s most respected high-rises. Residents enjoy resort-style amenities, including 24-hour concierge and valet, a sparkling pool, tennis court, well-equipped fitness center, saunas, and a level of service that defines elevated city living. Two dedicated parking spaces included.
For sale
$1,475,000
3030 McKinney Ave APT 2305, Dallas, TX 75204
3beds
2,760sqft
Condominium, Multi Family
Built in 1981
-- sqft lot
$1,414,500 Zestimate®
$534/sqft
$2,743/mo HOA
What's special
Sparkling poolDouble collapsible balcony doorsTennis courtExpansive open-concept floor planLuxuriously appointed bathroomNatural lightTree-lined streets
- 251 days
- 392
- 19
Zillow last checked:
Listing updated:
Listed by:
Zach Mrusek 0624963 972-571-3696,
Compass RE Texas, LLC. 214-814-8100
Source: NTREIS,MLS#: 21141621
Facts & features
Interior
Bedrooms & bathrooms
- Bedrooms: 3
- Bathrooms: 3
- Full bathrooms: 2
- 1/2 bathrooms: 1
Primary bedroom
- Features: Closet Cabinetry, Ceiling Fan(s), Dual Sinks, Double Vanity, En Suite Bathroom, Garden Tub/Roman Tub, Linen Closet, Sitting Area in Primary, Separate Shower, Walk-In Closet(s)
- Level: Second
- Dimensions: 23 x 20
Bedroom
- Features: Ceiling Fan(s)
- Level: Second
- Dimensions: 11 x 19
Bedroom
- Features: Ceiling Fan(s)
- Level: Second
- Dimensions: 11 x 19
Breakfast room nook
- Level: First
- Dimensions: 10 x 14
Dining room
- Level: First
- Dimensions: 20 x 20
Kitchen
- Features: Breakfast Bar, Built-in Features, Kitchen Island, Pantry, Stone Counters, Walk-In Pantry
- Level: First
- Dimensions: 20 x 12
Living room
- Level: First
- Dimensions: 23 x 20
Heating
- Central, Electric, ENERGY STAR Qualified Equipment, Zoned
Cooling
- Central Air, Ceiling Fan(s), Electric, ENERGY STAR Qualified Equipment, Zoned
Appliances
- Included: Built-In Refrigerator, Convection Oven, Double Oven, Dishwasher, Electric Cooktop, Electric Oven, Electric Range, Electric Water Heater, Disposal, Ice Maker, Microwave, Range, Refrigerator, Some Commercial Grade, Vented Exhaust Fan, Warming Drawer, Water Purifier, Wine Cooler
Features
- Wet Bar, Built-in Features, Chandelier, Decorative/Designer Lighting Fixtures, Double Vanity, Eat-in Kitchen, Granite Counters, High Speed Internet, Kitchen Island, Open Floorplan, Pantry, Smart Home, Cable TV, Wired for Data, Natural Woodwork, Walk-In Closet(s), Wired for Sound
- Flooring: Hardwood, Marble, Tile, Wood
- Has basement: No
- Has fireplace: No
Interior area
- Total interior livable area: 2,760 sqft
Video & virtual tour
Property
Parking
- Total spaces: 2
- Parking features: Additional Parking, Assigned, Common, Concrete, Covered, Deeded, Driveway, Electric Gate, Enclosed, Electric Vehicle Charging Station(s), Garage, Guest, Gated, Inside Entrance, Lighted, On Site, Other, Oversized, Permit Required, Parking Lot
- Attached garage spaces: 2
Features
- Levels: Two
- Stories: 2
- Patio & porch: Balcony
- Exterior features: Basketball Court, Built-in Barbecue, Balcony, Barbecue, Courtyard, Dog Run, Electric Grill, Fire Pit, Garden, Gas Grill, Kennel, Lighting, Outdoor Grill, Outdoor Kitchen, Outdoor Living Area, Private Entrance, Storage, Sport Court, Tennis Court(s)
- Pool features: Cabana, Fenced, Gunite, Heated, In Ground, Outdoor Pool, Pool, Water Feature
- Has spa: Yes
- Spa features: Hot Tub
- Has view: Yes
- View description: Park/Greenbelt
Lot
- Size: 1.51 Acres
- Features: Back Yard, Lawn, Landscaped, Native Plants, Many Trees, Sprinkler System
Details
- Parcel number: 00C42500000102305
Construction
Type & style
- Home type: Condo
- Architectural style: Contemporary/Modern,High Rise
- Property subtype: Condominium, Multi Family
- Attached to another structure: Yes
Materials
- Concrete, Stone Veneer, Wood Siding
- Foundation: Pillar/Post/Pier
- Roof: Tar/Gravel
Condition
- Year built: 1981
Utilities & green energy
- Sewer: Public Sewer
- Water: Public
- Utilities for property: Sewer Available, Water Available, Cable Available
Green energy
- Energy efficient items: Appliances, Construction, Doors, Lighting, Thermostat
- Water conservation: Low-Flow Fixtures
Community & HOA
Community
- Features: Community Mailbox, Gated
- Security: Prewired, Security System Leased, Security System, Carbon Monoxide Detector(s), Fire Alarm, Firewall(s), Fire Sprinkler System, Security Gate, Gated Community, Key Card Entry, Smoke Detector(s), Security Guard, Security Lights, Security Service
- Subdivision: La Tour Condo
HOA
- Has HOA: Yes
- Amenities included: Concierge, Maintenance Front Yard
- Services included: All Facilities, Association Management, Insurance, Maintenance Grounds, Maintenance Structure, Pest Control, Sewer, Security, Trash, Utilities, Water
- HOA fee: $2,743 monthly
- HOA name: First Service Residential
- HOA phone: 214-871-2221
Location
- Region: Dallas
Financial & listing details
- Price per square foot: $534/sqft
- Tax assessed value: $1,398,000
- Annual tax amount: $29,838
- Date on market: 1/1/2026
- Cumulative days on market: 252 days
- Listing terms: Cash,Conventional
Estimated market value
$1,414,500
$1.34M - $1.49M
$6,099/mo
Price history
| Date | Event | Price |
|---|---|---|
| 7/30/2026 | Price change | $1,475,000-1.6%$534/sqft |
Source: NTREIS #21141621 Report a problem | ||
| 1/27/2026 | Price change | $1,499,000-1.7%$543/sqft |
Source: NTREIS #21141621 Report a problem | ||
| 1/1/2026 | Listed for sale | $1,525,000$553/sqft |
Source: NTREIS #21141621 Report a problem | ||
| 11/19/2025 | Listing removed | $1,525,000$553/sqft |
Source: NTREIS #20840415 Report a problem | ||
| 9/22/2025 | Price change | $1,525,000-1.6%$553/sqft |
Source: NTREIS #20840415 Report a problem | ||
| 9/1/2025 | Listed for sale | $1,550,000$562/sqft |
Source: NTREIS #20840415 Report a problem | ||
| 8/24/2025 | Contingent | $1,550,000$562/sqft |
Source: NTREIS #20840415 Report a problem | ||
| 6/17/2025 | Price change | $1,550,000-1.6%$562/sqft |
Source: NTREIS #20840415 Report a problem | ||
| 2/11/2025 | Listed for sale | $1,575,000+12.6%$571/sqft |
Source: NTREIS #20840415 Report a problem | ||
| 10/21/2022 | Sold | -- |
Source: NTREIS #20029825 Report a problem | ||
| 9/19/2022 | Pending sale | $1,399,000$507/sqft |
Source: NTREIS #20029825 Report a problem | ||
| 9/12/2022 | Contingent | $1,399,000$507/sqft |
Source: NTREIS #20029825 Report a problem | ||
| 7/28/2022 | Price change | $1,399,000-1.8%$507/sqft |
Source: NTREIS #20029825 Report a problem | ||
| 5/17/2022 | Price change | $1,425,000-4.9%$516/sqft |
Source: NTREIS #20029825 Report a problem | ||
| 4/11/2022 | Listed for sale | $1,499,000+71.3%$543/sqft |
Source: NTREIS #20029825 Report a problem | ||
| 4/21/2020 | Listing removed | $875,000$317/sqft |
Source: Briggs Freeman Sotheby's International Realty #14052149 Report a problem | ||
| 4/20/2020 | Pending sale | $875,000$317/sqft |
Source: Briggs Freeman Sotheby's International Realty #14052149 Report a problem | ||
| 12/4/2019 | Price change | $875,000-2.7%$317/sqft |
Source: Briggs Freeman Sotheby's International Realty #14052149 Report a problem | ||
| 11/14/2019 | Price change | $899,000-2.3%$326/sqft |
Source: Briggs Freeman Sotheby's International Realty #14052149 Report a problem | ||
| 10/1/2019 | Price change | $920,000-1.1%$333/sqft |
Source: Briggs Freeman Sotheby's International Realty #14052149 Report a problem | ||
| 8/22/2019 | Price change | $930,000-0.5%$337/sqft |
Source: Briggs Freeman Sotheby's International Realty #14052149 Report a problem | ||
| 5/17/2019 | Price change | $935,000-1.1%$339/sqft |
Source: Briggs Freeman Sotheby's International Realty #14052149 Report a problem | ||
| 3/27/2019 | Listed for sale | $945,000-5.4%$342/sqft |
Source: Briggs Freeman Sotheby's Int'l #14052149 Report a problem | ||
| 1/2/2019 | Listing removed | $999,000$362/sqft |
Source: Judy Pittman, Inc. #13713631 Report a problem | ||
| 5/18/2018 | Price change | $999,000-20.1%$362/sqft |
Source: Judy Pittman, Inc. #13713631 Report a problem | ||
| 10/16/2017 | Listed for sale | $1,250,000$453/sqft |
Source: Judy Pittman, Inc. #13713631 Report a problem | ||
Public tax history
| Year | Property taxes | Tax assessment |
|---|---|---|
| 2025 | $25,531 +2.9% | $1,398,000 +4.7% |
| 2024 | $24,805 -0.7% | $1,335,000 +1.8% |
| 2023 | $24,973 +41.4% | $1,311,000 +57% |
| 2022 | $17,661 -5.7% | $835,000 |
| 2021 | $18,728 -18.7% | $835,000 |
| 2020 | $23,028 -17.7% | $835,000 -17.1% |
| 2019 | $27,991 -17.4% | $1,007,400 -14.1% |
| 2018 | $33,902 +4.6% | $1,173,000 |
| 2017 | $32,424 +9% | $1,173,000 +9% |
| 2016 | $29,755 +51.6% | $1,076,400 |
| 2015 | $19,622 | $1,076,400 +52.9% |
| 2014 | $19,622 | $703,800 |
| 2013 | -- | -- |
| 2012 | -- | -- |
| 2011 | -- | -- |
| 2010 | -- | -- |
| 2009 | -- | -- |
| 2008 | -- | -- |
| 2007 | -- | -- |
| 2005 | -- | -- |
| 2004 | -- | -- |
| 2003 | -- | -- |
| 2002 | -- | -- |
| 2001 | -- | -- |
Find assessor info on the county website
Monthly payment
Est. payment
Payment breakdown
Explore the cost of this home by adjusting the details. Changes won't be saved.Climate risks
Neighborhood: 75204
Nearby schools
Schools provided by the listing agent
- Elementary: Milam
- Middle: Spence
- High: North Dallas
- District: Dallas ISD
Source: NTREIS. This data may not be complete. We recommend contacting the local school district to confirm school assignments for this home.



Similar homes
- $1,875,0003 bd3 ba3.1k sqft3030 McKinney Ave APT 1606, Dallas, TX 75204For Sale
 MLS ID #21221032, Zach Mrusek. NTREIS
 - $1,500,0002 bd3 ba2.3k sqft3401 Lee Pkwy APT 1906, Dallas, TX 75219For Sale
 MLS ID #21289443, Maribel Hill. NTREIS
 - $1,599,0003 bd4 ba2.2k sqft3130 N Harwood St APT 1606, Dallas, TX 75201For Sale
 MLS ID #21157908, Marjan Wolford. NTREIS
 - $895,0002 bd3 ba2k sqft2828 Hood St APT 707, Dallas, TX 75219For Sale
 MLS ID #21376324, David Griffin. NTREIS
