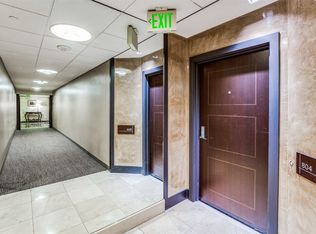
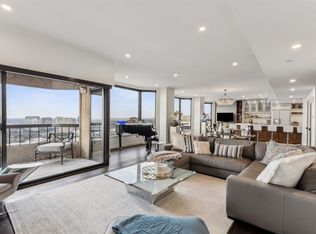
Worry-free luxury high-rise living awaits in this beautifully updated 3-bedroom, 3-bath condominium offering stunning views and impeccable finishes throughout. Designed to perfection, this residence is ideal for those seeking a lock-and-leave lifestyle or access to the Highland Park ISD.
The home offers a beautiful layout featuring a spacious primary suite with a private balcony and an adjacent seating area—perfect for a reading nook or home office. The primary suite also includes two walk-in closets with upgraded closet systems.
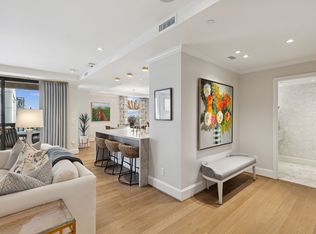
The residence features numerous high-end upgrades, including a fully remodeled kitchen with top-of-the-line appliances, upgraded custom cabinetry, and a beverage center ideal for entertaining. Additional highlights include designer lighting, upgraded plumbing fixtures, electric shades, and many other thoughtful enhancements.
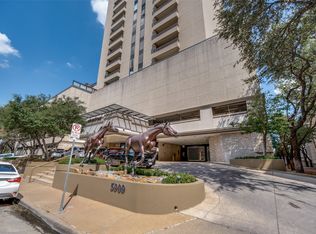
Amenities include: valet parking, 24-7 front desk, club room, resort-style pool, private cabanas, putting green, fitness center, and a large covered outdoor grilling area adjacent to the pool—perfect for enjoying beautiful sunsets. Ideally located near premier dining and shopping.
For sale
$1,400,000
5909 Luther Ln APT 2204, Dallas, TX 75225
3beds
2,359sqft
Condominium, Multi Family
Built in 1983
-- sqft lot
$1,331,700 Zestimate®
$593/sqft
$2,359/mo HOA
What's special
Private balconyImpeccable finishes throughoutResort-style poolAdjacent seating areaStunning viewsFully remodeled kitchenPrivate cabanas
- 174 days
- 165
- 8
Zillow last checked:
Listing updated:
Listed by:
Carolina Garzon 0579210 214-284-9257,
Allie Beth Allman & Assoc. 214-521-7355
Source: NTREIS,MLS#: 21244973
Facts & features
Interior
Bedrooms & bathrooms
- Bedrooms: 3
- Bathrooms: 3
- Full bathrooms: 3
Primary bedroom
- Level: First
- Dimensions: 18 x 13
Living room
- Level: First
- Dimensions: 17 x 23
Heating
- Central, Electric
Cooling
- Central Air, Electric
Appliances
- Included: Dishwasher, Electric Cooktop, Electric Oven, Microwave, Refrigerator
Features
- Decorative/Designer Lighting Fixtures, High Speed Internet, Cable TV
- Flooring: Carpet, Marble, Wood
- Has basement: No
- Has fireplace: No
Interior area
- Total interior livable area: 2,359 sqft
Video & virtual tour
Property
Parking
- Total spaces: 3
- Parking features: Assigned, Covered
- Garage spaces: 3
Features
- Levels: One
- Stories: 1
- Pool features: Pool
Lot
- Size: 1.52 Acres
Details
- Parcel number: 00C67770000A02204
Construction
Type & style
- Home type: Condo
- Architectural style: High Rise
- Property subtype: Condominium, Multi Family
Materials
- Frame
- Foundation: Pillar/Post/Pier
- Roof: Tar/Gravel
Condition
- Year built: 1983
Utilities & green energy
- Sewer: Public Sewer
- Water: Public
- Utilities for property: Sewer Available, Water Available, Cable Available
Community & HOA
Community
- Features: Community Mailbox
- Subdivision: Shelton Condo
HOA
- Has HOA: Yes
- Services included: All Facilities, Association Management, Insurance, Maintenance Grounds, Maintenance Structure, Sewer, Water
- HOA fee: $2,359 monthly
- HOA name: Willow Bridge
- HOA phone: 214-750-5700
Location
- Region: Dallas
Financial & listing details
- Price per square foot: $593/sqft
- Tax assessed value: $943,600
- Annual tax amount: $11,402
- Date on market: 4/23/2026
- Cumulative days on market: 174 days
- Listing terms: Conventional
Estimated market value
$1,331,700
$1.27M - $1.40M
$6,688/mo
Price history
| Date | Event | Price |
|---|---|---|
| 4/23/2026 | Listed for sale | $1,400,000$593/sqft |
Source: NTREIS #21244973 Report a problem | ||
| 2/4/2026 | Listing removed | $7,500$3/sqft |
Source: Zillow Rentals Report a problem | ||
| 1/5/2026 | Listed for rent | $7,500+7.1%$3/sqft |
Source: Zillow Rentals Report a problem | ||
| 1/3/2025 | Listing removed | $7,000-12.5%$3/sqft |
Source: Zillow Rentals Report a problem | ||
| 12/3/2024 | Listed for rent | $8,000-20%$3/sqft |
Source: Zillow Rentals Report a problem | ||
| 8/29/2024 | Listing removed | $10,000$4/sqft |
Source: Zillow Rentals Report a problem | ||
| 8/6/2024 | Listed for rent | $10,000$4/sqft |
Source: Zillow Rentals Report a problem | ||
Public tax history
| Year | Property taxes | Tax assessment |
|---|---|---|
| 2025 | $11,402 -11.3% | $943,600 +15.8% |
| 2024 | $12,856 -27.3% | $815,000 +0.1% |
| 2023 | $17,690 -5.4% | $813,860 +4.5% |
| 2022 | $18,709 -4.7% | $778,470 |
| 2021 | $19,623 -1.8% | $778,470 |
| 2020 | $19,991 -0.8% | $778,470 |
| 2019 | $20,152 +1.6% | $778,470 +4.8% |
| 2018 | $19,831 +51.6% | $743,090 +50% |
| 2017 | $13,080 +7% | $495,390 +5% |
| 2016 | $12,219 +10.4% | $471,800 |
| 2015 | $11,073 | $471,800 +9.9% |
| 2014 | $11,073 | $429,340 |
| 2013 | -- | -- |
| 2012 | -- | -- |
| 2011 | -- | -- |
| 2010 | -- | -- |
| 2009 | -- | -- |
| 2008 | -- | -- |
| 2007 | -- | -- |
| 2005 | -- | -- |
| 2004 | -- | -- |
| 2003 | -- | -- |
| 2002 | -- | -- |
| 2001 | -- | -- |
Find assessor info on the county website
Monthly payment
Est. payment
Payment breakdown
Explore the cost of this home by adjusting the details. Changes won't be saved.Climate risks
Neighborhood: 75225
Nearby schools
Schools provided by the listing agent
- Elementary: Hyer
- High: Highland Park
- District: Highland Park ISD
Source: NTREIS. This data may not be complete. We recommend contacting the local school district to confirm school assignments for this home.

Similar homes
- $995,0002 bd3 ba2.1k sqft5909 Luther Ln APT 2308, Dallas, TX 75225For Sale
 MLS ID #21380858, Mary Monkhouse. NTREIS
 - $895,0001 bd2 ba1.7k sqft5909 Luther Ln APT 2301, Dallas, TX 75225For Sale
 MLS ID #21380809, Carolina Garzon. NTREIS
 - $749,9002 bd3 ba1.6k sqft6211 W Northwest Hwy APT 601, Dallas, TX 75225For Sale
 MLS ID #21393147, Cynthia Paine Drennan. NTREIS
 - $1,475,0003 bd3 ba2.7k sqft3030 McKinney Ave APT 2305, Dallas, TX 75204For Sale
 MLS ID #21141621, Zach Mrusek. NTREIS
