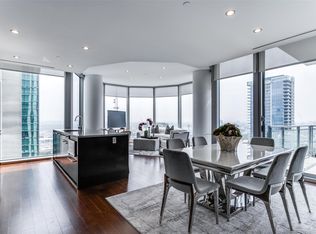
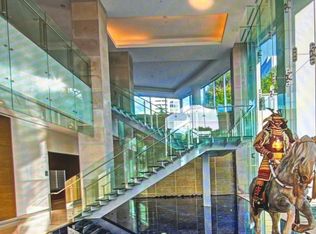
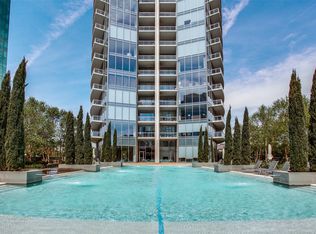
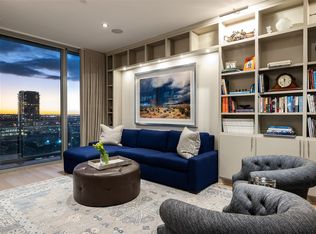
Perched high above the city at The Azure, this stunning two-bedroom, 2.5-bath residence offers an exceptional blend of sophistication, comfort, and breathtaking design. Floor-to-ceiling windows frame sweeping south-facing views of the downtown skyline, filling every room with natural light and delivering unforgettable sunsets. Designed for both everyday living and effortless entertaining, the open-concept kitchen, featuring premium Miele appliances and a built-in espresso maker, flows seamlessly into the family room, where the city skyline becomes your backdrop. Nearly every space in the home captures panoramic views, creating a truly elevated living experience. Rich hardwood floors extend throughout the main living areas and bedrooms, adding warmth and continuity to the home’s modern aesthetic. Step outside to two expansive covered terraces, ideal for relaxing or hosting guests. One features a cozy gas fireplace and overlooks the resort-style pool, offering a serene setting to unwind while enjoying the city lights. The primary suite is a private retreat, complete with a spa-inspired marble bath, soaking tub, separate shower, and a generous walk-in closet designed by California Closets. A thoughtfully positioned guest suite is located on the opposite side of the home. A rare highlight of this residence is the dedicated two-car garage, offering ample space for both parking and storage which is an uncommon luxury in high-rise living. Residents of The Azure enjoy a full-service, lock-and-leave lifestyle with 24-hour concierge, valet parking, a state-of-the-art fitness center, resort-style pool, sauna, community room, and business center. Ideally located in the vibrant Harwood District, this residence is just moments from premier dining, shopping, nightlife, and the American Airlines Center, placing the very best of the city right at your doorstep. This is luxury high-rise living at its finest, where modern elegance meets unmatched views and effortless convenience.
For sale
$1,175,000
2900 McKinnon St APT 601, Dallas, TX 75201
2beds
1,726sqft
Condominium, Multi Family
Built in 2005
-- sqft lot
$1,115,500 Zestimate®
$681/sqft
$2,175/mo HOA
What's special
Floor-to-ceiling windowsResort-style poolTwo expansive covered terracesPremium miele appliancesBuilt-in espresso makerSoaking tubOpen-concept kitchen
- 125 days |
- 319 |
- 15 |
Zillow last checked:
Listing updated:
Listed by:
Julie Fletcher 0610681 214-616-1062,
Briggs Freeman Sotheby's Int'l 214-350-0400,
Tessa Mosteller 0489023 214-505-1248,
Briggs Freeman Sotheby's Int'l
Source: NTREIS,MLS#: 21249209
Facts & features
Interior
Bedrooms & bathrooms
- Bedrooms: 2
- Bathrooms: 3
- Full bathrooms: 2
- 1/2 bathrooms: 1
Primary bedroom
- Features: Closet Cabinetry, Dual Sinks, En Suite Bathroom, Garden Tub/Roman Tub, Separate Shower, Walk-In Closet(s)
- Level: First
- Dimensions: 15 x 13
Bedroom
- Features: En Suite Bathroom, Split Bedrooms
- Level: First
- Dimensions: 20 x 12
Primary bathroom
- Features: Built-in Features, Closet Cabinetry, Dual Sinks, En Suite Bathroom, Garden Tub/Roman Tub, Stone Counters
- Level: First
- Dimensions: 0 x 0
Dining room
- Level: First
- Dimensions: 14 x 13
Half bath
- Features: Granite Counters
- Level: First
- Dimensions: 0 x 0
Kitchen
- Features: Built-in Features, Stone Counters
- Level: First
- Dimensions: 13 x 17
Living room
- Level: First
- Dimensions: 24 x 16
Utility room
- Features: Built-in Features, Utility Room
- Level: First
- Dimensions: 5 x 5
Heating
- Central, Electric
Cooling
- Central Air, Electric
Appliances
- Included: Built-in Coffee Maker, Built-In Refrigerator, Dishwasher, Electric Oven, Gas Cooktop, Disposal, Microwave, Some Commercial Grade, Vented Exhaust Fan
- Laundry: Washer Hookup, Laundry in Utility Room
Features
- Decorative/Designer Lighting Fixtures, Elevator, High Speed Internet, Kitchen Island, Open Floorplan, Walk-In Closet(s), Wired for Sound
- Flooring: Marble, Tile, Wood
- Windows: Window Coverings
- Has basement: No
- Number of fireplaces: 1
- Fireplace features: Gas, Gas Log
Interior area
- Total interior livable area: 1,726 sqft
Video & virtual tour
Property
Parking
- Total spaces: 2
- Parking features: Assigned, Basement, Door-Multi, Electric Gate, Garage
- Attached garage spaces: 2
Accessibility
- Accessibility features: Accessible Doors, Accessible Entrance, Accessible Hallway(s)
Features
- Levels: One
- Stories: 1
- Patio & porch: Patio, Terrace, Balcony, Covered
- Exterior features: Balcony, Dog Run
- Pool features: Fenced, Gunite, Heated, Infinity, In Ground, Pool, Water Feature, Community
- Has spa: Yes
- Spa features: Hot Tub
Lot
- Size: 1.31 Acres
Details
- Parcel number: 00C03660000000601
Construction
Type & style
- Home type: Condo
- Architectural style: Contemporary/Modern,High Rise
- Property subtype: Condominium, Multi Family
Materials
- Other
- Foundation: Concrete Perimeter
- Roof: Other
Condition
- Year built: 2005
Utilities & green energy
- Sewer: Public Sewer
- Water: Public
- Utilities for property: Sewer Available, Water Available
Community & HOA
Community
- Features: Fitness Center, Gated, Pool
- Security: Security Gate, Smoke Detector(s), Security Guard, Gated with Guard
- Subdivision: Azure Condo
HOA
- Has HOA: Yes
- Amenities included: Maintenance Front Yard
- Services included: All Facilities, Association Management, Gas, Insurance, Maintenance Grounds, Maintenance Structure, Sewer, Security, Trash, Water
- HOA fee: $2,175 monthly
- HOA name: First Service Residential Texas
- HOA phone: 214-871-9700
Location
- Region: Dallas
Financial & listing details
- Price per square foot: $681/sqft
- Tax assessed value: $1,115,000
- Annual tax amount: $19,579
- Date on market: 4/24/2026
- Cumulative days on market: 126 days
- Listing terms: Cash,Conventional
- Exclusions: None
- Road surface type: Asphalt
Estimated market value
$1,115,500
$1.06M - $1.17M
$3,815/mo
Price history
| Date | Event | Price |
|---|---|---|
| 4/24/2026 | Listed for sale | $1,175,000-2.1%$681/sqft |
Source: NTREIS #21249209 Report a problem | ||
| 2/23/2023 | Sold | -- |
Source: NTREIS #20245512 Report a problem | ||
| 2/7/2023 | Pending sale | $1,200,000$695/sqft |
Source: NTREIS #20245512 Report a problem | ||
| 2/3/2023 | Contingent | $1,200,000$695/sqft |
Source: NTREIS #20245512 Report a problem | ||
| 1/25/2023 | Listed for sale | $1,200,000$695/sqft |
Source: NTREIS #20245512 Report a problem | ||
Public tax history
| Year | Property taxes | Tax assessment |
|---|---|---|
| 2025 | $19,579 -0.9% | $1,115,000 +1.5% |
| 2024 | $19,749 +14.1% | $1,099,000 +23.6% |
| 2023 | $17,308 -22.4% | $888,890 |
| 2022 | $22,315 +2.1% | $888,890 +7.3% |
| 2021 | $21,855 -2.8% | $828,480 |
| 2020 | $22,476 -0.8% | $828,480 |
| 2019 | $22,647 +2.5% | $828,480 +6.7% |
| 2018 | $22,099 +4.6% | $776,700 |
| 2017 | $21,120 +18.4% | $776,700 +18.4% |
| 2016 | $17,835 +19.6% | $655,880 +4.1% |
| 2015 | $14,913 | $629,990 +15.9% |
| 2014 | $14,913 | $543,690 |
| 2013 | -- | -- |
| 2012 | -- | -- |
| 2011 | -- | -- |
| 2010 | -- | -- |
| 2009 | -- | -- |
| 2008 | -- | -- |
| 2007 | -- | -- |
Find assessor info on the county website
Monthly payment
Est. payment
Payment breakdown
Explore the cost of this home by adjusting the details. Changes won't be saved.Climate risks
Neighborhood: 75201
Nearby schools
GreatSchools rating
- 4/10Ben Milam Elementary SchoolGrades: PK-5Distance: 1.8 mi
- 6/10Alex W Spence Talented/Gifted AcademyGrades: 6-8Distance: 1.4 mi
- 3/10North Dallas High SchoolGrades: 9-12Distance: 1.2 mi
Schools provided by the listing agent
- Elementary: Milam
- Middle: Spence
- High: North Dallas
- District: Dallas ISD
Source: NTREIS. This data may not be complete. We recommend contacting the local school district to confirm school assignments for this home.
- $--2 bd3 ba1.4k sqft2900 McKinnon St APT 1904, Dallas, TX 75201Sold
- $--1 bd2 ba881 sqft2900 McKinnon St APT 1902, Dallas, TX 75201Sold
- $--1 bd2 ba952 sqft2900 McKinnon St APT 503, Dallas, TX 75201Sold
- $--1 bd2 ba952 sqft2900 McKinnon St APT 1103, Dallas, TX 75201Sold
- $--1 bd2 ba881 sqft2900 McKinnon St APT 602, Dallas, TX 75201Sold
- $--2 bd3 ba2.4k sqft2900 McKinnon St APT 2901, Dallas, TX 75201Sold
- $--1 bd2 ba952 sqft2900 McKinnon St APT 1903, Dallas, TX 75201Sold
- $--1 bd2 ba952 sqft2900 McKinnon St APT 1503, Dallas, TX 75201Sold
A local agent can set up tours, give advice and negotiate with sellers.
Similar homes
- $1,295,0002 bd3 ba1.7k sqft2900 McKinnon St APT 401, Dallas, TX 75201For Sale
 MLS ID #21253804, Joe Cloud. NTREIS
 - $1,299,0002 bd3 ba1.4k sqft3130 N Harwood St APT 1702, Dallas, TX 75201For Sale
 MLS ID #21283070, Richard Graziano. NTREIS
 - $950,0002 bd3 ba1.4k sqft2900 McKinnon St APT 2404, Dallas, TX 75201For Sale
 MLS ID #21331902, Henry Barber. NTREIS
 - $979,0002 bd3 ba1.5k sqft3130 N Harwood St APT 1802, Dallas, TX 75201For Sale
 MLS ID #21282333, Andrew Danna. NTREIS
 - $1,299,0002 bd3 ba1.5k sqft3130 N Harwood St APT 1502, Dallas, TX 75201For SaleMLS ID #21284445, Christin Melton. NTREIS
- $1,180,0002 bd3 ba1.7k sqft2408 Victory Park Ln APT 939, Dallas, TX 75219For SaleMLS ID #21285615, Catriona McCarthy. NTREIS
- $885,0002 bd3 ba1.5k sqft3130 N Harwood St #702, Dallas, TX 75201For SaleMLS ID #21257614, Brad Freeman. NTREIS
- $1,399,0003 bd4 ba2.1k sqft3130 N Harwood St APT 801, Dallas, TX 75201For SaleMLS ID #21223142, Nancy Johnson. NTREIS
- $995,0002 bd2 ba1.7k sqft1717 Arts Plz Suite 2112, Dallas, TX 75201For SaleMLS ID #21305256, Phillip Murrell. NTREIS
- $1,712,0003 bd4 ba2.2k sqft3130 N Harwood St APT 1401, Dallas, TX 75201For SaleMLS ID #21333577, Allison Hayden. NTREIS
- $1,599,0003 bd4 ba2.2k sqft3130 N Harwood St APT 1606, Dallas, TX 75201For SaleMLS ID #21157908, Marjan Wolford. NTREIS
- $750,0002 bd3 ba1.8k sqft2200 Victory Ave APT 2007, Dallas, TX 75219For SaleMLS ID #21358664, Claudine King. NTREIS
- $1,275,0002 bd3 ba2.4k sqft2200 Victory Ave APT 1505, Dallas, TX 75219For SaleMLS ID #21332137, Aaron Jistel. NTREIS
- $649,7002 bd2 ba2k sqft3310 Fairmount St #5A, Dallas, TX 75201For SaleMLS ID #21186552, Santina Kornajcik. NTREIS
- $1,049,9003 bd4 ba2.4k sqft2716 Hibernia St, Dallas, TX 75204For SaleMLS ID #21355929, Roxanne Diamond. NTREIS
- $825,0002 bd3 ba1.7k sqft2200 Victory Ave APT 802, Dallas, TX 75219For SaleMLS ID #21344197, Luke Cuthbert. NTREIS
- $830,0002 bd3 ba1.6k sqft2408 Victory Park Ln APT 838, Dallas, TX 75219For SaleMLS ID #21137139, Holly Bell. NTREIS
- $829,0002 bd2 ba2.2k sqft3110 Thomas Ave APT 527, Dallas, TX 75204For SaleMLS ID #21303389, Matthew Edwards. NTREIS
- $724,9003 bd3 ba1.9k sqft2420 Hugo St APT 3, Dallas, TX 75204For SaleMLS ID #21355465, Joshua Vernon. NTREIS
- $849,0002 bd2 ba1.7k sqft3401 Lee Pkwy APT 1003, Dallas, TX 75219For SaleMLS ID #21236745, Sue Krider. NTREIS
