Set within the sought-after Azure Condos, this unit offers a rare blend of sophisticated design, smart-home functionality, and seamless indoor–outdoor living. This 952 SF residence features one ensuite bedroom, one powder bath, and thoughtfully curated spaces ideal for both daily living and elegant entertaining. The spacious living room is anchored by custom built-in shelving and cabinetry, complemented by Lutron lighting, motorized shades, custom draperies, and a built-in desk—perfect for a home office. Large glass doors open directly to a private terrace, offering sweeping views of both the city skyline and photo worthy sunsets. The open eat-in kitchen is as beautiful as it is functional, outfitted with premium appliances including a Miele five-burner gas cooktop, oven, dishwasher, built-in microwave, and a Sub-Zero refrigerator with dual freezer drawers. A discreet laundry closet with a Bosch stackable washer and dryer adds everyday convenience. The serene primary suite serves as a true retreat, featuring custom motorized blackout shades, custom draperies, and a spacious walk-in closet. The spa-inspired ensuite bath boasts dual sinks, a deep soaking tub, and a walk-in glass shower, offering a luxurious escape at the end of the day. Outdoors, the private terrace is designed for year-round enjoyment, complete with a seating area and gas fireplace—ideal for intimate evenings or relaxed gatherings. Additional highlights include an assigned single-car garage space, a dedicated storage unit, and an integrated Sonos speaker system with automated lighting and shades throughout. Residents of Azure enjoy a full suite of upscale amenities, including a pool and spa, fitness center, club room, theater room, conference space, BBQ grills, outdoor seating areas, 24-hour concierge, valet parking, and service elevator. Perfectly positioned for modern city living with easy access to Uptown, Downtown and the Dallas North Tollway.
Sold
Price Unknown
2900 McKinnon St APT 1103, Dallas, TX 75201
1beds
952sqft
Condominium
Built in 2005
-- sqft lot
$521,600 Zestimate®
$--/sqft
$2,479 Estimated rent
Home value
$521,600
$480,000 - $569,000
$2,479/mo
Zestimate® history
Owner options
List your home for rent
$2,479/mo
Rent Zestimate®
Find your next renter with Zillow Rental Manager. Plus, with online applications, you can quickly screen prospective tenants – for free.
$2,479/mo
Rent Zestimate®
Refinance and save
$1,199/mo
Est. payment
Refinancing to a lower rate could help reduce your monthly payments and save thousands over the life of the loan.
$1,199/mo
Est. payment
Explore your selling options
Work with a Zillow partner agent
Leverage their expertise and Zillow's premium Showcase listings to get your home seen by more buyers.
Get startedList with your own agent
Get your home in front of millions of buyers by listing it on Zillow.
Learn how to do itSell it yourself
Take full control of how buyers see your home on Zillow by listing For Sale by Owner (FSBO).
List your homeWhat's special
Sophisticated designPrivate terraceOutdoor seating areasBbq grillsBuilt-in deskBuilt-in microwaveOne ensuite bedroom
Zillow last checked:
Listing updated:
Listed by:
Amy Detwiler 0538678 214-536-8680,
Compass RE Texas, LLC. 214-814-8100,
Chris Kimbrough 0684494 214-718-8198,
Compass RE Texas, LLC.
Bought with:
Daylon Pereira, 0583019
Compass RE Texas, LLC.
Source: NTREIS,MLS#: 21154981
Facts & features
Interior
Bedrooms & bathrooms
- Bedrooms: 1
- Bathrooms: 2
- Full bathrooms: 1
- 1/2 bathrooms: 1
Primary bedroom
- Features: Ceiling Fan(s), En Suite Bathroom
- Level: First
- Dimensions: 12 x 17
Primary bathroom
- Features: Built-in Features, Dual Sinks, En Suite Bathroom, Garden Tub/Roman Tub, Stone Counters, Separate Shower
- Level: First
- Dimensions: 10 x 11
Half bath
- Level: First
- Dimensions: 5 x 6
Kitchen
- Features: Breakfast Bar, Built-in Features, Eat-in Kitchen, Stone Counters
- Level: First
- Dimensions: 14 x 10
Living room
- Features: Built-in Features
- Level: First
- Dimensions: 14 x 21
Heating
- Central
Cooling
- Central Air
Appliances
- Included: Some Gas Appliances, Built-In Gas Range, Built-In Refrigerator, Dishwasher, Electric Oven, Gas Cooktop, Disposal, Microwave, Plumbed For Gas
- Laundry: Stacked
Features
- Built-in Features, Decorative/Designer Lighting Fixtures, Eat-in Kitchen, High Speed Internet, Open Floorplan, Cable TV, Walk-In Closet(s), Wired for Sound
- Flooring: Stone, Tile, Wood
- Has basement: No
- Number of fireplaces: 1
- Fireplace features: Gas, Outside
Interior area
- Total interior livable area: 952 sqft
Property
Parking
- Total spaces: 1
- Parking features: Additional Parking, Assigned, Common, Door-Single, Electric Gate
- Garage spaces: 1
Features
- Levels: One
- Stories: 1
- Patio & porch: Balcony
- Exterior features: Balcony
- Pool features: In Ground, Outdoor Pool, Pool, Community
- Spa features: Community
Lot
- Size: 1.31 Acres
- Features: Landscaped
Details
- Parcel number: 00C03660000001103
Construction
Type & style
- Home type: Condo
- Architectural style: Contemporary/Modern
- Property subtype: Condominium
Materials
- Other, Concrete
- Foundation: Other
- Roof: Other
Condition
- Year built: 2005
Utilities & green energy
- Sewer: Public Sewer
- Water: Public
- Utilities for property: Sewer Available, Water Available, Cable Available
Community & HOA
Community
- Features: Concierge, Elevator, Fitness Center, Other, Pool
- Security: Fire Sprinkler System, Smoke Detector(s), Security Guard, Gated with Guard
- Subdivision: Azure Condo
HOA
- Has HOA: Yes
- Amenities included: Concierge
- Services included: All Facilities, Association Management, Gas, Insurance, Maintenance Grounds, Maintenance Structure, Sewer, Security, Trash, Water
- HOA fee: $1,199 monthly
- HOA name: First Service Residential
- HOA phone: 214-720-2277
Location
- Region: Dallas
Financial & listing details
- Tax assessed value: $518,840
- Annual tax amount: $11,915
- Date on market: 1/16/2026
- Cumulative days on market: 93 days
- Listing terms: Cash,Conventional
Price history
| Date | Event | Price |
|---|---|---|
| 5/29/2026 | Sold | -- |
Source: NTREIS #21154981 Report a problem | ||
| 4/27/2026 | Pending sale | $549,500$577/sqft |
Source: NTREIS #21154981 Report a problem | ||
| 1/16/2026 | Listed for sale | $549,500+15.7%$577/sqft |
Source: NTREIS #21154981 Report a problem | ||
| 3/2/2022 | Listing removed | -- |
Source: NTREIS #14453641 Report a problem | ||
| 3/22/2021 | Pending sale | $475,000$499/sqft |
Source: NTREIS #14523775 Report a problem | ||
| 3/1/2021 | Listed for sale | $475,000+2.2%$499/sqft |
Source: NTREIS #14523775 Report a problem | ||
| 1/26/2021 | Listing removed | $465,000$488/sqft |
Source: NTREIS #14453641 Report a problem | ||
| 11/30/2020 | Price change | $465,000-2.1%$488/sqft |
Source: NTREIS #14453641 Report a problem | ||
| 11/18/2020 | Price change | $475,000-2.1%$499/sqft |
Source: Rogers Healy and Associates #14453641 Report a problem | ||
| 10/17/2020 | Listed for sale | $485,000+17536.4%$509/sqft |
Source: Rogers Healy and Associates #14453641 Report a problem | ||
| 7/27/2014 | Listing removed | $2,750$3/sqft |
Source: Dave Perry Miller & Associates - An Ebby Halliday Company #12186300 Report a problem | ||
| 7/25/2014 | Listed for sale | $2,750-99.4%$3/sqft |
Source: Dave Perry Miller & Associates - An Ebby Halliday Company #12186300 Report a problem | ||
| 8/29/2012 | Listing removed | $2,500$3/sqft |
Source: Dave Perry-Miller & Associates � An Ebby Halliday Company #11782157 Report a problem | ||
| 6/5/2012 | Listed for rent | $2,500$3/sqft |
Source: Dave Perry-Miller & Associates � An Ebby Halliday Company #11782157 Report a problem | ||
| 8/17/2009 | Listing removed | $475,000$499/sqft |
Source: DAVID GRIFFIN & COMPANY #11162387 Report a problem | ||
| 4/1/2009 | Price change | $475,000-4.8%$499/sqft |
Source: iHOUSEWeb Solutions, Inc #11162387 Report a problem | ||
| 3/12/2009 | Listed for sale | $499,000$524/sqft |
Source: iHOUSEWeb Solutions, Inc #11162387 Report a problem | ||
Public tax history
| Year | Property taxes | Tax assessment |
|---|---|---|
| 2025 | $4,827 -14% | $518,840 -2.7% |
| 2024 | $5,613 +2.3% | $533,120 +21.1% |
| 2023 | $5,489 -25.1% | $440,340 -3.2% |
| 2022 | $7,331 -39.8% | $455,000 -1.5% |
| 2021 | $12,180 -2.8% | $461,720 |
| 2020 | $12,526 -0.8% | $461,720 |
| 2019 | $12,622 +3.5% | $461,720 +7.8% |
| 2018 | $12,189 +4.6% | $428,400 |
| 2017 | $11,649 +7.7% | $428,400 +7.7% |
| 2016 | $10,821 +37.6% | $397,940 +28.6% |
| 2015 | $7,865 | $309,400 +7.9% |
| 2014 | $7,865 | $286,750 |
| 2013 | -- | -- |
| 2012 | -- | -- |
| 2011 | -- | -- |
| 2010 | -- | -- |
| 2009 | -- | -- |
| 2008 | -- | -- |
| 2007 | -- | -- |
Find assessor info on the county website
Neighborhood: 75201
Nearby homes
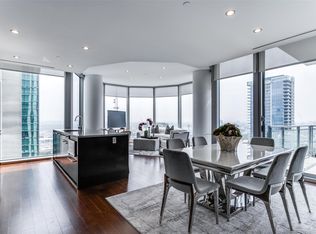
- $--2 bd3 ba1.4k sqft2900 McKinnon St APT 1904, Dallas, TX 75201Sold
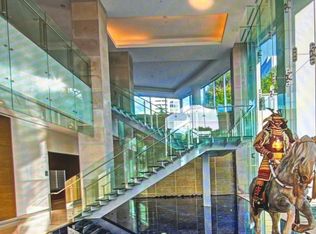
- $--1 bd2 ba881 sqft2900 McKinnon St APT 1902, Dallas, TX 75201Sold
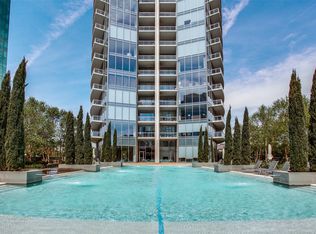
- $--1 bd2 ba952 sqft2900 McKinnon St APT 503, Dallas, TX 75201Sold
- $--1 bd2 ba881 sqft2900 McKinnon St APT 602, Dallas, TX 75201Sold

- $--2 bd3 ba2.4k sqft2900 McKinnon St APT 2901, Dallas, TX 75201Sold
- $--1 bd2 ba952 sqft2900 McKinnon St APT 1903, Dallas, TX 75201Sold
- $--1 bd2 ba952 sqft2900 McKinnon St APT 1503, Dallas, TX 75201Sold
- $--2 bd3 ba1.7k sqft2900 McKinnon St APT 801, Dallas, TX 75201Sold
Nearby schools
GreatSchools rating
- 5/10Ben Milam Elementary SchoolGrades: PK-5Distance: 1.8 mi
- 6/10Alex W Spence Talented/Gifted AcademyGrades: 6-8Distance: 1.4 mi
- 3/10North Dallas High SchoolGrades: 9-12Distance: 1.2 mi
Schools provided by the listing agent
- Elementary: Ray
- Middle: Spence
- High: North Dallas
- District: Dallas ISD
Source: NTREIS. This data may not be complete. We recommend contacting the local school district to confirm school assignments for this home.
Get a cash offer in 3 minutes
Find out how much your home could sell for in as little as 3 minutes with a no-obligation cash offer.
Estimated market value
$521,600
Get a cash offer in 3 minutes
Find out how much your home could sell for in as little as 3 minutes with a no-obligation cash offer.
Estimated market value
$521,600
- Texas
- Dallas County
- Dallas
- 75201
- 2900 McKinnon St Apartment 1103
