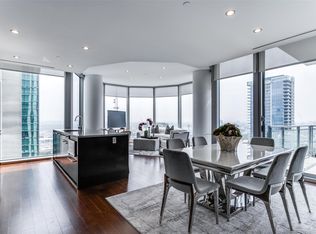
Rare sub-penthouse at the iconic Azure w both sunrise & sunset views as seen through oversized 11ft floor to ceiling windows.This open floor plan smartly displays the Dallas skyline ranging from east of FairPark all the way west to the Virgin Hotel offering breathtaking views. The living area is spacious & well-suited for entertaining w easy access to both of the outdoor living terraces featuring cozy gas fireplaces. The handsome kitchen is well-appointed & conveniently adjacent to the dining area featuring its own fireplace & overlooking the luscious views of the DesignDistrict, Calatrava Brdg, Am Airlines & the vast landscape west. Both bedrms have ensuite bath w full tub, separate shwr, lrg vanity & walk-in closets in addition to access to the separate terraces. Primary bedrm includes a separate fireplace, dual entry doors into the bath area & a custom closet design. Electric shades, two lrg hall closets, full utility rm & oversized 3 car enclosed garage complete this amazing home.
Sold
Price Unknown
2900 McKinnon St APT 2901, Dallas, TX 75201
2beds
2,401sqft
Condominium
Built in 2005
-- sqft lot
$2,188,300 Zestimate®
$--/sqft
$5,689 Estimated rent
Home value
$2,188,300
$1.99M - $2.41M
$5,689/mo
Zestimate® history
Owner options
List your home for rent
$5,689/mo
Rent Zestimate®
Find your next renter with Zillow Rental Manager. Plus, with online applications, you can quickly screen prospective tenants – for free.
$5,689/mo
Rent Zestimate®
Refinance and save
$2,747/mo
Est. payment
Refinancing to a lower rate could help reduce your monthly payments and save thousands over the life of the loan.
$2,747/mo
Est. payment
Explore your selling options
Work with a Zillow partner agent
Leverage their expertise and Zillow's premium Showcase listings to get your home seen by more buyers.
Get startedList with your own agent
Get your home in front of millions of buyers by listing it on Zillow.
Learn how to do itSell it yourself
Take full control of how buyers see your home on Zillow by listing For Sale by Owner (FSBO).
List your homeWhat's special
Zillow last checked:
Listing updated:
Listed by:
Andrea Pedigo 0567138 972-836-9295,
JPAR - Plano 972-836-9295
Bought with:
Non-Mls Member
NON MLS
Source: NTREIS,MLS#: 20583666
Facts & features
Interior
Bedrooms & bathrooms
- Bedrooms: 2
- Bathrooms: 3
- Full bathrooms: 2
- 1/2 bathrooms: 1
Primary bedroom
- Features: Closet Cabinetry, Dual Sinks, En Suite Bathroom, Fireplace, Separate Shower, Steam Shower, Walk-In Closet(s)
- Dimensions: 14 x 17
Bedroom
- Features: Walk-In Closet(s)
- Dimensions: 15 x 14
Primary bathroom
- Features: Built-in Features, Dual Sinks, En Suite Bathroom, Stone Counters, Separate Shower
- Dimensions: 17 x 9
Dining room
- Features: Fireplace
- Dimensions: 14 x 12
Other
- Features: Built-in Features, Dual Sinks, En Suite Bathroom, Stone Counters, Separate Shower, Steam Shower
- Dimensions: 12 x 8
Kitchen
- Features: Breakfast Bar, Built-in Features, Eat-in Kitchen, Kitchen Island, Stone Counters
- Dimensions: 15 x 10
Living room
- Dimensions: 29 x 21
Utility room
- Features: Built-in Features, Utility Room
- Dimensions: 6 x 5
Heating
- Central, Electric
Cooling
- Central Air, Electric
Appliances
- Included: Some Gas Appliances, Built-in Coffee Maker, Built-In Refrigerator, Double Oven, Dishwasher, Gas Cooktop, Disposal, Microwave, Plumbed For Gas, Refrigerator, Washer, Wine Cooler
- Laundry: Washer Hookup, Electric Dryer Hookup, Laundry in Utility Room
Features
- Built-in Features, Decorative/Designer Lighting Fixtures, Double Vanity, Eat-in Kitchen, High Speed Internet, Open Floorplan, Cable TV, Walk-In Closet(s)
- Flooring: Carpet, Hardwood, Stone
- Windows: Window Coverings
- Has basement: No
- Number of fireplaces: 4
- Fireplace features: Blower Fan, Bedroom, Decorative, Dining Room, Electric, Gas, Primary Bedroom, See Remarks
Interior area
- Total interior livable area: 2,401 sqft
Property
Parking
- Total spaces: 6
- Parking features: Attached Carport, Assigned, Basement, Concrete, Covered, Door-Multi, Electric Gate, Enclosed, Electric Vehicle Charging Station(s), Garage, Gated, Inside Entrance, On Site, Private, Secured, See Remarks, Valet
- Attached garage spaces: 3
- Carport spaces: 3
- Covered spaces: 6
Features
- Levels: One
- Stories: 1
- Patio & porch: Covered, Patio, See Remarks, Terrace, Balcony
- Exterior features: Balcony, Courtyard, Gas Grill, Lighting, Outdoor Grill, Outdoor Living Area, Private Yard
- Has private pool: Yes
- Pool features: In Ground, Lap, Outdoor Pool, Pool, Private, Community
- Fencing: Other
Lot
- Size: 1.31 Acres
- Features: Corner Lot, Landscaped, Sprinkler System
Details
- Additional structures: Garage(s)
- Parcel number: 00C03660000002901
Construction
Type & style
- Home type: Condo
- Architectural style: Contemporary/Modern
- Property subtype: Condominium
- Attached to another structure: Yes
Materials
- Other, Concrete
- Foundation: Other
- Roof: Other
Condition
- Year built: 2005
Utilities & green energy
- Sewer: Public Sewer
- Water: Public
- Utilities for property: Electricity Available, Electricity Connected, Natural Gas Available, Phone Available, Sewer Available, Separate Meters, Water Available, Cable Available
Community & HOA
Community
- Features: Elevator, Fitness Center, Gated, Pool, Sauna, Curbs, Sidewalks
- Security: Fire Alarm, Fire Sprinkler System, Smoke Detector(s), Security Guard, Gated with Guard
- Subdivision: Azure
HOA
- Has HOA: Yes
- Services included: All Facilities, Association Management, Gas, Insurance, Maintenance Grounds, Sewer, Security, Trash, Water
- HOA fee: $2,747 monthly
- HOA name: The Azure (Anu Gaupam)
- HOA phone: 214-720-2277
Location
- Region: Dallas
Financial & listing details
- Tax assessed value: $2,124,890
- Annual tax amount: $49,588
- Date on market: 6/24/2024
- Cumulative days on market: 42 days
- Electric utility on property: Yes
Price history
| Date | Event | Price |
|---|---|---|
| 6/20/2024 | Sold | -- |
Source: NTREIS #20583666 Report a problem | ||
| 5/24/2024 | Pending sale | $2,250,000$937/sqft |
Source: NTREIS #20583666 Report a problem | ||
| 4/21/2024 | Listed for sale | $2,250,000+19%$937/sqft |
Source: NTREIS #20583666 Report a problem | ||
| 4/21/2009 | Sold | -- |
Source: Agent Provided Report a problem | ||
| 4/4/2009 | Listed for sale | $1,890,000$787/sqft |
Source: Active Website #2 Report a problem | ||
Public tax history
| Year | Property taxes | Tax assessment |
|---|---|---|
| 2025 | $38,573 -10.7% | $2,124,890 -9.2% |
| 2024 | $43,195 +5.7% | $2,340,980 +8.3% |
| 2023 | $40,847 -8.1% | $2,160,900 |
| 2022 | $44,463 +4.3% | $2,160,900 +12.5% |
| 2021 | $42,622 -2.8% | $1,920,800 |
| 2020 | $43,854 +3.1% | $1,920,800 |
| 2019 | $42,525 +5.6% | $1,920,800 +14.3% |
| 2018 | $40,276 +15.3% | $1,680,700 |
| 2017 | $34,939 +10.1% | $1,680,700 +12% |
| 2016 | $31,735 +19.7% | $1,500,630 +9.6% |
| 2015 | $26,517 | $1,368,570 +19% |
| 2014 | $26,517 | $1,150,000 |
| 2013 | -- | -- |
| 2012 | -- | -- |
| 2011 | -- | -- |
| 2010 | -- | -- |
| 2009 | -- | -- |
| 2008 | -- | -- |
| 2007 | -- | -- |
Find assessor info on the county website
Neighborhood: 75201
Nearby homes
- $--2 bd3 ba1.4k sqft2900 McKinnon St APT 1904, Dallas, TX 75201Sold
- $--1 bd2 ba881 sqft2900 McKinnon St APT 1902, Dallas, TX 75201Sold

- $--1 bd2 ba952 sqft2900 McKinnon St APT 503, Dallas, TX 75201Sold
- $--1 bd2 ba952 sqft2900 McKinnon St APT 1103, Dallas, TX 75201Sold
- $--1 bd2 ba881 sqft2900 McKinnon St APT 602, Dallas, TX 75201Sold
- $--1 bd2 ba952 sqft2900 McKinnon St APT 1903, Dallas, TX 75201Sold
- $--1 bd2 ba952 sqft2900 McKinnon St APT 1503, Dallas, TX 75201Sold
- $--2 bd3 ba1.7k sqft2900 McKinnon St APT 801, Dallas, TX 75201Sold
Nearby schools
GreatSchools rating
- 4/10Ben Milam Elementary SchoolGrades: PK-5Distance: 1.8 mi
- 6/10Alex W Spence Talented/Gifted AcademyGrades: 6-8Distance: 1.4 mi
- 3/10North Dallas High SchoolGrades: 9-12Distance: 1.2 mi
Schools provided by the listing agent
- Elementary: Milam
- Middle: Spence
- High: North Dallas
- District: Dallas ISD
Source: NTREIS. This data may not be complete. We recommend contacting the local school district to confirm school assignments for this home.
Get a cash offer in 3 minutes
Find out how much your home could sell for in as little as 3 minutes with a no-obligation cash offer.
Estimated market value
$2,188,300
Get a cash offer in 3 minutes
Find out how much your home could sell for in as little as 3 minutes with a no-obligation cash offer.
Estimated market value
$2,188,300
- Texas
- Dallas County
- Dallas
- 75201
- 2900 McKinnon St Apartment 2901
