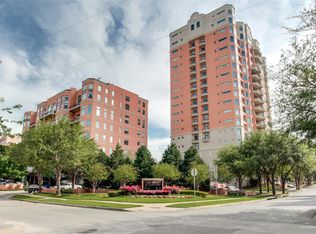
Springtime beckons you to this extraordinary residence at The Plaza II at Turtle Creek near the legendary Rosewood Mansion Hotel. This home embodies timeless comfort in a luxury lifestyle that is both effortless and indulgent. Perfectly positioned in one of Dallas’s most prestigious neighborhoods, this expansive corner home is a rare fusion of two units, thoughtfully combined to create a spacious, flexible floor plan ideal for both relaxed living and grand entertaining.
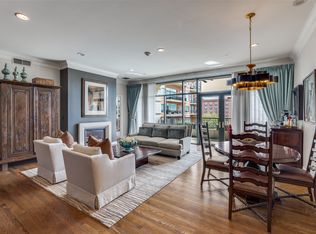
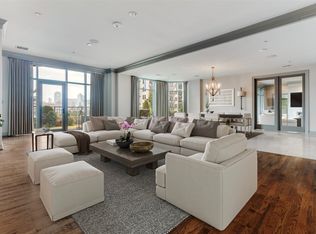
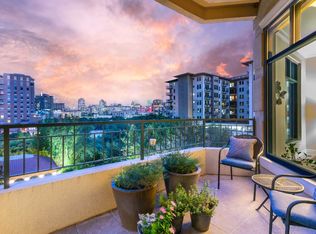
The result of two units seamlessly combined, this residence boasts three private balconies, abundant natural light, and a flexible floorplan elegantly designed. With travertine flooring in the main living areas, two fireplaces, high ceilings, and motorized window coverings, every detail speaks of sophistication and comfort. The primary suite is a true retreat, offering dual bathrooms and adjoining walk-in closets. The kitchen is a chef’s dream, featuring exotic Blue Bahia granite surfaces, a Thermador dishwasher and Sub-Zero refrigerator (2024), and adjacent walk-in pantry. The utility room with separate entrance enhances functionality, while the nearby wet bar includes wine storage and refrigeration—perfect for entertaining. The integrated Sonos sound system, as well as an HVAC system replaced in 2022 and three adjoining, reserved parking spaces are just a few of the special features of this exceptional home.
Additionally, all furnishings, including those from Restoration Hardware and Modani, are available for purchase, as well as the artwork and kitchenware, providing a perfect move-in ready opportunity, especially for transferees.
Amenities at The Plaza II include a resort-style pool set in a tranquil garden, fitness centers, conservatory, 24-hour concierge, valet service, a shared library in Plaza I, and hotel and dining discounts at the nearby Rosewood Mansion Hotel.
For sale
$2,100,000
2828 Hood St APT 907, Dallas, TX 75219
3beds
3,993sqft
Condominium
Built in 2000
-- sqft lot
$-- Zestimate®
$526/sqft
$4,229/mo HOA
What's special
High ceilingsThermador dishwasherAbundant natural lightMotorized window coveringsFlexible floorplan elegantly designedTwo fireplacesExpansive corner home
- 178 days
- 261
- 6
Zillow last checked:
Listing updated:
Listed by:
Beverly Pitchford 0611608 469-328-2068,
Briggs Freeman Sotheby's Int'l 214-350-0400,
Susan Matusewicz 0475252 214-392-8813,
Briggs Freeman Sotheby's Int'l
Source: NTREIS,MLS#: 21196201
Facts & features
Interior
Bedrooms & bathrooms
- Bedrooms: 3
- Bathrooms: 4
- Full bathrooms: 3
- 1/2 bathrooms: 1
Primary bedroom
- Features: Closet Cabinetry, Dual Sinks, Double Vanity, Jetted Tub, Sitting Area in Primary, Separate Shower, Walk-In Closet(s)
- Level: First
- Dimensions: 18 x 16
Bedroom
- Level: First
- Dimensions: 15 x 13
Bedroom
- Level: First
- Dimensions: 14 x 14
Breakfast room nook
- Level: First
- Dimensions: 12 x 11
Den
- Level: First
- Dimensions: 18 x 14
Kitchen
- Features: Built-in Features, Kitchen Island, Pantry, Stone Counters, Walk-In Pantry
- Level: First
- Dimensions: 18 x 13
Living room
- Level: First
- Dimensions: 23 x 22
Living room
- Level: First
- Dimensions: 30 x 22
Utility room
- Features: Built-in Features, Utility Room
- Level: First
- Dimensions: 12 x 7
Heating
- Central
Cooling
- Central Air
Appliances
- Included: Built-In Refrigerator, Dishwasher, Gas Cooktop, Disposal, Gas Oven, Ice Maker, Microwave, Refrigerator, Wine Cooler
Features
- Wet Bar, Built-in Features, Chandelier, Decorative/Designer Lighting Fixtures, Elevator, High Speed Internet, Kitchen Island, Cable TV, Wired for Sound
- Flooring: Carpet, Marble, Travertine
- Has basement: Yes
- Number of fireplaces: 2
- Fireplace features: Den, Gas Log, Gas Starter, Living Room
Interior area
- Total interior livable area: 3,993 sqft
Video & virtual tour
Property
Parking
- Total spaces: 3
- Parking features: Assigned, Electric Gate, Garage, Garage Door Opener, Gated
- Attached garage spaces: 3
Features
- Levels: One
- Stories: 1
- Patio & porch: Balcony
- Exterior features: Balcony
- Pool features: Fenced, Gunite, Heated, Outdoor Pool, Pool
Lot
- Size: 3.13 Acres
- Features: Corner Lot, Landscaped
Details
- Parcel number: 00C57110000000907
Construction
Type & style
- Home type: Condo
- Architectural style: Traditional
- Property subtype: Condominium
Materials
- Stucco
- Roof: Flat
Condition
- Year built: 2000
Utilities & green energy
- Sewer: Public Sewer
- Water: Public
- Utilities for property: Sewer Available, Water Available, Cable Available
Community & HOA
Community
- Features: Sidewalks
- Security: Carbon Monoxide Detector(s), Fire Alarm, Fire Sprinkler System, Key Card Entry, Smoke Detector(s), Security Guard, Wireless
- Subdivision: Plaza At Turtle Creek Residences Ph 2
HOA
- Has HOA: Yes
- Amenities included: Maintenance Front Yard
- Services included: All Facilities, Association Management, Gas, Insurance, Maintenance Grounds, Maintenance Structure, Sewer, Security, Trash, Water
- HOA fee: $4,229 monthly
- HOA name: First Service Residential
- HOA phone: 214-871-9700
Location
- Region: Dallas
Financial & listing details
- Price per square foot: $526/sqft
- Tax assessed value: $1,850,000
- Annual tax amount: $41,194
- Date on market: 3/4/2026
- Cumulative days on market: 179 days
- Listing terms: Cash,Conventional
Estimated market value
Not available
Estimated sales range
Not available
Not available
Price history
| Date | Event | Price |
|---|---|---|
| 4/29/2026 | Price change | $2,100,000-8.7%$526/sqft |
Source: NTREIS #21196201 Report a problem | ||
| 3/4/2026 | Listed for sale | $2,300,000$576/sqft |
Source: NTREIS #21196201 Report a problem | ||
| 1/30/2026 | Listing removed | $2,300,000$576/sqft |
Source: NTREIS #21036516 Report a problem | ||
| 10/16/2025 | Price change | $2,300,000-9.8%$576/sqft |
Source: NTREIS #21036516 Report a problem | ||
| 9/2/2025 | Price change | $2,550,000-3.8%$639/sqft |
Source: NTREIS #21036516 Report a problem | ||
| 8/19/2025 | Listed for sale | $2,650,000+47.6%$664/sqft |
Source: NTREIS #21036516 Report a problem | ||
| 5/6/2022 | Sold | -- |
Source: NTREIS #20006433 Report a problem | ||
| 4/6/2022 | Pending sale | $1,795,000$450/sqft |
Source: NTREIS #20006433 Report a problem | ||
| 3/25/2022 | Contingent | $1,795,000$450/sqft |
Source: NTREIS #20006433 Report a problem | ||
| 3/10/2022 | Listed for sale | $1,795,000+6.3%$450/sqft |
Source: NTREIS #20006433 Report a problem | ||
| 3/10/2019 | Listing removed | $1,689,000$423/sqft |
Source: Allie Beth Allman & Assoc. #13904559 Report a problem | ||
| 9/28/2018 | Price change | $1,689,000-0.6%$423/sqft |
Source: Allie Beth Allman & Assoc. #13904559 Report a problem | ||
| 8/20/2018 | Listed for sale | $1,699,000+21.4%$425/sqft |
Source: Allie Beth Allman & Assoc. #13904559 Report a problem | ||
| 4/12/2010 | Listing removed | $1,399,000$350/sqft |
Source: Mike Miller #11336740 Report a problem | ||
| 1/30/2010 | Listed for sale | $1,399,000$350/sqft |
Source: Mike Miller #11336740 Report a problem | ||
Public tax history
| Year | Property taxes | Tax assessment |
|---|---|---|
| 2025 | $41,194 +8.6% | $1,850,000 +9% |
| 2024 | $37,929 +110.2% | $1,697,030 +18.1% |
| 2023 | $18,048 -23.3% | $1,437,480 |
| 2022 | $23,533 +1.6% | $1,437,480 |
| 2021 | $23,164 +4.2% | $1,437,480 -6.5% |
| 2020 | $22,226 +4.7% | $1,537,310 +1.3% |
| 2019 | $21,222 +3.8% | $1,517,340 +52% |
| 2018 | $20,438 -0.1% | $998,250 |
| 2017 | $20,466 -1.1% | $998,250 |
| 2016 | $20,692 -1% | $998,250 +4.2% |
| 2015 | $20,897 | $958,320 -3% |
| 2014 | $20,897 | $988,270 |
| 2013 | -- | -- |
| 2012 | -- | -- |
| 2011 | -- | -- |
| 2010 | -- | -- |
| 2009 | -- | -- |
| 2008 | -- | -- |
| 2007 | -- | -- |
| 2005 | -- | -- |
| 2004 | -- | -- |
| 2003 | -- | -- |
| 2002 | -- | -- |
Find assessor info on the county website
Monthly payment
Est. payment
Payment breakdown
Explore the cost of this home by adjusting the details. Changes won't be saved.Climate risks
Neighborhood: 75219
Nearby schools
Schools provided by the listing agent
- Elementary: Milam
- Middle: Spence
- High: North Dallas
- District: Dallas ISD
Source: NTREIS. This data may not be complete. We recommend contacting the local school district to confirm school assignments for this home.
Similar homes
- $2,375,0003 bd4 ba3.6k sqft3505 Turtle Creek Blvd APT 11C, Dallas, TX 75219For Sale
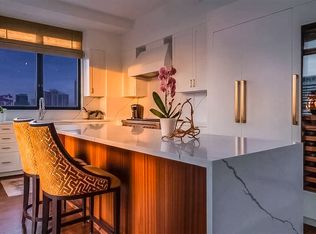 MLS ID #21280309, Stephen Obenshain. NTREIS
 - $1,995,0002 bd3 ba3.3k sqft3401 Lee Pkwy APT 404, Dallas, TX 75219For Sale
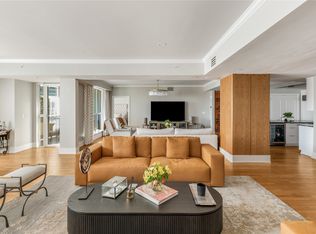 MLS ID #21180401, Ani Nosnik. NTREIS
 - $2,600,0003 bd4 ba3.6k sqft3505 Turtle Creek Blvd APT 10C, Dallas, TX 75219For Sale
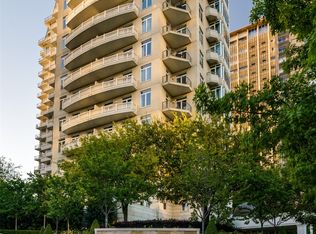 MLS ID #21351040, Mary Poss. NTREIS
 - $2,395,0002 bd3 ba2.4k sqft2300 Wolf St Unit 14C, Dallas, TX 75201For Sale
 MLS ID #21286032, Sharon Quist. NTREIS
