Sophisticated two-bedroom, two-and-a half bath residence at The Plaza Turtle Creek offering sweeping Downtown Dallas skyline views from an expansive private terrace. Perfect for morning coffee or evening entertaining. The thoughtfully designed floor plan features generous open living and dining spaces centered around a beautiful fireplace and framed by a wall of windows that bring in natural light and showcase the city views as well as the beautiful grounds of The Plaza and surrounding property. The chef-style kitchen is appointed with granite countertops, abundant cabinetry, and a functional layout ideal for both everyday living and hosting. Both bedrooms are well-proportioned with ensuite baths, while the primary suite provides a peaceful retreat with ample closet space and spacious dual sides to the bath. The Guest suite has beautiful built-ins for the perfect office workspace, with a clever Murphy Bed for Guests. Residents enjoy full-service amenities-concierge, valet, fitness centers, resort-style pool and elegant common areas. Ideally located near the Katy Trail, Turtle Creek Park, Uptown Dining and shopping and convenient access to Love Field, DFW, Medical District and Downtown. This home offers the perfect combination of luxury, convenience and lock-and leave living.
Sold
Price Unknown
2828 Hood St APT 506, Dallas, TX 75219
2beds
2,061sqft
Condominium
Built in 2000
-- sqft lot
$1,014,100 Zestimate®
$--/sqft
$6,130 Estimated rent
Home value
$1,014,100
$933,000 - $1.10M
$6,130/mo
Zestimate® history
Owner options
List your home for rent
$6,130/mo
Rent Zestimate®
Find your next renter with Zillow Rental Manager. Plus, with online applications, you can quickly screen prospective tenants – for free.
$6,130/mo
Rent Zestimate®
Refinance and save
$2,182/mo
Est. payment
Refinancing to a lower rate could help reduce your monthly payments and save thousands over the life of the loan.
$2,182/mo
Est. payment
Explore your selling options
Work with a Zillow partner agent
Leverage their expertise and Zillow's premium Showcase listings to get your home seen by more buyers.
Get startedList with your own agent
Get your home in front of millions of buyers by listing it on Zillow.
Learn how to do itSell it yourself
Take full control of how buyers see your home on Zillow by listing For Sale by Owner (FSBO).
List your homeWhat's special
Beautiful fireplaceExpansive private terraceGranite countertopsChef-style kitchenAbundant cabinetry
Zillow last checked:
Listing updated:
Listed by:
Tammy McLaine 0515625 214-369-6000,
Dave Perry Miller Real Estate 214-369-6000,
Kendall Travis 0712505 917-991-5452,
Dave Perry Miller Real Estate
Bought with:
Tammy McLaine, 0515625
Dave Perry Miller Real Estate
Source: NTREIS,MLS#: 21205288
Facts & features
Interior
Bedrooms & bathrooms
- Bedrooms: 2
- Bathrooms: 3
- Full bathrooms: 2
- 1/2 bathrooms: 1
Primary bedroom
- Features: Built-in Features, Closet Cabinetry, Double Vanity, En Suite Bathroom, Jetted Tub, Linen Closet, Sitting Area in Primary, Separate Shower, Walk-In Closet(s)
- Level: First
- Dimensions: 15 x 18
Bedroom
- Features: Built-in Features, En Suite Bathroom, Walk-In Closet(s)
- Level: First
- Dimensions: 14 x 12
Dining room
- Level: First
- Dimensions: 17 x 10
Kitchen
- Features: Breakfast Bar, Built-in Features, Granite Counters, Kitchen Island
- Level: First
- Dimensions: 14 x 13
Living room
- Features: Fireplace
- Level: First
- Dimensions: 21 x 12
Heating
- Central, Electric, Natural Gas
Cooling
- Central Air, Electric
Appliances
- Included: Built-In Gas Range, Built-In Refrigerator, Dishwasher, Electric Oven, Electric Water Heater, Gas Cooktop, Disposal, Microwave, Some Commercial Grade, Vented Exhaust Fan
- Laundry: Washer Hookup, Electric Dryer Hookup, Laundry in Utility Room
Features
- Chandelier, Decorative/Designer Lighting Fixtures, Granite Counters, High Speed Internet, Kitchen Island, Open Floorplan, Wired for Data, Walk-In Closet(s), Wired for Sound
- Flooring: Carpet, Hardwood, Stone, Travertine
- Windows: Window Coverings
- Has basement: No
- Number of fireplaces: 1
- Fireplace features: Gas Log
Interior area
- Total interior livable area: 2,061 sqft
Property
Parking
- Total spaces: 2
- Parking features: Assigned, Concrete, Deeded, Garage, Garage Door Opener, Community Structure, Side By Side, Valet
- Attached garage spaces: 2
Accessibility
- Accessibility features: Accessible Elevator Installed
Features
- Levels: One
- Stories: 1
- Patio & porch: Covered
- Pool features: Gunite, In Ground, Pool, Water Feature, Community
- Has spa: Yes
- Spa features: Hot Tub
- Fencing: Metal
Lot
- Size: 4 Square Feet
- Features: Zero Lot Line
Details
- Parcel number: 00C57110000000506
Construction
Type & style
- Home type: Condo
- Property subtype: Condominium
Materials
- Foundation: Other
- Roof: Concrete
Condition
- Year built: 2000
Utilities & green energy
- Sewer: Public Sewer
- Water: Public
- Utilities for property: Cable Available, Electricity Connected, Natural Gas Available, Sewer Available, Water Available
Community & HOA
Community
- Features: Concierge, Clubhouse, Elevator, Pool, Curbs
- Security: Fire Alarm, Fire Sprinkler System, Smoke Detector(s)
- Subdivision: Plaza At Turtle Creek Res Ph 2
HOA
- Has HOA: Yes
- Amenities included: Concierge, Maintenance Front Yard
- Services included: All Facilities, Association Management, Gas, Insurance, Maintenance Grounds, Maintenance Structure, Pest Control, Sewer, Security, Trash, Water
- HOA fee: $2,182 monthly
- HOA name: First Service Residential
- HOA phone: 214-521-1919
Location
- Region: Dallas
Financial & listing details
- Tax assessed value: $850,000
- Annual tax amount: $13,734
- Date on market: 3/13/2026
- Cumulative days on market: 112 days
- Listing terms: Cash,Conventional
- Exclusions: Sonos Sound Bar in Living.
- Road surface type: Asphalt
Price history
| Date | Event | Price |
|---|---|---|
| 8/6/2026 | Sold | -- |
Source: NTREIS #21205288 Report a problem | ||
| 7/10/2026 | Pending sale | $1,029,000$499/sqft |
Source: NTREIS #21205288 Report a problem | ||
| 7/2/2026 | Contingent | $1,029,000$499/sqft |
Source: NTREIS #21205288 Report a problem | ||
| 5/21/2026 | Price change | $1,029,000-2%$499/sqft |
Source: NTREIS #21205288 Report a problem | ||
| 3/13/2026 | Listed for sale | $1,050,000$509/sqft |
Source: NTREIS #21205288 Report a problem | ||
Public tax history
| Year | Property taxes | Tax assessment |
|---|---|---|
| 2025 | $13,734 -1.2% | $850,000 +2.3% |
| 2024 | $13,900 +7.5% | $830,820 +30.8% |
| 2023 | $12,930 -10.7% | $635,000 |
| 2022 | $14,486 | $635,000 |
Find assessor info on the county website
Neighborhood: 75219
Nearby homes
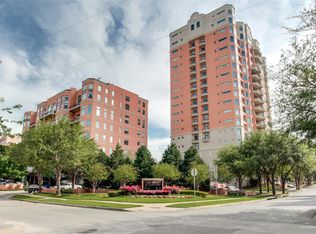
- $--1 bd2 ba1.6k sqft2828 Hood St APT 408, Dallas, TX 75219Sold
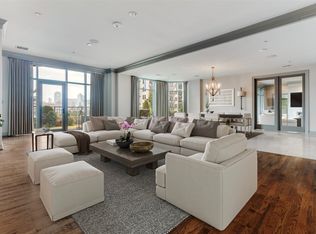
- $--2 bd5 ba4.6k sqft2828 Hood St APT 403, Dallas, TX 75219Sold
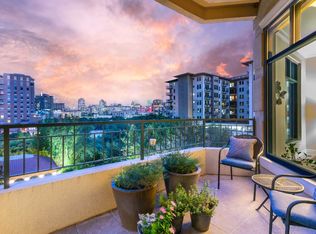
- $--2 bd3 ba2.2k sqft2828 Hood St APT 405, Dallas, TX 75219Sold
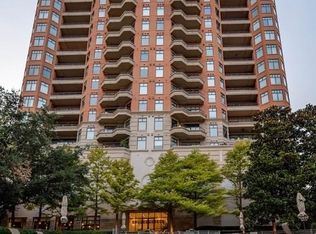
- $--2 bd4 ba2k sqft2828 Hood St APT 602, Dallas, TX 75219Sold
- $--2 bd3 ba1.9k sqft2828 Hood St APT 901, Dallas, TX 75219Sold
- $2,100,0003 bd4 ba3.9k sqft2828 Hood St APT 907, Dallas, TX 75219For Sale
- $--2 bd3 ba2.8k sqft2828 Hood St APT 1506, Dallas, TX 75219Sold
- $--2 bd3 ba1.9k sqft2828 Hood St APT 905, Dallas, TX 75219Sold
Nearby schools
GreatSchools rating
- 4/10Ben Milam Elementary SchoolGrades: PK-5Distance: 1.3 mi
- 6/10Alex W Spence Talented/Gifted AcademyGrades: 6-8Distance: 1.2 mi
- 3/10North Dallas High SchoolGrades: 9-12Distance: 0.9 mi
Schools provided by the listing agent
- Elementary: Milam
- Middle: Spence
- High: North Dallas
- District: Dallas ISD
Source: NTREIS. This data may not be complete. We recommend contacting the local school district to confirm school assignments for this home.
Get a cash offer in 3 minutes
Find out how much your home could sell for in as little as 3 minutes with a no-obligation cash offer.
Estimated market value
$1,014,100
Get a cash offer in 3 minutes
Find out how much your home could sell for in as little as 3 minutes with a no-obligation cash offer.
Estimated market value
$1,014,100
- Texas
- Dallas County
- Dallas
- 75219
- 2828 Hood St Apartment 506
