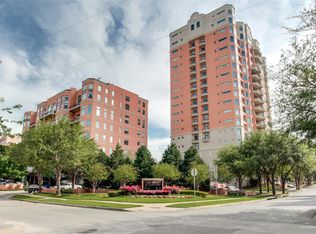
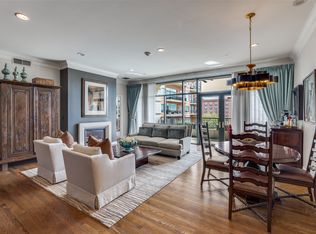
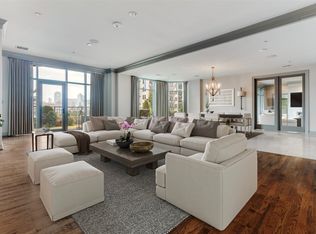
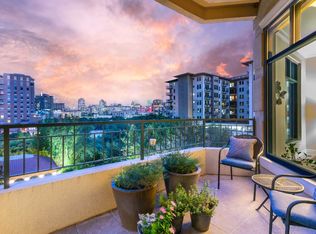
Perched high above one of Dallas’ most coveted neighborhoods, this stunning 9th Floor residence at Plaza II delivers luxury high-rise living in the heart of Uptown-Turtle Creek. Known for its premier location, full-service amenities, and devoted homeowners, Plaza II is a favorite for buyers. This home has been renovated to the nines, absolutely knocked out. The result is a design-forward home that offers several unexpected design moments. Architecturally complementing the open floor plan are floor-to-ceiling windows that provide an abundance of light, rich hardwood floors, high ceilings, and spacious rooms. The 2-year renovation included top-of-the-line appliances, new lighting, all new counter surfaces, new cabinetry and hardware, wallpaper and paint, new fireplace wall and surround, Porcelain floors, and much more. The quality of the renovation, the intentional planning, and the timeless finishes come together to create a residence that feels polished, elevated, and truly turnkey. A rare opportunity.
Sold
Price Unknown
2828 Hood St APT 901, Dallas, TX 75219
2beds
1,932sqft
Condominium, Multi Family
Built in 2000
-- sqft lot
$1,001,500 Zestimate®
$--/sqft
$5,796 Estimated rent
Home value
$1,001,500
$921,000 - $1.09M
$5,796/mo
Zestimate® history
Owner options
List your home for rent
$5,796/mo
Rent Zestimate®
Find your next renter with Zillow Rental Manager. Plus, with online applications, you can quickly screen prospective tenants – for free.
$5,796/mo
Rent Zestimate®
Refinance and save
$2,045/mo
Est. payment
Refinancing to a lower rate could help reduce your monthly payments and save thousands over the life of the loan.
$2,045/mo
Est. payment
Explore your selling options
Work with a Zillow partner agent
Leverage their expertise and Zillow's premium Showcase listings to get your home seen by more buyers.
Get startedList with your own agent
Get your home in front of millions of buyers by listing it on Zillow.
Learn how to do itSell it yourself
Take full control of how buyers see your home on Zillow by listing For Sale by Owner (FSBO).
List your homeWhat's special
Timeless finishesRich hardwood floorsNew lightingHigh ceilingsFloor-to-ceiling windowsAbundance of lightPorcelain floors
Zillow last checked:
Listing updated:
Listed by:
Pam Brannon 0524229 214-912-1756,
Briggs Freeman Sotheby's Int'l 214-350-0400,
Jeannie Nethery 0493113 214-803-3787,
Briggs Freeman Sotheby's Int'l
Bought with:
Sanders Avrea
Allie Beth Allman & Assoc.
Source: NTREIS,MLS#: 21170196
Facts & features
Interior
Bedrooms & bathrooms
- Bedrooms: 2
- Bathrooms: 3
- Full bathrooms: 2
- 1/2 bathrooms: 1
Primary bedroom
- Features: Dual Sinks, En Suite Bathroom, Jetted Tub, Linen Closet, Sitting Area in Primary, Separate Shower, Walk-In Closet(s)
- Level: First
- Dimensions: 14 x 13
Bedroom
- Features: Built-in Features, En Suite Bathroom, Split Bedrooms, Walk-In Closet(s)
- Level: First
- Dimensions: 14 x 15
Primary bathroom
- Features: Built-in Features, Dual Sinks, En Suite Bathroom, Jetted Tub, Stone Counters, Sitting Area in Primary, Separate Shower
- Level: First
- Dimensions: 13 x 10
Dining room
- Level: First
- Dimensions: 15 x 11
Other
- Features: Built-in Features, En Suite Bathroom, Stone Counters
- Level: First
- Dimensions: 9 x 9
Half bath
- Features: Granite Counters
- Level: First
- Dimensions: 3 x 6
Kitchen
- Features: Breakfast Bar, Built-in Features, Eat-in Kitchen, Galley Kitchen, Kitchen Island, Pantry, Stone Counters
- Level: First
- Dimensions: 15 x 13
Living room
- Level: First
- Dimensions: 28 x 15
Utility room
- Features: Built-in Features, Linen Closet, Pantry, Utility Room
- Level: First
- Dimensions: 8 x 5
Heating
- Central, Electric, Fireplace(s)
Cooling
- Central Air, Ceiling Fan(s), Electric
Appliances
- Included: Some Gas Appliances, Built-In Refrigerator, Convection Oven, Double Oven, Dishwasher, Electric Oven, Electric Water Heater, Gas Cooktop, Disposal, Microwave, Plumbed For Gas, Vented Exhaust Fan, Water Purifier, Wine Cooler
- Laundry: Washer Hookup, Electric Dryer Hookup, Laundry in Utility Room
Features
- Built-in Features, Decorative/Designer Lighting Fixtures, Double Vanity, Eat-in Kitchen, High Speed Internet, Kitchen Island, Open Floorplan, Pantry, Cable TV, Wired for Data, Walk-In Closet(s), Wired for Sound
- Flooring: Carpet, Concrete, Hardwood, Marble, Wood
- Windows: Window Coverings
- Has basement: No
- Number of fireplaces: 1
- Fireplace features: Blower Fan, Dining Room, Electric, Glass Doors, Gas Log, Gas Starter, Other
Interior area
- Total interior livable area: 1,932 sqft
Property
Parking
- Total spaces: 2
- Parking features: Assigned, Circular Driveway, Deeded, Underground, Electric Gate, Electric Vehicle Charging Station(s), Garage, Garage Door Opener, Gated, Inside Entrance, Lighted, On Site, Parking Lot, Community Structure, Valet
- Attached garage spaces: 2
- Has uncovered spaces: Yes
Features
- Levels: One
- Stories: 1
- Patio & porch: Balcony, Covered, Deck
- Exterior features: Balcony, Deck, Fire Pit, Lighting
- Pool features: Fenced, Gunite, Heated, In Ground, Outdoor Pool, Pool, Pool/Spa Combo, Water Feature, Community
- Fencing: Fenced,Metal
Lot
- Size: 3.13 Acres
- Features: Landscaped, Many Trees, Sprinkler System
Details
- Parcel number: 00C57110000000901
- Other equipment: Irrigation Equipment
Construction
Type & style
- Home type: Condo
- Architectural style: Traditional,High Rise
- Property subtype: Condominium, Multi Family
Materials
- Stucco
- Foundation: Other
- Roof: Asphalt,Built-Up,Flat
Condition
- Year built: 2000
Utilities & green energy
- Sewer: Public Sewer
- Water: Public
- Utilities for property: Electricity Connected, Sewer Available, Water Available, Cable Available
Green energy
- Construction elements: Onsite Recycling Center, Recyclable Materials, Recycled Materials
Community & HOA
Community
- Features: Clubhouse, Elevator, Fitness Center, Pool, Community Mailbox, Curbs, Sidewalks
- Security: Carbon Monoxide Detector(s), Fire Alarm, Fire Sprinkler System, Key Card Entry, Smoke Detector(s), Security Guard, Gated with Guard
- Subdivision: Plaza At Turtle Creek Residence Ph 2
HOA
- Has HOA: Yes
- Services included: All Facilities, Association Management, Gas, Insurance, Maintenance Grounds, Maintenance Structure, Sewer, Security, Trash, Water
- HOA fee: $2,045 monthly
- HOA name: First Service Residential
- HOA phone: 214-224-7651
Location
- Region: Dallas
Financial & listing details
- Tax assessed value: $772,800
- Annual tax amount: $9,460
- Date on market: 2/6/2026
- Cumulative days on market: 8 days
- Listing terms: Cash,Conventional
- Electric utility on property: Yes
Price history
| Date | Event | Price |
|---|---|---|
| 3/9/2026 | Sold | -- |
Source: NTREIS #21170196 Report a problem | ||
| 2/23/2026 | Pending sale | $1,050,000$543/sqft |
Source: NTREIS #21170196 Report a problem | ||
| 2/15/2026 | Contingent | $1,050,000$543/sqft |
Source: NTREIS #21170196 Report a problem | ||
| 2/6/2026 | Listed for sale | $1,050,000+57.9%$543/sqft |
Source: NTREIS #21170196 Report a problem | ||
| 3/28/2018 | Listing removed | $665,000$344/sqft |
Source: Ebby Halliday, REALTORS #13760677 Report a problem | ||
| 2/12/2018 | Pending sale | $665,000$344/sqft |
Source: Ebby Halliday, REALTORS #13760677 Report a problem | ||
| 1/19/2018 | Listed for sale | $665,000+0.9%$344/sqft |
Source: Ebby Halliday, REALTORS #13760677 Report a problem | ||
| 12/5/2016 | Sold | -- |
Source: Agent Provided Report a problem | ||
| 11/29/2016 | Pending sale | $659,000$341/sqft |
Source: Keller Williams - Urban Dallas #13470665 Report a problem | ||
| 9/29/2016 | Listed for sale | $659,000+2.2%$341/sqft |
Source: Keller Williams Urban Dallas #13470665 Report a problem | ||
| 8/8/2015 | Listing removed | $645,000$334/sqft |
Source: Briggs Freeman Sotheby's International Realty #13120543 Report a problem | ||
| 7/28/2015 | Price change | $645,000-2.3%$334/sqft |
Source: Briggs Freeman Sotheby's International Realty #13120543 Report a problem | ||
| 5/15/2015 | Price change | $660,000-4.3%$342/sqft |
Source: Briggs Freeman Sotheby's International Realty #13120543 Report a problem | ||
| 4/28/2015 | Listed for sale | $690,000$357/sqft |
Source: Briggs Freeman Sotheby's Int'l #13120543 Report a problem | ||
| 7/8/2008 | Sold | -- |
Source: Public Record Report a problem | ||
Public tax history
| Year | Property taxes | Tax assessment |
|---|---|---|
| 2025 | $9,460 -5.2% | $772,800 +5.3% |
| 2024 | $9,978 -10.5% | $734,160 +16.9% |
| 2023 | $11,150 -13.4% | $627,900 |
| 2022 | $12,880 -6.1% | $627,900 |
| 2021 | $13,723 +3.1% | $627,900 +5.9% |
| 2020 | $13,315 -9.3% | $593,000 -8.4% |
| 2019 | $14,674 -17.9% | $647,220 +3.1% |
| 2018 | $17,865 +4.6% | $627,900 |
| 2017 | $17,074 +30% | $627,900 +30% |
| 2016 | $13,134 +96.9% | $483,000 +4.2% |
| 2015 | $6,671 | $463,680 +56.9% |
| 2014 | $6,671 | $295,500 |
| 2013 | -- | -- |
| 2012 | -- | -- |
| 2011 | -- | -- |
| 2010 | -- | -- |
| 2009 | -- | -- |
| 2008 | -- | -- |
| 2007 | -- | -- |
| 2005 | -- | -- |
| 2004 | -- | -- |
| 2003 | -- | -- |
| 2002 | -- | -- |
Find assessor info on the county website
Neighborhood: 75219
Nearby homes
- $--1 bd2 ba1.6k sqft2828 Hood St APT 408, Dallas, TX 75219Sold
- $--2 bd3 ba2k sqft2828 Hood St APT 506, Dallas, TX 75219Sold
- $--2 bd5 ba4.6k sqft2828 Hood St APT 403, Dallas, TX 75219Sold
- $--2 bd3 ba2.2k sqft2828 Hood St APT 405, Dallas, TX 75219Sold
- $--2 bd4 ba2k sqft2828 Hood St APT 602, Dallas, TX 75219Sold
- $2,100,0003 bd4 ba3.9k sqft2828 Hood St APT 907, Dallas, TX 75219For Sale
- $--2 bd3 ba2.8k sqft2828 Hood St APT 1506, Dallas, TX 75219Sold
- $--2 bd3 ba1.9k sqft2828 Hood St APT 905, Dallas, TX 75219Sold
Nearby schools
GreatSchools rating
- 4/10Ben Milam Elementary SchoolGrades: PK-5Distance: 1.3 mi
- 6/10Alex W Spence Talented/Gifted AcademyGrades: 6-8Distance: 1.2 mi
- 3/10North Dallas High SchoolGrades: 9-12Distance: 0.9 mi
Schools provided by the listing agent
- Elementary: Milam
- Middle: Spence
- High: North Dallas
- District: Dallas ISD
Source: NTREIS. This data may not be complete. We recommend contacting the local school district to confirm school assignments for this home.
Get a cash offer in 3 minutes
Find out how much your home could sell for in as little as 3 minutes with a no-obligation cash offer.
Estimated market value
$1,001,500
Get a cash offer in 3 minutes
Find out how much your home could sell for in as little as 3 minutes with a no-obligation cash offer.
Estimated market value
$1,001,500
- Texas
- Dallas County
- Dallas
- 75219
- 2828 Hood St Apartment 901
