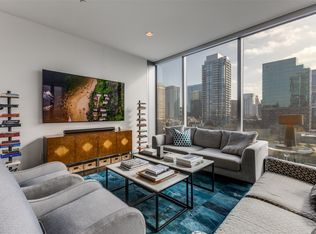
Extraordinary opportunity to experience elevated luxury living at Bleu Ciel. Perched on the 17th floor, this exceptional two-bedroom residence showcases expansive terraces, dramatic floor-to-ceiling glass, and breathtaking views. The completely reimagined kitchen is a show-stopper with custom cabinetry, sleek marble, premium appliances, and a stunning walk-in pantry, opening seamlessly to the sophisticated living and dining areas. Dual primary suites offer spa-inspired marble baths and oversized custom closets. A private balcony with fireplace provides the perfect setting to enjoy incredible views of the Dallas skyline. A chic powder bath completes the home. Residents enjoy world-class amenities including 24-hour concierge, resort-style pools, spa, fitness center, wine room, private garages, conference rooms, and valet parking, all in the heart of the vibrant Harwood District.
For sale
$1,299,000
3130 N Harwood St APT 1702, Dallas, TX 75201
2beds
1,419sqft
:
Get pre-qualified$10,962/mo
Condominium
Built in 2015
-- sqft lot
$1,229,500 Zestimate®
$915/sqft
$1,911/mo HOA
What's special
Dramatic floor-to-ceiling glassExpansive terracesPremium appliancesBreathtaking viewsPrivate balcony with fireplaceOversized custom closetsCompletely reimagined kitchen
- 53 days |
- 219 |
- 15 |
Zillow last checked:
Listing updated:
Listed by:
Richard Graziano 0615846 214-564-2602,
Allie Beth Allman & Assoc. 214-521-7355
Source: NTREIS,MLS#: 21283070
Facts & features
Interior
Bedrooms & bathrooms
- Bedrooms: 2
- Bathrooms: 3
- Full bathrooms: 2
- 1/2 bathrooms: 1
Primary bedroom
- Features: Closet Cabinetry, Dual Sinks, En Suite Bathroom, Garden Tub/Roman Tub, Separate Shower
- Level: First
- Dimensions: 13 x 12
Primary bedroom
- Features: Closet Cabinetry, Dual Sinks, En Suite Bathroom, Garden Tub/Roman Tub, Separate Shower
- Level: First
- Dimensions: 15 x 14
Dining room
- Level: First
- Dimensions: 10 x 10
Kitchen
- Features: Built-in Features, Eat-in Kitchen, Kitchen Island, Pantry, Stone Counters, Walk-In Pantry
- Level: First
- Dimensions: 15 x 13
Living room
- Level: First
- Dimensions: 15 x 11
Heating
- Central, Natural Gas
Cooling
- Central Air, Electric
Appliances
- Included: Built-In Refrigerator, Dishwasher, Gas Cooktop, Disposal, Gas Oven, Microwave, Vented Exhaust Fan
- Laundry: Washer Hookup, Dryer Hookup
Features
- Built-in Features, Decorative/Designer Lighting Fixtures, Eat-in Kitchen, High Speed Internet, Kitchen Island, Multiple Master Suites, Open Floorplan, Pantry, Cable TV, Walk-In Closet(s)
- Flooring: Marble, Wood
- Has basement: No
- Number of fireplaces: 1
- Fireplace features: Gas Log, Gas Starter, Outside
Interior area
- Total interior livable area: 1,419 sqft
Video & virtual tour
Property
Parking
- Total spaces: 2
- Parking features: Assigned, Garage, Garage Door Opener
- Garage spaces: 2
Features
- Levels: One
- Stories: 1
- Patio & porch: Covered, Balcony
- Exterior features: Balcony
- Pool features: Gunite, Heated, Infinity, Lap, Outdoor Pool, Pool, Sport, Water Feature, Community
- Has spa: Yes
- Spa features: Community, Hot Tub
- Fencing: Gate
- Has view: Yes
- View description: Park/Greenbelt
Lot
- Size: 1.87 Acres
- Features: Cul-De-Sac
Details
- Parcel number: 00C05420000001702
Construction
Type & style
- Home type: Condo
- Architectural style: Contemporary/Modern
- Property subtype: Condominium
Materials
- Concrete
- Foundation: Pillar/Post/Pier
- Roof: Composition
Condition
- Year built: 2015
Utilities & green energy
- Sewer: Public Sewer
- Water: Public
- Utilities for property: Sewer Available, Water Available, Cable Available
Community & HOA
Community
- Features: Concierge, Elevator, Fitness Center, Pool
- Security: Security System, Carbon Monoxide Detector(s), Fire Alarm, Fire Sprinkler System, Smoke Detector(s), Security Lights
- Subdivision: Bleu Ciel Condo
HOA
- Has HOA: Yes
- Amenities included: Concierge
- Services included: All Facilities, Association Management, Gas, Insurance, Maintenance Structure, Sewer, Security, Water
- HOA fee: $1,911 monthly
- HOA name: Bleu Ciel Hoa
- HOA phone: 972-644-5407
Location
- Region: Dallas
Financial & listing details
- Price per square foot: $915/sqft
- Tax assessed value: $1,014,590
- Annual tax amount: $22,592
- Date on market: 6/16/2026
- Listing terms: Cash,Conventional
Estimated market value
$1,229,500
$1.17M - $1.29M
$3,344/mo
Price history
| Date | Event | Price |
|---|---|---|
| 6/16/2026 | Listed for sale | $1,299,000$915/sqft |
Source: NTREIS #21283070 Report a problem | ||
Public tax history
| Year | Property taxes | Tax assessment |
|---|---|---|
| 2025 | $22,592 +19.3% | $1,014,590 +19.8% |
| 2024 | $18,930 +15.7% | $846,970 +18.8% |
| 2023 | $16,363 -8.6% | $713,050 |
| 2022 | $17,900 -29.7% | $713,050 -26.1% |
| 2021 | $25,455 -2.8% | $964,920 |
| 2020 | $26,177 +48.7% | $964,920 +49.9% |
| 2019 | $17,600 | $643,830 |
Find assessor info on the county website
Monthly payment
Est. payment
Payment breakdown
Explore the cost of this home by adjusting the details. Changes won't be saved.Climate risks
Neighborhood: 75201
Nearby schools
GreatSchools rating
- 4/10Ben Milam Elementary SchoolGrades: PK-5Distance: 1.8 mi
- 6/10Alex W Spence Talented/Gifted AcademyGrades: 6-8Distance: 1.5 mi
- 3/10North Dallas High SchoolGrades: 9-12Distance: 1.3 mi
Schools provided by the listing agent
- Elementary: Houston
- Middle: Rusk
- High: North Dallas
- District: Dallas ISD
Source: NTREIS. This data may not be complete. We recommend contacting the local school district to confirm school assignments for this home.
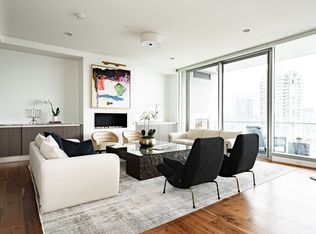
- $123,888,8304 bd5 ba3.4k sqft3130 N Harwood St, Dallas, TX 75201Off Market
- $1,119,1003 bd3 ba1.7k sqft3130 N Harwood St APT 1704, Dallas, TX 75201Off Market

- $1,508,1003 bd4 ba2.2k sqft3130 N Harwood St #1106, Dallas, TX 75201Off Market
- $943,9003 bd4 ba1.9k sqft3130 N Harwood St UNIT 704, Dallas, TX 75201Off Market

- $1,201,5003 bd3 ba1.7k sqft3130 N Harwood St APT 1403, Dallas, TX 75201Off Market
- $1,354,1003 bd3 ba1.7k sqft3130 N Harwood St APT 1003, Dallas, TX 75201Off Market
- $1,477,4003 bd3 ba2.1k sqft3130 N Harwood St APT 1201, Dallas, TX 75201Off Market
- $1,443,3003 bd3 ba2.1k sqft3130 N Harwood St APT 806, Dallas, TX 75201Off Market
- $960,1002 bd2 ba1.4k sqft3130 N Harwood St APT 1705, Dallas, TX 75201Off Market
A local agent can set up tours, give advice and negotiate with sellers.
Similar homes
- $1,295,0002 bd3 ba1.7k sqft2900 McKinnon St APT 401, Dallas, TX 75201For Sale
 MLS ID #21253804, Joe Cloud. NTREIS
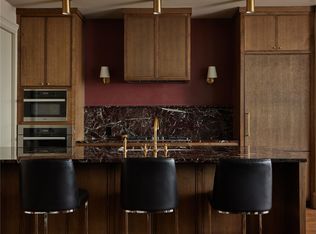
 - $1,299,0002 bd3 ba1.5k sqft3130 N Harwood St APT 1502, Dallas, TX 75201For Sale
 MLS ID #21284445, Christin Melton. NTREIS
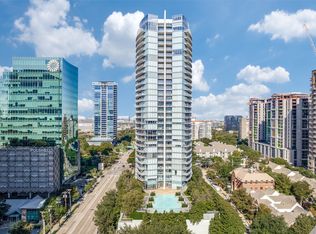
 - $1,175,0002 bd3 ba1.7k sqft2900 McKinnon St APT 601, Dallas, TX 75201For Sale
 MLS ID #21249209, Julie Fletcher. NTREIS
 - $1,399,0003 bd4 ba2.1k sqft3130 N Harwood St APT 801, Dallas, TX 75201For Sale
 MLS ID #21223142, Nancy Johnson. NTREIS
 - $979,0002 bd3 ba1.5k sqft3130 N Harwood St APT 1802, Dallas, TX 75201For SaleMLS ID #21282333, Andrew Danna. NTREIS
- $1,280,0002 bd3 ba1.8k sqft3505 Turtle Creek Blvd APT 4E, Dallas, TX 75219For SaleMLS ID #21336632, Alex Tyler. NTREIS
- $899,0002 bd3 ba1.5k sqft3130 N Harwood St #702, Dallas, TX 75201For SaleMLS ID #21257614, Brad Freeman. NTREIS
- $875,0002 bd3 ba1.5k sqft3130 N Harwood St APT 905, Dallas, TX 75201For SaleMLS ID #21247075, Brad Freeman. NTREIS
- $1,180,0002 bd3 ba1.7k sqft2408 Victory Park Ln APT 939, Dallas, TX 75219For SaleMLS ID #21285615, Catriona McCarthy. NTREIS
- $995,0002 bd2 ba1.7k sqft1717 Arts Plz Suite 2112, Dallas, TX 75201For SaleMLS ID #21305256, Phillip Murrell. NTREIS
- $1,095,0002 bd2 ba1.7k sqft1717 Arts Plz Suite 1910, Dallas, TX 75201For SaleMLS ID #21214807, Mark Godson. NTREIS
- $825,0002 bd3 ba1.7k sqft2200 Victory Ave, Dallas, TX 75219For SaleMLS ID #21344197, Luke Cuthbert. NTREIS
- $995,0001 bd2 ba1.1k sqft3505 Turtle Creek Blvd APT 4F, Dallas, TX 75219For SaleMLS ID #21352696, Jeanne Milligan. NTREIS
- $649,7002 bd2 ba2k sqft3310 Fairmount St #5A, Dallas, TX 75201For SaleMLS ID #21186552, Santina Kornajcik. NTREIS
- $849,0002 bd3 ba1.6k sqft2408 Victory Park Ln APT 838, Dallas, TX 75219For SaleMLS ID #21137139, Holly Bell. NTREIS
- $699,0002 bd3 ba1.9k sqft2411 N Hall St APT 38, Dallas, TX 75204For SaleMLS ID #21298248, Nadia Black. NTREIS
- $725,0002 bd3 ba1.8k sqft2411 N Hall St APT 31, Dallas, TX 75204For SaleMLS ID #21295774, Rachel Finkbohner. NTREIS
- $1,065,0002 bd2 ba1.8k sqft3601 Routh St #1C, Dallas, TX 75219For SaleMLS ID #21289137, Ana Martin. NTREIS
- $849,0002 bd2 ba1.7k sqft3401 Lee Pkwy APT 1003, Dallas, TX 75219For SaleMLS ID #21236745, Sue Krider. NTREIS
- $900,0003 bd2 ba2k sqft3831 Turtle Creek Blvd APT 7E, Dallas, TX 75219For SaleMLS ID #21255557, Brandee Wilkins. NTREIS
