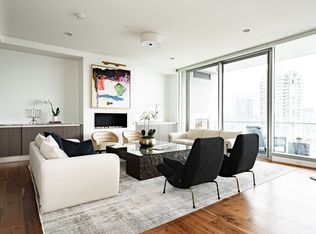
Luxury FULLY FURNISHED residence now offered at $1,299,000 in the iconic Bleu Ciel. Located at 3130 N Harwood St #1502, this designer-curated 2-bedroom, 2.5-bath home by Joshua Bernard showcases elevated, bespoke interiors with striking Rosso Levanto marble, moody Moroccan clay walls, and timeless custom finishes throughout. Appointed entirely with Waterworks fixtures and hardware, every detail reflects refined craftsmanship and sophisticated design.
Floor-to-ceiling windows flood the residence with natural light while framing sweeping city views. The open-concept living and dining spaces flow seamlessly into a sleek chef’s kitchen designed for both effortless entertaining and everyday luxury. Both spacious bedrooms feature en-suite baths, complemented by an elegant powder bath for guests.

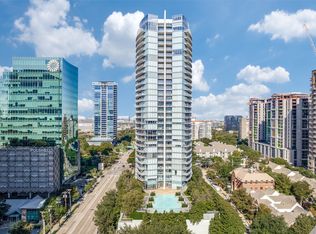
Residents of Bleu Ciel enjoy world-class amenities including 24-hour concierge and valet, resort-style pool, state-of-the-art fitness center, spa and sauna, wine lounge, and beautifully designed common areas. Perfectly positioned in the prestigious Harwood District with walkable access to premier dining, luxury shopping, and the Katy Trail.
A rare opportunity to own lock-and-leave sophistication in one of Dallas’ most sought-after luxury high-rise residences.
For sale
$1,299,000
3130 N Harwood St APT 1502, Dallas, TX 75201
2beds
1,527sqft
:
Get pre-qualified$10,951/mo
Condominium, Multi Family
Built in 2015
-- sqft lot
$-- Zestimate®
$851/sqft
$1,900/mo HOA
What's special
Elevated bespoke interiorsTimeless custom finishes throughoutResort-style poolWaterworks fixtures and hardwareSweeping city viewsMoody moroccan clay wallsStriking rosso levanto marble
- 68 days |
- 260 |
- 18 |
Zillow last checked:
Listing updated:
Listed by:
Christin Melton 0821962 940-300-1145,
Compass RE Texas, LLC. 214-814-8100
Source: NTREIS,MLS#: 21284445
Facts & features
Interior
Bedrooms & bathrooms
- Bedrooms: 2
- Bathrooms: 3
- Full bathrooms: 2
- 1/2 bathrooms: 1
Primary bedroom
- Features: Built-in Features, Closet Cabinetry, Dual Sinks, Double Vanity, En Suite Bathroom, Hollywood Bath, Separate Shower, Walk-In Closet(s)
- Level: First
- Dimensions: 12 x 15
Bedroom
- Features: En Suite Bathroom, Walk-In Closet(s)
- Level: First
- Dimensions: 12 x 14
Living room
- Level: First
- Dimensions: 20 x 25
Appliances
- Included: Built-In Gas Range, Built-In Refrigerator, Dryer, Dishwasher, Disposal, Gas Oven, Gas Range, Microwave, Washer
Features
- Decorative/Designer Lighting Fixtures, Kitchen Island, Pantry, Natural Woodwork, Walk-In Closet(s)
- Has basement: No
- Number of fireplaces: 1
- Fireplace features: Outside
Interior area
- Total interior livable area: 1,527 sqft
Video & virtual tour
Property
Parking
- Total spaces: 2
- Parking features: Garage, Valet
- Attached garage spaces: 2
Features
- Levels: One
- Stories: 1
- Pool features: None
Lot
- Size: 1.87 Acres
Details
- Parcel number: 00C05420000001502
Construction
Type & style
- Home type: Condo
- Architectural style: High Rise
- Property subtype: Condominium, Multi Family
Condition
- Year built: 2015
Utilities & green energy
- Sewer: Public Sewer
- Water: Public
- Utilities for property: Sewer Available, Water Available
Community & HOA
Community
- Subdivision: Blue Ciel Condo
HOA
- Has HOA: Yes
- Amenities included: Concierge
- Services included: All Facilities, Association Management, Maintenance Grounds, Maintenance Structure, Pest Control, Security, Trash
- HOA fee: $1,900 monthly
- HOA name: Blue Ciel
- HOA phone: 214-235-3705
Location
- Region: Dallas
Financial & listing details
- Price per square foot: $851/sqft
- Tax assessed value: $1,113,920
- Annual tax amount: $24,804
- Date on market: 5/28/2026
- Cumulative days on market: 69 days
Estimated market value
Not available
Estimated sales range
Not available
$3,619/mo
Price history
| Date | Event | Price |
|---|---|---|
| 7/30/2026 | Listed for rent | $12,000+4.3%$8/sqft |
Source: Zillow Rentals Report a problem | ||
| 5/28/2026 | Listed for sale | $1,299,000-13.3%$851/sqft |
Source: NTREIS #21284445 Report a problem | ||
| 3/4/2026 | Listing removed | $11,500$8/sqft |
Source: Zillow Rentals Report a problem | ||
| 2/18/2026 | Listed for rent | $11,500+35.3%$8/sqft |
Source: Zillow Rentals Report a problem | ||
| 4/6/2023 | Listing removed | -- |
Source: NTREIS #14679601 Report a problem | ||
| 9/24/2022 | Listing removed | $1,499,000$982/sqft |
Source: NTREIS #14679601 Report a problem | ||
| 12/7/2021 | Listing removed | -- |
Source:  Douglas Elliman Report a problem Douglas Elliman Report a problem | ||
| 9/28/2021 | Listed for sale | $1,499,000$982/sqft |
Source: NTREIS #14679601 Report a problem | ||
| 5/19/2020 | Listing removed | $8,500$6/sqft |
Source: Briggs Freeman Sotheby's Int'l #14330220 Report a problem | ||
| 4/29/2020 | Listed for rent | $8,500$6/sqft |
Source: Briggs Freeman Sotheby's International Realty #14330220 Report a problem | ||
Public tax history
| Year | Property taxes | Tax assessment |
|---|---|---|
| 2025 | $24,804 -13.1% | $1,113,920 -12.8% |
| 2024 | $28,544 +3.1% | $1,277,100 +5.9% |
| 2023 | $27,679 +9.9% | $1,206,150 |
| 2022 | $25,178 +0.5% | $1,206,150 +6.3% |
| 2021 | $25,062 -2.8% | $1,135,200 |
| 2020 | $25,785 -4.8% | $1,135,200 +14.6% |
| 2019 | $27,076 | $990,500 |
Find assessor info on the county website
Monthly payment
Est. payment
Payment breakdown
Explore the cost of this home by adjusting the details. Changes won't be saved.Climate risks
Neighborhood: 75201
Nearby schools
GreatSchools rating
- 4/10Ben Milam Elementary SchoolGrades: PK-5Distance: 1.8 mi
- 6/10Alex W Spence Talented/Gifted AcademyGrades: 6-8Distance: 1.5 mi
- 3/10North Dallas High SchoolGrades: 9-12Distance: 1.3 mi
Schools provided by the listing agent
- Elementary: Milam
- Middle: Spence
- High: North Dallas
- District: Dallas ISD
Source: NTREIS. This data may not be complete. We recommend contacting the local school district to confirm school assignments for this home.
- $123,888,8304 bd5 ba3.4k sqft3130 N Harwood St, Dallas, TX 75201Off Market
- $1,127,3003 bd3 ba1.7k sqft3130 N Harwood St APT 1704, Dallas, TX 75201Off Market
- $1,529,6003 bd4 ba2.2k sqft3130 N Harwood St #1106, Dallas, TX 75201Off Market
- $956,1003 bd4 ba1.9k sqft3130 N Harwood St UNIT 704, Dallas, TX 75201Off Market

- $1,214,0003 bd3 ba1.7k sqft3130 N Harwood St APT 1403, Dallas, TX 75201Off Market
- $1,370,3003 bd3 ba1.7k sqft3130 N Harwood St APT 1003, Dallas, TX 75201Off Market
- $1,501,3003 bd3 ba2.1k sqft3130 N Harwood St APT 1201, Dallas, TX 75201Off Market
- $1,461,6003 bd3 ba2.1k sqft3130 N Harwood St APT 806, Dallas, TX 75201Off Market
- $969,5002 bd2 ba1.4k sqft3130 N Harwood St APT 1705, Dallas, TX 75201Off Market
A local agent can set up tours, give advice and negotiate with sellers.
Similar homes
- $1,299,0002 bd3 ba1.4k sqft3130 N Harwood St APT 1702, Dallas, TX 75201For Sale
 MLS ID #21283070, Richard Graziano. NTREIS
 - $1,295,0002 bd3 ba1.7k sqft2900 McKinnon St APT 401, Dallas, TX 75201For Sale
 MLS ID #21253804, Joe Cloud. NTREIS
 - $1,175,0002 bd3 ba1.7k sqft2900 McKinnon St APT 601, Dallas, TX 75201For Sale
 MLS ID #21249209, Julie Fletcher. NTREIS
 - $1,399,0003 bd4 ba2.1k sqft3130 N Harwood St APT 801, Dallas, TX 75201For Sale
 MLS ID #21223142, Nancy Johnson. NTREIS
 - $979,0002 bd3 ba1.5k sqft3130 N Harwood St APT 1802, Dallas, TX 75201For SaleMLS ID #21282333, Andrew Danna. NTREIS
- $995,0002 bd2 ba1.7k sqft1717 Arts Plz Suite 2112, Dallas, TX 75201For SaleMLS ID #21305256, Phillip Murrell. NTREIS
- $899,0002 bd3 ba1.5k sqft3130 N Harwood St #702, Dallas, TX 75201For SaleMLS ID #21257614, Brad Freeman. NTREIS
- $1,095,0002 bd2 ba1.7k sqft1717 Arts Plz Suite 1910, Dallas, TX 75201For SaleMLS ID #21214807, Mark Godson. NTREIS
- $1,180,0002 bd3 ba1.7k sqft2408 Victory Park Ln APT 939, Dallas, TX 75219For SaleMLS ID #21285615, Catriona McCarthy. NTREIS
- $1,380,0001 bd3 ba1.8k sqft3505 Turtle Creek Blvd APT 4E, Dallas, TX 75219For SaleMLS ID #21336632, Alex Tyler. NTREIS
- $875,0002 bd3 ba1.5k sqft3130 N Harwood St APT 905, Dallas, TX 75201For SaleMLS ID #21247075, Brad Freeman. NTREIS
- $1,599,0003 bd4 ba2.2k sqft3130 N Harwood St APT 1606, Dallas, TX 75201For SaleMLS ID #21157908, Marjan Wolford. NTREIS
- $1,712,0003 bd4 ba2.2k sqft3130 N Harwood St APT 1401, Dallas, TX 75201For SaleMLS ID #21333577, Allison Hayden. NTREIS
- $849,0002 bd2 ba1.6k sqft1717 Arts Plz Ste 1804, Dallas, TX 75201For SaleMLS ID #21058953, Sue Krider. NTREIS
- $699,0002 bd3 ba1.9k sqft2411 N Hall St APT 38, Dallas, TX 75204For SaleMLS ID #21298248, Nadia Black. NTREIS
- $849,0002 bd3 ba1.6k sqft2408 Victory Park Ln APT 838, Dallas, TX 75219For SaleMLS ID #21137139, Holly Bell. NTREIS
- $699,0004 bd3 ba2.1k sqft3110 Thomas Ave APT 111, Dallas, TX 75204For SaleMLS ID #21328787, Lance Hancock. NTREIS
- $1,065,0002 bd2 ba1.8k sqft3601 Routh St #1C, Dallas, TX 75219For SaleMLS ID #21289137, Ana Martin. NTREIS
- $745,0002 bd2 ba1.5k sqft2200 Victory Ave APT 2401, Dallas, TX 75219For SaleMLS ID #21131691, Jason Garcia. NTREIS
- $849,0002 bd2 ba1.7k sqft3401 Lee Pkwy APT 1003, Dallas, TX 75219For SaleMLS ID #21236745, Sue Krider. NTREIS
