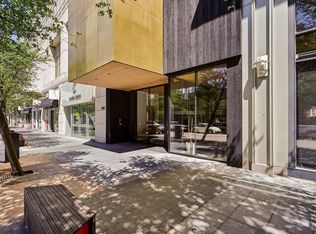
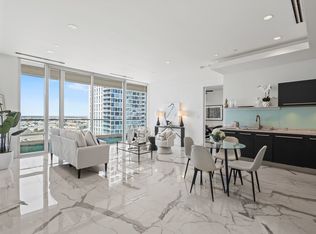
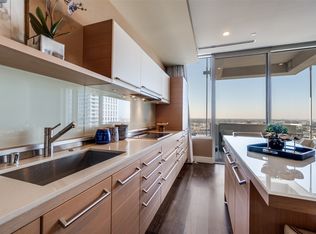
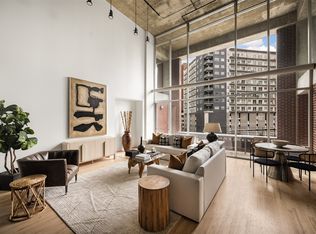
Stunning luxury condo at W Dallas – Victory Hotel & Residences featuring one of the most sought-after northwest-facing views. Enjoy sweeping city and skyline vistas from the expansive patio-style balcony, perfectly positioned for unforgettable sunsets and downtown scenery. At the heart of the home is a spacious living room flooded with natural light, seamlessly connecting indoor living with the outdoor balcony and its incredible views. The sleek, modern kitchen offers a large island, abundant cabinetry, and clean contemporary lines—ideal for both everyday living and entertaining. Rich bamboo flooring adds warmth and sophistication throughout the open-concept floorplan. The residence is impressively spacious and features two large bedrooms, each with its own ensuite bathroom and walk-in closet, providing privacy and comfort for owners and guests alike. The primary suite is a true retreat with a custom-designed closet and a spa-like ensuite bath complete with dual vanities, a soaking tub, and a separate walk-in shower. A full-size front-load washer and dryer are conveniently located in a utility closet with additional storage cabinetry. Residents enjoy world-class, amenity-rich living including 24-hour concierge service, a fully equipped fitness center, a stunning resort-style pool, and beautifully designed outdoor entertaining areas with built-in grills. Approx. 6x11' storage closet in hall near front door. The nearby Goldman Sachs tower currently under construction (estimated completion 2028) still allows for wide, open downtown views. Ideally located just one block from American Airlines Center and moments from the Katy Trail, with exceptional dining, shopping, and entertainment within a few blocks. Ask about owner discounts to the W Hotel & spa next door.
For sale
Price cut: $19K (8/17)
$830,000
2408 Victory Park Ln APT 838, Dallas, TX 75219
2beds
1,652sqft
Condominium
Built in 2005
-- sqft lot
$-- Zestimate®
$502/sqft
$2,035/mo HOA
What's special
Open-concept floorplanRich bamboo flooringStunning resort-style poolNorthwest-facing viewsTwo large bedroomsClean contemporary linesWide open downtown views
- 230 days
- 280
- 18
Zillow last checked:
Listing updated:
Listed by:
Holly Bell 0678366 817-783-4605,
Redfin Corporation 972-954-4791
Source: NTREIS,MLS#: 21137139
Facts & features
Interior
Bedrooms & bathrooms
- Bedrooms: 2
- Bathrooms: 3
- Full bathrooms: 2
- 1/2 bathrooms: 1
Primary bedroom
- Features: Closet Cabinetry, En Suite Bathroom, Walk-In Closet(s)
- Level: First
- Dimensions: 17 x 15
Bedroom
- Features: Ceiling Fan(s), En Suite Bathroom, Walk-In Closet(s)
- Level: First
- Dimensions: 18 x 15
Primary bathroom
- Features: Built-in Features, Dual Sinks, En Suite Bathroom, Garden Tub/Roman Tub, Linen Closet, Stone Counters, Separate Shower
- Level: First
- Dimensions: 14 x 14
Dining room
- Level: First
- Dimensions: 10 x 6
Other
- Features: Built-in Features, En Suite Bathroom, Stone Counters
- Level: First
- Dimensions: 10 x 10
Half bath
- Level: First
- Dimensions: 7 x 3
Kitchen
- Features: Built-in Features, Kitchen Island, Stone Counters
- Level: First
- Dimensions: 14 x 11
Laundry
- Features: Closet
- Level: First
- Dimensions: 5 x 3
Living room
- Level: First
- Dimensions: 19 x 19
Heating
- Central, Electric
Cooling
- Central Air, Ceiling Fan(s), Electric
Appliances
- Included: Dishwasher, Disposal, Microwave, Vented Exhaust Fan
- Laundry: Dryer Hookup, ElectricDryer Hookup, In Hall
Features
- Cable TV
- Flooring: Bamboo, Tile
- Has basement: No
- Has fireplace: No
Interior area
- Total interior livable area: 1,652 sqft
Video & virtual tour
Property
Parking
- Total spaces: 2
- Parking features: Garage, On Site, Secured
- Attached garage spaces: 2
Features
- Levels: One
- Stories: 1
- Patio & porch: Covered, Other
- Exterior features: Other
- Pool features: Pool
- Fencing: None
Lot
- Size: 1.64 Acres
Details
- Parcel number: 00C05450000000838
Construction
Type & style
- Home type: Condo
- Architectural style: Contemporary/Modern
- Property subtype: Condominium
- Attached to another structure: Yes
Materials
- Other
- Foundation: Concrete Perimeter, Other
- Roof: Concrete,Other
Condition
- Resale
- Year built: 2005
Utilities & green energy
- Utilities for property: Electricity Available, Cable Available
Community & HOA
Community
- Security: Carbon Monoxide Detector(s), Fire Alarm, Smoke Detector(s)
- Subdivision: South Tower Residences
HOA
- Has HOA: Yes
- Services included: All Facilities, Association Management, Maintenance Grounds
- HOA fee: $2,035 monthly
- HOA name: Block C Managment
- HOA phone: 214-397-4112
Location
- Region: Dallas
Financial & listing details
- Price per square foot: $502/sqft
- Tax assessed value: $784,700
- Annual tax amount: $17,538
- Date on market: 1/22/2026
- Cumulative days on market: 231 days
- Listing terms: Cash,Conventional
- Exclusions: None.
Estimated market value
Not available
Estimated sales range
Not available
Not available
Price history
| Date | Event | Price |
|---|---|---|
| 8/17/2026 | Price change | $830,000-2.2%$502/sqft |
Source: NTREIS #21137139 Report a problem | ||
| 6/16/2026 | Price change | $849,000-2.4%$514/sqft |
Source: NTREIS #21137139 Report a problem | ||
| 2/9/2026 | Price change | $869,900-2.2%$527/sqft |
Source: NTREIS #21137139 Report a problem | ||
| 1/22/2026 | Price change | $889,900+18.7%$539/sqft |
Source: NTREIS #21137139 Report a problem | ||
| 3/9/2021 | Pending sale | $749,900$454/sqft |
Source: NTREIS #14526508 Report a problem | ||
| 2/8/2018 | Listing removed | $4,800$3/sqft |
Source: VIP Realty #13704015 Report a problem | ||
| 12/20/2017 | Price change | $4,800$3/sqft |
Source: VIP Realty #13704015 Report a problem | ||
| 10/3/2017 | Listed for sale | $749,900-6.1%$454/sqft |
Source: VIP Realty #13704018 Report a problem | ||
| 10/10/2009 | Sold | -- |
Source: Agent Provided Report a problem | ||
| 7/18/2009 | Listed for sale | $799,000$484/sqft |
Source: Imperium Realty Advisors #11144001 Report a problem | ||
Public tax history
| Year | Property taxes | Tax assessment |
|---|---|---|
| 2025 | $13,367 -3.3% | $784,700 |
| 2024 | $13,816 +3.2% | $784,700 +5.6% |
| 2023 | $13,387 -12.7% | $743,400 |
| 2022 | $15,337 -22.8% | $743,400 -1.3% |
| 2021 | $19,864 -2.8% | $753,000 |
| 2020 | $20,428 +31.4% | $753,000 +32.4% |
| 2019 | $15,545 -11.8% | $568,680 -8.2% |
| 2018 | $17,626 +4.6% | $619,500 |
| 2017 | $16,846 0% | $619,500 |
| 2016 | $16,846 +61.3% | $619,500 +23.9% |
| 2015 | $10,442 | $500,000 +31.3% |
| 2014 | $10,442 | $380,700 |
| 2013 | -- | -- |
| 2012 | -- | -- |
| 2011 | -- | -- |
| 2010 | -- | -- |
| 2009 | -- | -- |
| 2008 | -- | -- |
| 2007 | -- | -- |
Find assessor info on the county website
Monthly payment
Est. payment
Payment breakdown
Explore the cost of this home by adjusting the details. Changes won't be saved.Climate risks
Neighborhood: Near East
Nearby schools
Schools provided by the listing agent
- Elementary: Esperanza Medrano
- Middle: Rusk
- High: North Dallas
- District: Dallas ISD
Source: NTREIS. This data may not be complete. We recommend contacting the local school district to confirm school assignments for this home.

Similar homes
- $825,0002 bd3 ba1.7k sqft2200 Victory Ave APT 802, Dallas, TX 75219For Sale
 MLS ID #21344197, Luke Cuthbert. NTREIS
 - $750,0002 bd3 ba1.8k sqft2200 Victory Ave APT 2007, Dallas, TX 75219For Sale
 MLS ID #21358664, Claudine King. NTREIS
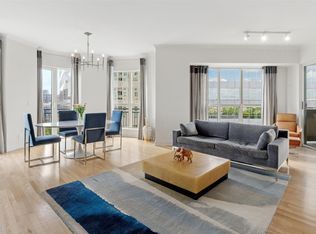
 - $849,0002 bd2 ba1.7k sqft3401 Lee Pkwy APT 1003, Dallas, TX 75219For Sale
 MLS ID #21236745, Sue Krider. NTREIS
 - $950,0002 bd2 ba2.3k sqft2011 Cedar Springs Rd APT 305, Dallas, TX 75201For Sale
 MLS ID #21369147, Christine Danuser. NTREIS
