Sophisticated high-rise living in the heart of Victory Park, with convenient access to the new Goldman Sachs campus and Dallas’ emerging Financial District. The House, a Philippe Starck designed high-rise, offers exceptional design, luxury finishes, and premier amenities. Located on the 20th floor, this residence features floor-to-ceiling windows overlooking Victory Park and the iconic Margaret Hunt Hill Bridge.
The kitchen is appointed with Crema Marfil marble countertops and backsplash, complemented by Sub-Zero, Wolf, and Asko appliances. The primary bath is clad in Statuary White marble and features dual vanities, an oversized soaking tub, and a separate shower. White oak hardwood floors throughout, museum-finish walls, Lutron automated shades and lighting elevate the home's sophisticated aesthetic.
A versatile second living area with a wall of custom closet built-ins provides flexibility as a den, study, or home office. The second bedroom includes an ensuite white marble bath, offering comfort and privacy for guests. Two premium parking spaces equipped with an EV charger convey with the residence. The building's exterior enhancement project is currently underway and will introduce a more contemporary color palette, further elevating the property's architectural presence and curb appeal.
Residents enjoy resort-inspired amenities including a 130-foot saline infinity-edge pool, spa, fitness center, owners’ lounge, and guest suite. Stellar services include 24-hour concierge, valet, security, and package delivery. Ideally located in Victory Park, one of Dallas’ most dynamic and evolving neighborhoods, this residence offers a front-row seat to the city’s expanding business and cultural landscape, including the continued growth of the Dallas financial district.
For sale
$750,000
2200 Victory Ave APT 2007, Dallas, TX 75219
2beds
1,807sqft
Condominium
Built in 2007
-- sqft lot
$710,000 Zestimate®
$415/sqft
$2,008/mo HOA
What's special
Fitness centerGuest suiteOversized soaking tubMuseum-finish walls
- 27 days
- 553
- 44
Zillow last checked:
Listing updated:
Listed by:
Claudine King 0477560 214-369-6000,
Dave Perry Miller Real Estate 214-369-6000
Source: NTREIS,MLS#: 21358664
Facts & features
Interior
Bedrooms & bathrooms
- Bedrooms: 2
- Bathrooms: 3
- Full bathrooms: 2
- 1/2 bathrooms: 1
Primary bedroom
- Features: Built-in Features, Closet Cabinetry, Dual Sinks, En Suite Bathroom, Separate Shower, Walk-In Closet(s)
- Level: First
- Dimensions: 15 x 14
Bedroom
- Features: Closet Cabinetry, En Suite Bathroom
- Level: First
- Dimensions: 13 x 13
Den
- Features: Built-in Features
- Level: First
- Dimensions: 12 x 8
Dining room
- Level: First
- Dimensions: 16 x 13
Kitchen
- Features: Built-in Features, Eat-in Kitchen, Kitchen Island, Stone Counters
- Level: First
- Dimensions: 14 x 12
Living room
- Level: First
- Dimensions: 16 x 13
Heating
- Central, Electric
Cooling
- Central Air, Electric
Appliances
- Included: Built-In Refrigerator, Dishwasher, Electric Cooktop, Electric Oven, Disposal
- Laundry: Electric Dryer Hookup, In Hall
Features
- Decorative/Designer Lighting Fixtures, Eat-in Kitchen, High Speed Internet, Open Floorplan, Cable TV, Walk-In Closet(s), Wired for Sound
- Flooring: Marble, Wood
- Has basement: No
- Has fireplace: No
Interior area
- Total interior livable area: 1,807 sqft
Video & virtual tour
Property
Parking
- Total spaces: 2
- Parking features: Assigned, Common, Electric Gate
- Attached garage spaces: 2
Features
- Levels: One
- Stories: 1
- Patio & porch: Terrace, Balcony
- Exterior features: Balcony
- Pool features: Cabana, Infinity, Lap, Outdoor Pool, Pool, Salt Water, Community
- Has spa: Yes
- Spa features: Hot Tub
Lot
- Size: 1.23 Acres
- Features: Landscaped
Details
- Parcel number: 00C05500000002007
Construction
Type & style
- Home type: Condo
- Architectural style: Contemporary/Modern
- Property subtype: Condominium
Materials
- Other
- Foundation: Combination
- Roof: Built-Up
Condition
- Year built: 2007
Utilities & green energy
- Sewer: Public Sewer
- Water: Public
- Utilities for property: Sewer Available, Water Available, Cable Available
Community & HOA
Community
- Features: Concierge, Clubhouse, Dock, Elevator, Fitness Center, Pool, Gated
- Security: Fire Alarm, Fire Sprinkler System, Gated Community, Key Card Entry, Security Guard, Gated with Guard
- Subdivision: The House Condos
HOA
- Has HOA: Yes
- Amenities included: Concierge
- Services included: All Facilities, Association Management, Insurance, Maintenance Grounds, Maintenance Structure, Sewer, Security, Trash, Water
- HOA fee: $2,008 monthly
- HOA name: Worth Ross Management
- HOA phone: 469-533-9002
Location
- Region: Dallas
Financial & listing details
- Price per square foot: $415/sqft
- Tax assessed value: $807,760
- Annual tax amount: $13,801
- Date on market: 8/13/2026
- Listing terms: Cash,Other
Estimated market value
$710,000
$675,000 - $746,000
$4,568/mo
Price history
| Date | Event | Price |
|---|---|---|
| 8/13/2026 | Listed for sale | $750,000-5.6%$415/sqft |
Source: NTREIS #21358664 Report a problem | ||
| 5/30/2026 | Listing removed | $794,900$440/sqft |
Source: NTREIS #20983635 Report a problem | ||
| 4/21/2026 | Listing removed | $5,300$3/sqft |
Source: Zillow Rentals Report a problem | ||
| 3/31/2026 | Listed for rent | $5,300$3/sqft |
Source: Zillow Rentals Report a problem | ||
| 1/16/2026 | Price change | $794,900-0.6%$440/sqft |
Source: NTREIS #20983635 Report a problem | ||
| 11/21/2025 | Listing removed | $5,300$3/sqft |
Source: Zillow Rentals Report a problem | ||
| 11/6/2025 | Listed for rent | $5,300$3/sqft |
Source: Zillow Rentals Report a problem | ||
| 9/6/2025 | Price change | $799,900-5.9%$443/sqft |
Source: NTREIS #20983635 Report a problem | ||
| 7/29/2025 | Price change | $849,900-1.2%$470/sqft |
Source: NTREIS #20983635 Report a problem | ||
| 6/28/2025 | Listed for sale | $859,900$476/sqft |
Source: NTREIS #20983635 Report a problem | ||
Public tax history
| Year | Property taxes | Tax assessment |
|---|---|---|
| 2025 | $13,801 +3.5% | $807,760 |
| 2024 | $13,331 +7.9% | $807,760 +17.1% |
| 2023 | $12,353 -13.7% | $690,000 -0.7% |
| 2022 | $14,307 -4.6% | $695,000 +1.5% |
| 2021 | $14,996 -1.5% | $684,840 |
| 2020 | $15,225 +9.4% | $684,840 +11.4% |
| 2019 | $13,918 +1.9% | $614,600 |
| 2018 | $13,655 +15.6% | $614,600 +16.7% |
| 2017 | $11,815 +5% | $526,800 |
| 2016 | $11,249 +55.3% | $526,800 +15.4% |
| 2015 | $7,245 | $456,560 +72.8% |
| 2014 | $7,245 | $264,140 |
| 2013 | -- | -- |
| 2012 | -- | -- |
| 2011 | -- | -- |
| 2010 | -- | -- |
| 2009 | -- | -- |
| 2008 | -- | -- |
Find assessor info on the county website
Monthly payment
Est. payment
Payment breakdown
Explore the cost of this home by adjusting the details. Changes won't be saved.Climate risks
Neighborhood: Near East
Nearby schools
Schools provided by the listing agent
- Elementary: Esperanza Medrano
- Middle: Rusk
- High: North Dallas
- District: Dallas ISD
Source: NTREIS. This data may not be complete. We recommend contacting the local school district to confirm school assignments for this home.
- $825,0002 bd3 ba1.7k sqft2200 Victory Ave APT 802, Dallas, TX 75219For Sale

- $2,295,0003 bd4 ba3.1k sqft2200 Victory Ave APT 2304, Dallas, TX 75219For Sale
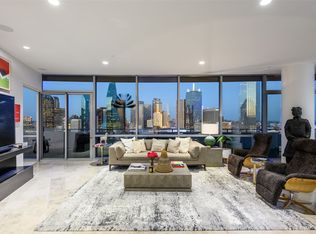
- $2,200,0003 bd4 ba3.2k sqft2200 Victory Ave APT 2207, Dallas, TX 75219For Sale

- $650,0001 bd2 ba1.1k sqft2200 Victory Ave APT 502, Dallas, TX 75219For Sale

Similar homes
- $825,0002 bd3 ba1.7k sqft2200 Victory Ave APT 802, Dallas, TX 75219For SaleMLS ID #21344197, Luke Cuthbert. NTREIS
- $830,0002 bd3 ba1.6k sqft2408 Victory Park Ln APT 838, Dallas, TX 75219For Sale
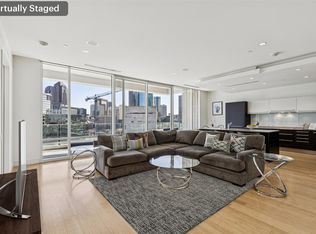 MLS ID #21137139, Holly Bell. NTREIS
 - $650,0001 bd2 ba1.1k sqft2200 Victory Ave APT 502, Dallas, TX 75219For SaleMLS ID #21358422, Ace Lahli. NTREIS
- $950,0002 bd2 ba2.3k sqft2011 Cedar Springs Rd APT 305, Dallas, TX 75201For Sale
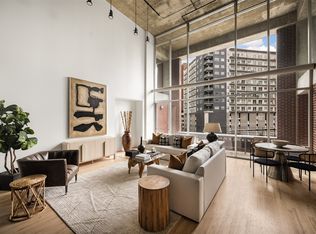 MLS ID #21369147, Christine Danuser. NTREIS
