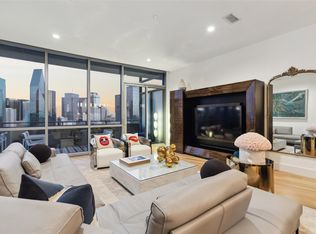
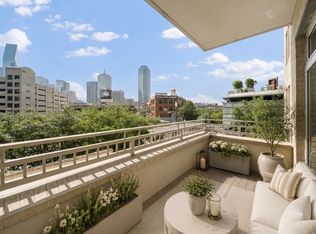
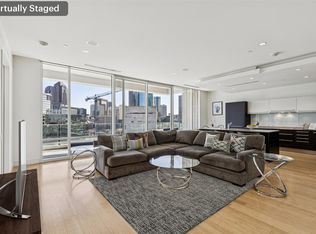
Experience elevated urban living in this 11th-floor residence at The House Condos, the iconic Starck & Yoo designed high-rise in the heart of Victory Park. Floor-to-ceiling windows frame sweeping views of Downtown Dallas, Reunion Tower, and the Margaret Hunt Hill Bridge, creating a striking skyline backdrop by day and night.
The thoughtfully designed layout features two living areas, with the second offering flexibility as a den, study, or office. The interior showcases Sub-Zero, Wolf, and Asko appliances, white oak hardwood floors, and elegant Crema Marfil marble countertops, backsplash, and bath. Refined details include 10-foot ceilings, museum-finish walls, and motorized window shades, complemented by a custom bedroom closet offering exceptional storage. One dedicated parking space.
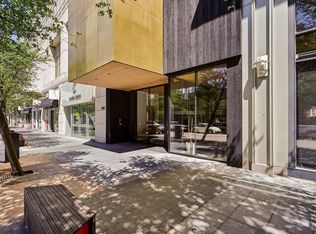
Residents enjoy resort-style amenities including a 130-foot saline infinity pool, spa, private cabanas, two grilling areas, dog park, owners’ lounge, conference room, guest suite, and fully equipped fitness center. Full-service living is completed with concierge, valet, package delivery, and 24-hour security steps from Dallas’ premier dining, sports, and cultural destinations.
For sale
Price cut: $20K (7/30)
$650,000
2200 Victory Ave APT 1105, Dallas, TX 75219
1beds
1,603sqft
:
Get pre-qualified$6,488/mo
Condominium, Multi Family
Built in 2007
-- sqft lot
$625,000 Zestimate®
$405/sqft
$1,747/mo HOA
What's special
Floor-to-ceiling windowsMotorized window shadesWhite oak hardwood floorsPrivate cabanasTwo grilling areasMuseum-finish wallsDog park
- 188 days |
- 302 |
- 28 |
Zillow last checked:
Listing updated:
Listed by:
Claudine King 0477560 214-369-6000,
Dave Perry Miller Real Estate 214-369-6000
Source: NTREIS,MLS#: 21164091
Facts & features
Interior
Bedrooms & bathrooms
- Bedrooms: 1
- Bathrooms: 2
- Full bathrooms: 1
- 1/2 bathrooms: 1
Primary bedroom
- Features: Closet Cabinetry, Dual Sinks, En Suite Bathroom, Garden Tub/Roman Tub, Separate Shower, Walk-In Closet(s)
- Level: First
- Dimensions: 17 x 12
Den
- Level: First
- Dimensions: 16 x 9
Dining room
- Level: First
- Dimensions: 17 x 14
Kitchen
- Features: Built-in Features, Eat-in Kitchen, Galley Kitchen, Kitchen Island, Pantry, Stone Counters
- Level: First
- Dimensions: 19 x 11
Living room
- Level: First
- Dimensions: 21 x 16
Utility room
- Features: Closet
- Level: First
- Dimensions: 6 x 4
Heating
- Central, Electric, Heat Pump
Cooling
- Central Air, Electric
Appliances
- Included: Built-In Refrigerator, Dishwasher, Electric Cooktop, Electric Oven, Disposal, Ice Maker, Microwave
Features
- Decorative/Designer Lighting Fixtures, Eat-in Kitchen, High Speed Internet, Kitchen Island, Open Floorplan, Pantry, Cable TV, Walk-In Closet(s), Wired for Sound
- Flooring: Carpet, Marble, Wood
- Has basement: No
- Has fireplace: No
Interior area
- Total interior livable area: 1,603 sqft
Video & virtual tour
Property
Parking
- Total spaces: 1
- Parking features: Assigned, Common, Electric Gate, Gated, Community Structure
- Garage spaces: 1
Features
- Levels: One
- Stories: 1
- Patio & porch: Balcony
- Exterior features: Balcony, Gas Grill, Outdoor Grill, Outdoor Kitchen, Outdoor Living Area
- Pool features: Cabana, Gunite, Heated, Infinity, In Ground, Lap, Pool, Salt Water, Community
- Has spa: Yes
- Spa features: Community, Hot Tub
Lot
- Features: Landscaped
Details
- Parcel number: 00C05500000001105
Construction
Type & style
- Home type: Condo
- Architectural style: Contemporary/Modern,High Rise
- Property subtype: Condominium, Multi Family
Materials
- Other
- Foundation: Combination
- Roof: Tar/Gravel
Condition
- Year built: 2007
Utilities & green energy
- Sewer: Public Sewer
- Water: Public
- Utilities for property: Sewer Available, Water Available, Cable Available
Community & HOA
Community
- Features: Concierge, Dock, Elevator, Fitness Center, Other, Pool, Community Mailbox, Gated
- Security: Security System, Fire Sprinkler System, Security Gate, Gated Community, Key Card Entry, Other, Smoke Detector(s), Security Guard, Security Lights
- Subdivision: The House Condos
HOA
- Has HOA: Yes
- Amenities included: Concierge
- Services included: All Facilities, Association Management, Insurance, Maintenance Grounds, Maintenance Structure, Sewer, Security, Trash, Water
- HOA fee: $1,747 monthly
- HOA name: Worth Ross Management
- HOA phone: 469-533-9002
Location
- Region: Dallas
Financial & listing details
- Price per square foot: $405/sqft
- Tax assessed value: $748,720
- Annual tax amount: $12,690
- Date on market: 1/29/2026
- Cumulative days on market: 189 days
- Listing terms: Cash,Other
Estimated market value
$625,000
$594,000 - $656,000
$4,081/mo
Price history
| Date | Event | Price |
|---|---|---|
| 7/30/2026 | Price change | $650,000-3%$405/sqft |
Source: NTREIS #21164091 Report a problem | ||
| 5/27/2026 | Listed for rent | $4,750$3/sqft |
Source: Zillow Rentals Report a problem | ||
| 5/26/2026 | Price change | $670,000-3.6%$418/sqft |
Source: NTREIS #21164091 Report a problem | ||
| 1/29/2026 | Listed for sale | $695,000$434/sqft |
Source: NTREIS #21164091 Report a problem | ||
| 12/27/2025 | Listing removed | $695,000$434/sqft |
Source: NTREIS #20981648 Report a problem | ||
| 6/26/2025 | Listed for sale | $695,000+29.9%$434/sqft |
Source: NTREIS #20981648 Report a problem | ||
| 7/20/2017 | Sold | -- |
Source: Agent Provided Report a problem | ||
| 6/19/2017 | Pending sale | $535,000$334/sqft |
Source: CLAY STAPP + CO #13598313 Report a problem | ||
| 5/22/2017 | Price change | $535,000-2.6%$334/sqft |
Source: CLAY STAPP + CO #13598313 Report a problem | ||
| 5/11/2017 | Listed for sale | $549,000+16.3%$342/sqft |
Source: CLAY STAPP + CO #13598313 Report a problem | ||
| 7/7/2015 | Sold | -- |
Source: Agent Provided Report a problem | ||
| 5/12/2015 | Pending sale | $472,000$294/sqft |
Source: Dave Perry Miller & Associates - An Ebby Halliday Company #13076606 Report a problem | ||
| 1/13/2015 | Listed for sale | $472,000$294/sqft |
Source: Dave Perry Miller & Associates - An Ebby Halliday Company #13076606 Report a problem | ||
Public tax history
| Year | Property taxes | Tax assessment |
|---|---|---|
| 2025 | $12,690 -3.3% | $748,720 |
| 2024 | $13,122 +7.9% | $748,720 +10.1% |
| 2023 | $12,158 -8.5% | $679,960 |
| 2022 | $13,289 +3.5% | $679,960 +15.6% |
| 2021 | $12,837 -2.8% | $588,280 |
| 2020 | $13,206 +9.4% | $588,280 +10% |
| 2019 | $12,069 -4% | $534,800 |
| 2018 | $12,575 +22.8% | $534,800 +16.7% |
| 2017 | $10,239 0% | $458,400 |
| 2016 | $10,239 +62.4% | $458,400 +99.4% |
| 2015 | $6,304 | $229,840 |
| 2014 | $6,304 | $229,840 |
| 2013 | -- | -- |
| 2012 | -- | -- |
| 2011 | -- | -- |
| 2010 | -- | -- |
| 2009 | -- | -- |
| 2008 | -- | -- |
Find assessor info on the county website
Monthly payment
Est. payment
Payment breakdown
Explore the cost of this home by adjusting the details. Changes won't be saved.Climate risks
Neighborhood: Near East
Nearby schools
GreatSchools rating
- 5/10Esperanza Hope Medrano Elementary SchoolGrades: PK-5Distance: 1.9 mi
- 4/10Thomas J Rusk Middle SchoolGrades: 6-8Distance: 3.1 mi
- 3/10North Dallas High SchoolGrades: 9-12Distance: 1.9 mi
Schools provided by the listing agent
- Elementary: Central
- Middle: Rusk
- High: North Dallas
- District: Dallas ISD
Source: NTREIS. This data may not be complete. We recommend contacting the local school district to confirm school assignments for this home.
- $--2 bd3 ba1.7k sqft2200 Victory Ave APT 1807, Dallas, TX 75219Sold

- $--1 bd2 ba1k sqft2200 Victory Ave APT 2003, Dallas, TX 75219Sold
- $--2 bd3 ba1.7k sqft2200 Victory Ave APT 1702, Dallas, TX 75219Sold

- $1,626,6002 bd2 ba2.1k sqft2200 Victory Ave APT 804, Dallas, TX 75219Off Market
- $--2 bd3 ba1.7k sqft2200 Victory Ave APT 2002, Dallas, TX 75219Sold
- $--2 bd3 ba2.1k sqft2200 Victory Ave APT 1904, Dallas, TX 75219Sold
- $--2 bd2 ba1.5k sqft2200 Victory Ave APT 1401, Dallas, TX 75219Sold
- $--2 bd3 ba1.6k sqft2200 Victory Ave APT 2504, Dallas, TX 75219Sold
A local agent can set up tours, give advice and negotiate with sellers.
Similar homes
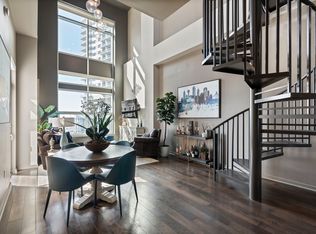
- $449,9992 bd2 ba1.3k sqft2323 N Houston St APT 310, Dallas, TX 75219For Sale
 MLS ID #21349064, Natasha Dembla. NTREIS
 - $565,0001 bd1 ba1.1k sqft2408 Victory Park Ln APT 832, Dallas, TX 75219For Sale
 MLS ID #21231141, Steve Koleno. NTREIS
 - $515,0001 bd2 ba1.3k sqft2323 N Houston St APT 701, Dallas, TX 75219For Sale
 MLS ID #21079292, London Matter. NTREIS
 - $849,0002 bd3 ba1.6k sqft2408 Victory Park Ln APT 838, Dallas, TX 75219For Sale
 MLS ID #21137139, Holly Bell. NTREIS
 - $489,0002 bd2 ba1.2k sqft2323 N Houston St APT 714, Dallas, TX 75219For SaleMLS ID #21298388, Jared Rodriguez-Wright. NTREIS
- $650,0002 bd3 ba1.4k sqft3923 Cole Ave #102, Dallas, TX 75204For SaleMLS ID #21334965, Ricky Brooks. NTREIS
- $829,0002 bd2 ba2.2k sqft3110 Thomas Ave APT 527, Dallas, TX 75204For SaleMLS ID #21303389, Matthew Edwards. NTREIS
- $645,0002 bd2 ba1.7k sqft3030 McKinney Ave APT 306, Dallas, TX 75204For SaleMLS ID #21251758, Zach Mrusek. NTREIS
- $599,9002 bd3 ba1.7k sqft1505 Elm St APT 1403, Dallas, TX 75201For SaleMLS ID #21281933, Steve Shepherd. NTREIS
- $685,0002 bd2 ba2.2k sqft2220 Canton St #507, Dallas, TX 75201For SaleMLS ID #21328920, LESTON Eustache. NTREIS
- $699,0002 bd3 ba2.2k sqft2719 Reagan St #104, Dallas, TX 75219For SaleMLS ID #21297772, Kelsey Bond. NTREIS
- $464,0002 bd2 ba1.1k sqft3225 Turtle Creek Blvd APT 1420, Dallas, TX 75219For SaleMLS ID #21165530, Jonathan Minerick. NTREIS
- $849,0002 bd2 ba1.7k sqft3401 Lee Pkwy APT 1003, Dallas, TX 75219For SaleMLS ID #21236745, Sue Krider. NTREIS
- $550,0002 bd2 ba1.8k sqft3310 Fairmount St APT 16B, Dallas, TX 75201For SaleMLS ID #21332825, Karen Cuskey. NTREIS
- $819,0002 bd2 ba2k sqft3401 Lee Pkwy APT 402, Dallas, TX 75219For SaleMLS ID #21242627, Shirley Cohn. NTREIS
- $425,0002 bd2 ba1.1k sqft3225 Turtle Creek Blvd APT 142, Dallas, TX 75219For SaleMLS ID #21167836, Sylvester Amini. NTREIS
- $424,0002 bd2 ba1.2k sqft3225 Turtle Creek Blvd APT 611, Dallas, TX 75219For SaleMLS ID #21143162, Bret Whitfield. NTREIS
- $675,0002 bd3 ba2.2k sqft2220 Canton St APT 407, Dallas, TX 75201For SaleMLS ID #21204843, Jack McLemore. NTREIS
- $595,0002 bd2 ba1.3k sqft3030 McKinney Ave APT 2203, Dallas, TX 75204For SaleMLS ID #21128110, Zach Mrusek. NTREIS
- $550,0001 bd2 ba1.3k sqft5656 N Central Expy Unit 406, Dallas, TX 75206For SaleMLS ID #21269871, Ryan Howard. NTREIS
