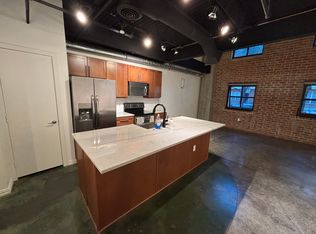
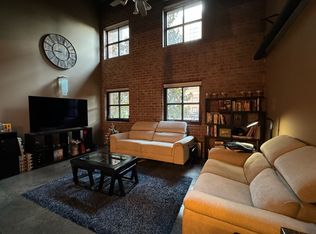
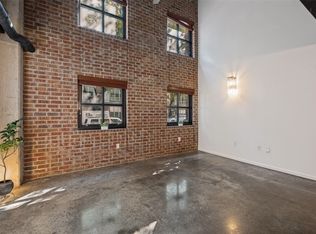
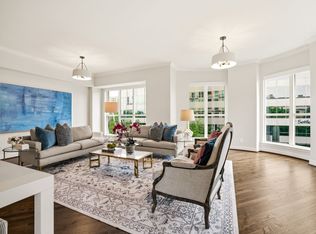
State Thomas Gated Gem! Lock and leave! Stunning Downtown Views overlooking the beautiful Griggs Park!! Magnificently updated! Greatest Location in the building with Three Garage Spaces! Open Floorplan with 18 ft ceilings. Bright and light. Motorized Shades. Lighting control systems. The updated living and kitchen open up to the magnificent Griggs Park and Downtown Skyline. The renovated kitchen with all new cabinetry, backsplash, Premium Bosch Appliances, Quartz countertops with a waterfall edge. Great Custom-built Bar area with a Liebherr dual-zone wine refrigerator. Guest bedroom with ensuite bathroom and laundry room on the 1st floor. Primary Bedroom with a spacious Sitting area. Great Primary bathroom with tub and separate shower. Amazing Custom Primary Walkin closet. Second living area is on the 2nd floor with plenty of room to be a study and a den with great Griggs Park and Downtown views as well. Community pool and workout facility. Beautiful outdoor common areas. Great community 9th floor Rooftop deck with spectacular downtown views. Updated electrical and Designer lighting throughout the property. Many Smart Home Features. Many more great amenities.
For sale
$829,000
3110 Thomas Ave APT 527, Dallas, TX 75204
2beds
2,263sqft
Condominium
Built in 1998
-- sqft lot
$787,200 Zestimate®
$366/sqft
$992/mo HOA
What's special
Beautiful outdoor common areasPremium bosch appliancesMotorized shadesThree garage spacesCustom primary walkin closetBright and lightMany smart home features
- 25 days
- 623
- 48
Zillow last checked:
Listing updated:
Listed by:
Matthew Edwards 0513023 214-369-6000,
Dave Perry Miller Real Estate 214-369-6000
Source: NTREIS,MLS#: 21303389
Facts & features
Interior
Bedrooms & bathrooms
- Bedrooms: 2
- Bathrooms: 2
- Full bathrooms: 2
Primary bedroom
- Features: Built-in Features, Closet Cabinetry, Ceiling Fan(s), Dual Sinks, En Suite Bathroom, Garden Tub/Roman Tub, Sitting Area in Primary, Separate Shower, Walk-In Closet(s)
- Level: Second
- Dimensions: 30 x 13
Bedroom
- Features: En Suite Bathroom
- Level: First
- Dimensions: 13 x 12
Den
- Level: Second
- Dimensions: 16 x 14
Kitchen
- Features: Built-in Features, Stone Counters
- Level: First
- Dimensions: 11 x 12
Living room
- Features: Ceiling Fan(s)
- Level: First
- Dimensions: 20 x 17
Heating
- Central, Electric
Cooling
- Central Air, Ceiling Fan(s), Electric
Appliances
- Included: Dishwasher, Electric Cooktop, Electric Oven, Disposal, Microwave, Refrigerator, Wine Cooler
- Laundry: Washer Hookup, Dryer Hookup, ElectricDryer Hookup, Stacked
Features
- Dry Bar, Decorative/Designer Lighting Fixtures, High Speed Internet, Loft, Open Floorplan, Cable TV, Walk-In Closet(s), Wired for Sound
- Flooring: Carpet, Ceramic Tile
- Windows: Window Coverings
- Has basement: No
- Has fireplace: No
Interior area
- Total interior livable area: 2,263 sqft
Video & virtual tour
Property
Parking
- Total spaces: 3
- Parking features: Additional Parking, Common, Electric Gate, Gated, Tandem
- Garage spaces: 3
Features
- Levels: Two
- Stories: 2
- Patio & porch: Deck, Front Porch, Balcony
- Exterior features: Balcony
- Pool features: In Ground, Pool, Community
- Fencing: High Fence,Metal
- Has view: Yes
- View description: Park/Greenbelt
Lot
- Size: 1.17 Acres
- Features: Backs to Greenbelt/Park, Many Trees
Details
- Parcel number: 00C01020000000527
Construction
Type & style
- Home type: Condo
- Architectural style: Loft
- Property subtype: Condominium
- Attached to another structure: Yes
Materials
- Brick
- Foundation: Combination
- Roof: Built-Up
Condition
- Resale
- Year built: 1998
Utilities & green energy
- Sewer: Public Sewer
- Water: Public
- Utilities for property: Sewer Available, Water Available, Cable Available
Community & HOA
Community
- Features: Curbs, Elevator, Fitness Center, Pool, Sidewalks, Community Mailbox, Gated
- Security: Carbon Monoxide Detector(s), Fire Alarm, Firewall(s), Fire Sprinkler System, Security Gate, Gated Community, Smoke Detector(s)
- Subdivision: 588 Condos
HOA
- Has HOA: Yes
- Services included: All Facilities, Association Management, Insurance, Maintenance Structure
- HOA fee: $992 monthly
- HOA name: Action Property Management
- HOA phone: 214-880-1732
Location
- Region: Dallas
Financial & listing details
- Price per square foot: $366/sqft
- Tax assessed value: $550,720
- Annual tax amount: $12,263
- Date on market: 8/5/2026
- Cumulative days on market: 26 days
- Listing terms: Cash,Conventional
Estimated market value
$787,200
$748,000 - $827,000
$4,102/mo
Price history
| Date | Event | Price |
|---|---|---|
| 8/5/2026 | Listed for sale | $829,000$366/sqft |
Source: NTREIS #21303389 Report a problem | ||
Public tax history
| Year | Property taxes | Tax assessment |
|---|---|---|
| 2025 | $9,214 -6.8% | $550,720 -2.5% |
| 2024 | $9,889 +8.3% | $564,840 +10.3% |
| 2023 | $9,135 -14.2% | $512,000 |
| 2022 | $10,646 -11.4% | $512,000 -5.3% |
| 2021 | $12,014 +5.2% | $540,580 +7.9% |
| 2020 | $11,424 -1.7% | $501,000 -2.1% |
| 2019 | $11,617 +5.8% | $511,550 +0.5% |
| 2018 | $10,983 +15.2% | $509,180 |
| 2017 | $9,530 +10.7% | $509,180 +27.8% |
| 2016 | $8,606 +18.9% | $398,290 |
| 2015 | $7,237 | $398,290 +26.9% |
| 2014 | $7,237 | $313,810 |
| 2013 | -- | -- |
| 2012 | -- | -- |
| 2011 | -- | -- |
| 2010 | -- | -- |
| 2009 | -- | -- |
| 2008 | -- | -- |
| 2007 | -- | -- |
Find assessor info on the county website
Monthly payment
Est. payment
Payment breakdown
Explore the cost of this home by adjusting the details. Changes won't be saved.Climate risks
Neighborhood: 75204
Nearby schools
Schools provided by the listing agent
- Elementary: Milam
- Middle: Rusk
- High: North Dallas
- District: Dallas ISD
Source: NTREIS. This data may not be complete. We recommend contacting the local school district to confirm school assignments for this home.

Similar homes
- $830,0002 bd2 ba2.5k sqft3110 Thomas Ave APT 121, Dallas, TX 75204For Sale
 MLS ID #21337237, John D. Murray. NTREIS
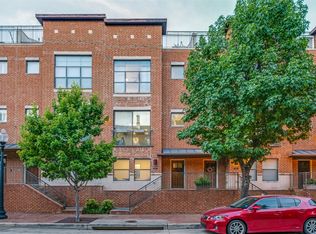
 - $724,9003 bd3 ba1.9k sqft2420 Hugo St APT 3, Dallas, TX 75204For Sale
 MLS ID #21355465, Joshua Vernon. NTREIS
 - $699,0004 bd3 ba2.1k sqft3110 Thomas Ave APT 111, Dallas, TX 75204For Sale
 MLS ID #21328787, Lance Hancock. NTREIS
 - $819,0002 bd2 ba2k sqft3401 Lee Pkwy APT 402, Dallas, TX 75219For Sale
 MLS ID #21242627, Shirley Cohn. NTREIS
