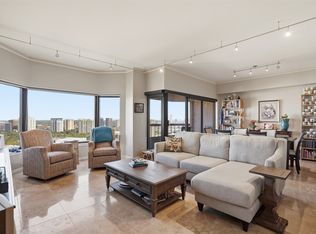
Steps away from the Katy Trail, on Turtle Creek and across from Reverchon Park, this thoughtfully updated 16th-floor Park Towers residence offers a luxury, lock-and-leave Dallas lifestyle. New floor-to-ceiling windows frame sweeping views, while every room opens to one of three balconies, including an approximately 340-square-foot terrace with room to dine, entertain, garden or unwind above the city. Its quieter Turtle Creek-facing position and only four residences per floor create an added sense of privacy.
HOA dues consolidate major utilities and building operations into one monthly payment, including electricity, heating and air conditioning, water, sewer, trash, pest control, building insurance, security, management and common-area maintenance. Internet and personal condominium insurance are separate. Amenities include a pool, fitness center, guest suites, party room with professional kitchen, and a poolside entertaining room with a bar and tables—both available for private use—plus a craft room, holiday décor storage, valet trash, package delivery and car-wash station. Two deeded garage spaces and private storage are included. Pet-friendly with a close-knit community and dedicated exterior pet area.
Convenient to Uptown, Oak Lawn, the Dallas Arts District, Downtown Dallas and Dallas Love Field.
For sale
Price cut: $25K (9/21)
$525,000
3310 Fairmount St APT 16B, Dallas, TX 75201
2beds
1,813sqft
Condominium
Built in 1964
-- sqft lot
$500,800 Zestimate®
$290/sqft
$2,025/mo HOA
What's special
Quieter turtle creek-facing positionNew floor-to-ceiling windowsSweeping viewsTwo deeded garage spaces
- 82 days
- 1,193
- 113
Zillow last checked:
Listing updated:
Listed by:
Karen Cuskey 0515053 214-828-4300,
Coldwell Banker Realty 214-828-4300,
Paige Whiteside 0450408 214-549-2540,
Coldwell Banker Realty
Source: NTREIS,MLS#: 21332825
Facts & features
Interior
Bedrooms & bathrooms
- Bedrooms: 2
- Bathrooms: 2
- Full bathrooms: 2
Primary bedroom
- Features: En Suite Bathroom, Linen Closet, Sitting Area in Primary, Separate Shower, Walk-In Closet(s)
- Level: First
- Dimensions: 25 x 18
Primary bedroom
- Features: Closet Cabinetry
- Level: First
- Dimensions: 15 x 18
Primary bathroom
- Features: Closet Cabinetry, En Suite Bathroom, Linen Closet, Stone Counters
- Level: First
- Dimensions: 6 x 13
Other
- Features: Built-in Features, Granite Counters, Garden Tub/Roman Tub, Jetted Tub, Linen Closet
- Level: First
- Dimensions: 14 x 6
Kitchen
- Features: Breakfast Bar, Built-in Features, Ceiling Fan(s), Eat-in Kitchen, Kitchen Island, Solid Surface Counters
- Level: First
- Dimensions: 12 x 15
Living room
- Level: First
- Dimensions: 0 x 0
Utility room
- Level: First
- Dimensions: 9 x 3
Heating
- Electric
Cooling
- Central Air, Ceiling Fan(s)
Appliances
- Included: Dryer, Dishwasher, Electric Oven, Electric Range, Disposal, Ice Maker, Microwave, Refrigerator, Some Commercial Grade, Vented Exhaust Fan, Washer
- Laundry: Washer Hookup, Electric Dryer Hookup, In Hall, Stacked
Features
- Built-in Features, Decorative/Designer Lighting Fixtures, Eat-in Kitchen, Elevator, High Speed Internet, Kitchen Island, Open Floorplan, Smart Home, Walk-In Closet(s), Wired for Sound
- Flooring: Marble, Tile, Wood
- Windows: Window Coverings
- Has basement: Yes
- Has fireplace: No
Interior area
- Total interior livable area: 1,813 sqft
Video & virtual tour
Property
Parking
- Total spaces: 2
- Parking features: Additional Parking, Assigned, Asphalt, Circular Driveway, Concrete, Direct Access, Deeded, Electric Gate, Enclosed, Garage, Garage Door Opener, Guest, Inside Entrance, Lighted, Private, Storage
- Attached garage spaces: 2
Features
- Levels: One
- Stories: 1
- Patio & porch: Awning(s), Terrace, Balcony
- Exterior features: Balcony, Barbecue, Outdoor Grill
- Pool features: Fenced, Gunite, In Ground, Outdoor Pool, Pool, Community
- Fencing: Perimeter,Wrought Iron
Lot
- Size: 2.39 Acres
Details
- Additional structures: Guest House, Workshop
- Parcel number: 00C55720000A0016B
Construction
Type & style
- Home type: Condo
- Architectural style: Mid-Century Modern
- Property subtype: Condominium
- Attached to another structure: Yes
Materials
- Concrete
- Foundation: Concrete Perimeter, Pillar/Post/Pier
- Roof: Tar/Gravel
Condition
- Resale
- Year built: 1964
Utilities & green energy
- Sewer: Public Sewer
- Water: Public
- Utilities for property: Sewer Available, Water Available
Community & HOA
Community
- Features: Concierge, Clubhouse, Elevator, Fitness Center, Fenced Yard, Laundry Facilities, Park, Pool, Sidewalks, Trails/Paths, Community Mailbox, Curbs, Gated
- Security: Gated Community, Key Card Entry, Smoke Detector(s)
- Subdivision: Park Towers Condominiums
HOA
- Has HOA: Yes
- Amenities included: Concierge, Maintenance Front Yard
- Services included: All Facilities, Association Management, Insurance, Maintenance Grounds, Maintenance Structure, Pest Control, Sewer, Security, Trash, Utilities, Water
- HOA fee: $2,025 monthly
- HOA name: First Service Residential
- HOA phone: 214-521-0230
Location
- Region: Dallas
Financial & listing details
- Price per square foot: $290/sqft
- Tax assessed value: $571,100
- Annual tax amount: $9,012
- Date on market: 7/22/2026
- Cumulative days on market: 449 days
- Listing terms: Cash,Conventional
- Exclusions: staging furniture
- Road surface type: Asphalt
Estimated market value
$500,800
$476,000 - $526,000
$3,646/mo
Price history
| Date | Event | Price |
|---|---|---|
| 9/21/2026 | Price change | $525,000-4.5%$290/sqft |
Source: NTREIS #21332825 Report a problem | ||
| 7/22/2026 | Listed for sale | $550,000$303/sqft |
Source: NTREIS #21332825 Report a problem | ||
| 6/28/2026 | Listing removed | $550,000$303/sqft |
Source: NTREIS #21305956 Report a problem | ||
| 5/27/2026 | Price change | $550,000-4.3%$303/sqft |
Source: NTREIS #21282994 Report a problem | ||
| 4/27/2026 | Listed for sale | $575,000$317/sqft |
Source: NTREIS #21248547 Report a problem | ||
| 4/13/2026 | Listing removed | $575,000$317/sqft |
Source: NTREIS #21171360 Report a problem | ||
| 4/7/2026 | Pending sale | $575,000$317/sqft |
Source: NTREIS #21171360 Report a problem | ||
| 3/25/2026 | Contingent | $575,000$317/sqft |
Source: NTREIS #21171360 Report a problem | ||
| 3/6/2026 | Price change | $575,000-8%$317/sqft |
Source: NTREIS #21171360 Report a problem | ||
| 2/5/2026 | Price change | $625,000-3.8%$345/sqft |
Source: NTREIS #21171360 Report a problem | ||
| 10/27/2025 | Price change | $650,000-3.7%$359/sqft |
Source: NTREIS #21096975 Report a problem | ||
| 10/9/2025 | Price change | $675,000-2.9%$372/sqft |
Source: NTREIS #21066871 Report a problem | ||
| 9/4/2025 | Price change | $695,000-4.1%$383/sqft |
Source: NTREIS #20993339 Report a problem | ||
| 7/31/2025 | Price change | $725,000-2.7%$400/sqft |
Source: NTREIS #20993339 Report a problem | ||
| 7/8/2025 | Price change | $745,000-2%$411/sqft |
Source: NTREIS #20993339 Report a problem | ||
| 6/9/2025 | Price change | $760,000-1.9%$419/sqft |
Source: NTREIS #20944838 Report a problem | ||
| 5/22/2025 | Listed for sale | $775,000$427/sqft |
Source: NTREIS #20944838 Report a problem | ||
Public tax history
| Year | Property taxes | Tax assessment |
|---|---|---|
| 2025 | $9,012 +6.1% | $571,100 |
| 2024 | $8,496 | $571,100 |
Find assessor info on the county website
Monthly payment
Est. payment
Payment breakdown
Explore the cost of this home by adjusting the details. Changes won't be saved.Climate risks
Neighborhood: 75201
Nearby schools
Schools provided by the listing agent
- Elementary: Houston
- Middle: Rusk
- High: North Dallas
- District: Dallas ISD
Source: NTREIS. This data may not be complete. We recommend contacting the local school district to confirm school assignments for this home.
Similar homes
- $500,0002 bd2 ba1.5k sqft3030 Bryan St Suite 309, Dallas, TX 75204For Sale
 MLS ID #21378186, Eve Holder. NTREIS
 - $499,9002 bd2 ba1.7k sqft4040 N Hall St APT 201, Dallas, TX 75219For Sale
 MLS ID #21345684, Matt Templeton. NTREIS
 - $595,0002 bd2 ba1.3k sqft3030 McKinney Ave APT 2203, Dallas, TX 75204For Sale
 MLS ID #21128110, Zach Mrusek. NTREIS
 - $525,0002 bd2 ba1.1k sqft6211 W Northwest Hwy APT 1707, Dallas, TX 75225For Sale
 MLS ID #21331168, Joe Gall. NTREIS
