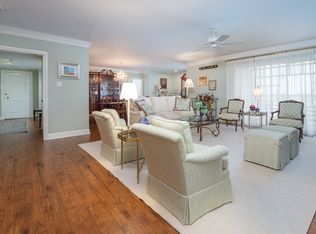
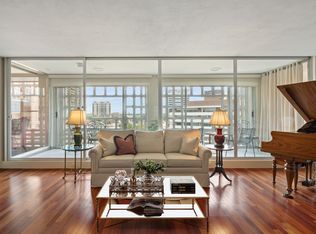
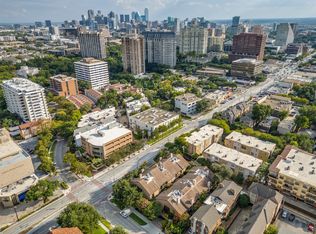
Enjoy the space, convenience, and lifestyle of Park Towers on Turtle Creek, one of Dallas's established high-rise communities. Offering an impressive 2,284 square feet, this spacious three-bedroom, two-bath residence presents an opportunity to create a home tailored to your personal style in an exceptional central Dallas location. Generously proportioned living spaces and a versatile three-bedroom floor plan provide plenty of flexibility for entertaining, working from home, or accommodating guests. Residents enjoy an array of building amenities, including a swimming pool, concierge services, on-site security, and guest accommodations, adding to the convenience and appeal of high-rise living. Ideally situated in the desirable Turtle Creek area, Park Towers offers convenient access to the Katy Trail, Reverchon Park, Uptown, Oak Lawn, and some of Dallas's best shopping, dining, and entertainment destinations. Whether enjoying the nearby outdoor spaces, exploring neighborhood restaurants and boutiques, or taking advantage of the convenience of central Dallas living, this residence offers an opportunity to make the most of an enviable location.
For sale
$650,000
3310 Fairmount St #4D, Dallas, TX 75201
3beds
2,284sqft
Condominium
Built in 1964
-- sqft lot
$613,300 Zestimate®
$285/sqft
$1,985/mo HOA
What's special
Versatile three-bedroom floor planGenerously proportioned living spacesSpacious three-bedroom two-bath residence
- 9 days
- 356
- 21
Likely to sell faster than
Zillow last checked:
Listing updated:
Listed by:
Edward Slater 0621542 214-226-7284,
Compass RE Texas, LLC. 214-814-8100,
Courtney Slater 0424630 214-912-0203,
Compass RE Texas, LLC.
Source: NTREIS,MLS#: 21429651
Facts & features
Interior
Bedrooms & bathrooms
- Bedrooms: 3
- Bathrooms: 2
- Full bathrooms: 2
Primary bedroom
- Features: Walk-In Closet(s)
- Level: First
- Dimensions: 23 x 13
Bedroom
- Level: First
- Dimensions: 19 x 11
Bedroom
- Features: Walk-In Closet(s)
- Level: First
- Dimensions: 16 x 13
Primary bathroom
- Features: Built-in Features, Granite Counters
- Level: First
- Dimensions: 13 x 13
Dining room
- Level: First
- Dimensions: 16 x 10
Other
- Level: First
- Dimensions: 13 x 5
Kitchen
- Features: Built-in Features, Granite Counters
- Level: First
- Dimensions: 13 x 8
Living room
- Level: First
- Dimensions: 27 x 17
Heating
- Central
Cooling
- Central Air
Appliances
- Included: Dishwasher, Electric Cooktop, Electric Oven, Microwave, Refrigerator, Washer
Features
- Decorative/Designer Lighting Fixtures
- Flooring: Tile, Wood
- Windows: Shutters, Window Coverings
- Has basement: No
- Has fireplace: No
Interior area
- Total interior livable area: 2,284 sqft
Video & virtual tour
Property
Parking
- Parking features: Common, On Site, Parking Lot
Features
- Levels: One
- Stories: 1
- Patio & porch: Covered, Balcony
- Exterior features: Balcony
- Pool features: In Ground, Pool
Lot
- Size: 2.39 Acres
Details
- Parcel number: 00C55720000A0004D
Construction
Type & style
- Home type: Condo
- Property subtype: Condominium
Materials
- Concrete
- Foundation: Pillar/Post/Pier
- Roof: Tar/Gravel
Condition
- Year built: 1964
Utilities & green energy
- Sewer: Public Sewer
- Water: Public
- Utilities for property: Electricity Available, Sewer Available, Water Available
Community & HOA
Community
- Subdivision: Park Towers Condo
HOA
- Has HOA: Yes
- Amenities included: Concierge, Maintenance Front Yard
- Services included: All Facilities, Association Management, Electricity, Maintenance Grounds, Maintenance Structure, Pest Control, Sewer, Security, Trash
- HOA fee: $1,985 monthly
- HOA name: First Service Residential
- HOA phone: 214-459-0222
Location
- Region: Dallas
Financial & listing details
- Price per square foot: $285/sqft
- Tax assessed value: $633,120
- Annual tax amount: $14,098
- Date on market: 11/11/2026
Estimated market value
$613,300
$583,000 - $644,000
$4,773/mo
Price history
| Date | Event | Price |
|---|---|---|
| 11/11/2026 | Listed for sale | $650,000$285/sqft |
Source: NTREIS #21429651 Report a problem | ||
Public tax history
| Year | Property taxes | Tax assessment |
|---|---|---|
| 2025 | $3,880 +8.3% | $633,120 |
| 2024 | $3,582 +6% | $633,120 +8.7% |
| 2023 | $3,381 -23.8% | $582,420 +7.8% |
| 2022 | $4,435 +4.1% | $540,380 +7.8% |
| 2021 | $4,261 +6.8% | $501,080 |
| 2020 | $3,988 +8.9% | $501,080 +23.2% |
| 2019 | $3,664 +5.7% | $406,760 |
| 2018 | $3,464 +8.5% | $406,760 +27.4% |
| 2017 | $3,192 +0.9% | $319,310 +20.4% |
| 2016 | $3,165 -4.9% | $265,280 |
| 2015 | $3,329 | $265,280 |
| 2014 | $3,329 | $265,280 |
| 2013 | -- | -- |
| 2012 | -- | -- |
| 2011 | -- | -- |
| 2010 | -- | -- |
| 2009 | -- | -- |
| 2008 | -- | -- |
| 2007 | -- | -- |
| 2005 | -- | -- |
| 2004 | -- | -- |
| 2003 | -- | -- |
| 2002 | -- | -- |
| 2001 | -- | -- |
Find assessor info on the county website
Monthly payment
Est. payment
Payment breakdown
Explore the cost of this home by adjusting the details. Changes won't be saved.Climate risks
Neighborhood: 75201
Nearby schools
Schools provided by the listing agent
- Elementary: Milam
- Middle: Spence
- High: North Dallas
- District: Dallas ISD
Source: NTREIS. This data may not be complete. We recommend contacting the local school district to confirm school assignments for this home.
Similar homes
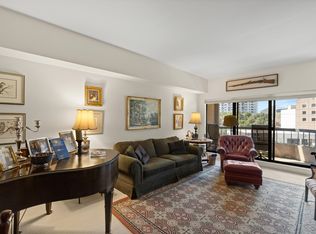
- $625,0002 bd2 ba2k sqft3525 Turtle Creek Blvd APT 11D, Dallas, TX 75219For Sale
 MLS ID #21329189, Angela Downes. NTREIS
- $745,0002 bd2 ba1.9k sqft3525 Turtle Creek Blvd APT 12E, Dallas, TX 75219For Sale
 MLS ID #21402030, Janice Dodson. NTREIS
- $699,9002 bd3 ba1.9k sqft3801 Gilbert Ave #M, Dallas, TX 75219For Sale
 MLS ID #21375727, Lynne Lowder. NTREIS
- $525,0002 bd2 ba1.3k sqft3030 McKinney Ave APT 304, Dallas, TX 75204For Sale
 MLS ID #21375326, Bryan Lipchitz. NTREIS
