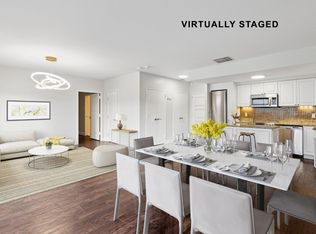
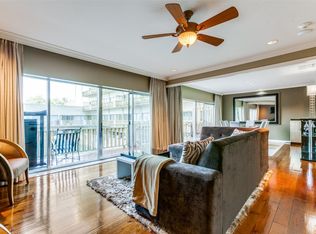
Sophisticated design and breathtaking downtown views define this stunning 17th-floor Preston Tower condo. Completely reimagined and updated featuring a spacious, open floor plan & impeccable finish detail. All windows and sliding doors replaced with floor-to-ceiling low-e, UV, double-paned glass, all with electric roller shades. The well-appointed kitchen has custom cabinets, Bosch appliances, quartz countertops with full-height backsplash, and under-cab LED lighting. Primary suite features built-in king-size bed frame, night tables, & dresser (can easily be removed), custom closet cabinetry, and a sleek modern bath. Second bedroom is currently used as an office with built-ins. Additional features include LED custom lighting throughout, ceiling-wall speakers, solid-core pocket doors, a 23’ tiled balcony, an LG washer-dryer, and wood floors. Preston Tower offers the ultimate lock & leave lifestyle with amenities that include 24-hour front desk and basement attendants, fitness center, community room with kitchen and library, pool courtyard with fire pit, tennis-pickleball court, and dog park. All utilities, internet-WIFI service, and HVAC maintenance are included in the monthly HOA dues. Various services are located on the building's 1st and 2nd floors, including a coffee shop and Bernie’s bar. Ideally located between the Park Cities and Preston Hollow, Preston Tower is within walking distance of Preston Center shops & restaurants and offers easy access to NorthPark, Preston Royal, US-75, and DNT.
For sale
Price increase: $106K (7/16)
$525,000
6211 W Northwest Hwy APT 1707, Dallas, TX 75225
2beds
1,115sqft
Condominium, Multi Family
Built in 1966
-- sqft lot
$510,000 Zestimate®
$471/sqft
$1,418/mo HOA
What's special
Sleek modern bathSophisticated designImpeccable finish detailWood floorsSpacious open floor planBosch appliancesBreathtaking downtown views
- 29 days |
- 193 |
- 11 |
Zillow last checked:
Listing updated:
Listed by:
Joe Gall 0361869 214-210-1500,
Ebby Halliday, REALTORS 214-210-1500
Source: NTREIS,MLS#: 21331168
Facts & features
Interior
Bedrooms & bathrooms
- Bedrooms: 2
- Bathrooms: 2
- Full bathrooms: 2
Primary bedroom
- Features: Built-in Features, Closet Cabinetry, Ceiling Fan(s), En Suite Bathroom
- Level: First
- Dimensions: 13 x 13
Bedroom
- Features: Built-in Features, Ceiling Fan(s)
- Level: First
- Dimensions: 11 x 11
Primary bathroom
- Features: Built-in Features, Closet Cabinetry, En Suite Bathroom, Stone Counters
- Level: First
- Dimensions: 9 x 7
Dining room
- Level: First
- Dimensions: 13 x 10
Other
- Features: Built-in Features, Linen Closet, Stone Counters
- Level: First
- Dimensions: 9 x 5
Kitchen
- Features: Breakfast Bar, Built-in Features, Pantry, Stone Counters
- Level: First
- Dimensions: 10 x 8
Living room
- Features: Built-in Features, Ceiling Fan(s)
- Level: First
- Dimensions: 16 x 20
Heating
- Central
Cooling
- Central Air, Ceiling Fan(s)
Appliances
- Included: Dishwasher, Electric Range, Disposal, Ice Maker, Microwave, Refrigerator, Wine Cooler
- Laundry: In Hall, Other
Features
- Built-in Features, Decorative/Designer Lighting Fixtures, High Speed Internet, Open Floorplan, Cable TV
- Flooring: Ceramic Tile, Wood
- Windows: Window Coverings
- Has basement: Yes
- Has fireplace: No
Interior area
- Total interior livable area: 1,115 sqft
Video & virtual tour
Property
Parking
- Total spaces: 2
- Parking features: Assigned, Basement, Electric Gate
- Garage spaces: 2
Features
- Levels: One
- Stories: 1
- Patio & porch: Covered, Balcony
- Exterior features: Balcony
- Pool features: Pool, Community
Lot
- Size: 4.26 Acres
Details
- Parcel number: 00000405393330000
Construction
Type & style
- Home type: Condo
- Architectural style: Mid-Century Modern,High Rise
- Property subtype: Condominium, Multi Family
Materials
- Brick, Concrete, Stucco
- Foundation: Other
- Roof: Built-Up
Condition
- Year built: 1966
Utilities & green energy
- Sewer: Public Sewer
- Water: Public
- Utilities for property: Electricity Connected, Sewer Available, Water Available, Cable Available
Green energy
- Energy efficient items: Windows
Community & HOA
Community
- Features: Clubhouse, Elevator, Fitness Center, Laundry Facilities, Other, Pool, Restaurant, Tennis Court(s), Community Mailbox
- Security: Fire Alarm, Smoke Detector(s)
- Subdivision: Preston Tower Condominiumss
HOA
- Has HOA: Yes
- Services included: All Facilities, Association Management, Electricity, Internet, Maintenance Grounds, Maintenance Structure, Sewer, Trash, Utilities, Water
- HOA fee: $1,418 monthly
- HOA name: First Service Residential
- HOA phone: 214-369-9776
Location
- Region: Dallas
Financial & listing details
- Price per square foot: $471/sqft
- Tax assessed value: $446,000
- Annual tax amount: $9,931
- Date on market: 7/16/2026
- Cumulative days on market: 30 days
- Listing terms: Cash
Estimated market value
$510,000
$485,000 - $536,000
$2,464/mo
Price history
| Date | Event | Price |
|---|---|---|
| 7/16/2026 | Price change | $525,000+25.3%$471/sqft |
Source: NTREIS #21331168 Report a problem | ||
| 4/26/2021 | Pending sale | $419,000$376/sqft |
Source: NTREIS #14498647 Report a problem | ||
| 2/15/2021 | Price change | $419,000-6.9%$376/sqft |
Source: NTREIS #14498647 Report a problem | ||
| 1/16/2021 | Listed for sale | $450,000$404/sqft |
Source: NTREIS #14498647 Report a problem | ||
| 1/16/2021 | Pending sale | $450,000$404/sqft |
Source: NTREIS #14498647 Report a problem | ||
| 1/14/2021 | Listed for sale | $450,000$404/sqft |
Source: NTREIS #14498647 Report a problem | ||
| 1/6/2015 | Listing removed | $1,795$2/sqft |
Source: Ebby's Little White House #13059223 Report a problem | ||
| 11/28/2014 | Listed for rent | $1,795$2/sqft |
Source: Ebby's Little White House #13059223 Report a problem | ||
| 7/18/2014 | Listing removed | $1,795$2/sqft |
Source: Ebby's Little White House #12165439 Report a problem | ||
| 6/21/2014 | Listed for rent | $1,795$2/sqft |
Source: Ebby's Little White House #12165439 Report a problem | ||
Public tax history
| Year | Property taxes | Tax assessment |
|---|---|---|
| 2025 | $3,227 -18.7% | $446,000 -3.6% |
| 2024 | $3,968 +2.5% | $462,730 +29.7% |
| 2023 | $3,871 -56.8% | $356,800 |
| 2022 | $8,957 +148.8% | $356,800 |
| 2021 | $3,600 +5.8% | $356,800 |
| 2020 | $3,402 +7.9% | $356,800 +18.5% |
| 2019 | $3,153 +4.4% | $301,050 |
| 2018 | $3,020 +7.4% | $301,050 +14.9% |
| 2017 | $2,811 +2.4% | $262,030 +32% |
| 2016 | $2,745 +63.6% | $198,470 +6.6% |
| 2015 | $1,678 | $186,210 +2.5% |
| 2014 | $1,678 | $181,750 |
| 2013 | -- | -- |
| 2012 | -- | -- |
| 2011 | -- | -- |
| 2010 | -- | -- |
| 2009 | -- | -- |
| 2008 | -- | -- |
| 2007 | -- | -- |
| 2005 | -- | -- |
| 2004 | -- | -- |
| 2003 | -- | -- |
| 2002 | -- | -- |
| 2001 | -- | -- |
Find assessor info on the county website
Monthly payment
Est. payment
Payment breakdown
Explore the cost of this home by adjusting the details. Changes won't be saved.Climate risks
Neighborhood: Preston Hollow South
Nearby schools
GreatSchools rating
- 6/10Preston Hollow Elementary SchoolGrades: PK-5Distance: 1 mi
- 5/10Benjamin Franklin Middle SchoolGrades: 6-8Distance: 1.6 mi
- 4/10Hillcrest High SchoolGrades: 9-12Distance: 1.4 mi
Schools provided by the listing agent
- Elementary: Prestonhol
- Middle: Benjamin Franklin
- High: Hillcrest
- District: Dallas ISD
Source: NTREIS. This data may not be complete. We recommend contacting the local school district to confirm school assignments for this home.
- $179,5001 bd1 ba737 sqft6211 W Northwest Hwy APT G110, Dallas, TX 75225Off Market

- $--2 bd2 ba1.2k sqft6211 W Northwest Hwy APT G201, Dallas, TX 75225Sold
- $--1 bd2 ba1.1k sqft6211 W Northwest Hwy APT G223, Dallas, TX 75225Sold
- $220,0001 bd1 ba721 sqft6211 W Northwest Hwy APT G224, Dallas, TX 75225For Sale

- $209,0001 bd1 ba710 sqft6211 W Northwest Hwy APT G312, Dallas, TX 75225For Sale
- $158,0001 bd1 ba397 sqft6211 W Northwest Hwy APT G417, Dallas, TX 75225For Sale
- $--1 bd1 ba710 sqft6211 W Northwest Hwy APT G508, Dallas, TX 75225Sold
- $--1 bd1 ba483 sqft6211 W Northwest Hwy APT G509, Dallas, TX 75225Sold
- $204,8001 bd1 ba710 sqft6211 W Northwest Hwy APT G712, Dallas, TX 75225Off Market
A local agent can set up tours, give advice and negotiate with sellers.
A local lender can help you make sure your offer is ready when you are.
Similar homes
- $375,0002 bd2 ba1.5k sqft6335 W Northwest Hwy APT 913, Dallas, TX 75225For Sale
 MLS ID #21194578, Laura Crowl. NTREIS
 - $270,0002 bd2 ba1.1k sqft6211 W Northwest Hwy APT 1004, Dallas, TX 75225For Sale
 MLS ID #21287365, Paige Elliott. NTREIS
 - $449,0002 bd2 ba1.3k sqft5909 Luther Ln APT 1502, Dallas, TX 75225For Sale
 MLS ID #21257872, Emelee Field. NTREIS
 - $595,0002 bd2 ba1.4k sqft5909 Luther Ln APT 808, Dallas, TX 75225For Sale
 MLS ID #21298013, Carolina Garzon. NTREIS
 - $425,0002 bd2 ba1.2k sqft10764 Villager Rd #C, Dallas, TX 75230For SaleMLS ID #21186301, Crystal Pienaar. NTREIS
- $--1 bd2 ba1.1k sqft6211 W Northwest Hwy APT 1107, Dallas, TX 75225SoldMLS ID #21300993, Holly Jacobs. NTREIS
- $464,0002 bd2 ba1.1k sqft3225 Turtle Creek Blvd APT 1420, Dallas, TX 75219For SaleMLS ID #21165530, Jonathan Minerick. NTREIS
- $315,0002 bd2 ba1.1k sqft8610 Turtle Creek Blvd APT 208, Dallas, TX 75225For SaleMLS ID #21330309, Julie P Gould. NTREIS
- $550,0001 bd2 ba1.3k sqft5656 N Central Expy Unit 406, Dallas, TX 75206For SaleMLS ID #21269871, Ryan Howard. NTREIS
- $430,0002 bd2 ba1.2k sqft3225 Turtle Creek Blvd APT 1211, Dallas, TX 75219For SaleMLS ID #21322936, Paige Elliott. NTREIS
- $599,0002 bd2 ba1.4k sqft3401 Lee Pkwy APT 401, Dallas, TX 75219For SaleMLS ID #21305906, Ralph Randall. NTREIS
- $449,9992 bd2 ba1.3k sqft2323 N Houston St APT 310, Dallas, TX 75219For SaleMLS ID #21349064, Natasha Dembla. NTREIS
- $384,9992 bd2 ba1.2k sqft3883 Turtle Creek Blvd APT 914, Dallas, TX 75219For SaleMLS ID #21283730, Brittany Trowell. NTREIS
- $389,0002 bd2 ba1.2k sqft3225 Turtle Creek Blvd APT 1509, Dallas, TX 75219For SaleMLS ID #21318739, Shawn Newton. NTREIS
- $364,9972 bd2 ba1.2k sqft4414 Cedar Springs Rd APT 209, Dallas, TX 75219For SaleMLS ID #21238910, YVONNE Manning. NTREIS
- $430,0002 bd2 ba1.1k sqft3225 Turtle Creek Blvd APT 520, Dallas, TX 75219For SaleMLS ID #21206839, Paige Elliott. NTREIS
- $489,0002 bd2 ba1.2k sqft2323 N Houston St APT 714, Dallas, TX 75219For SaleMLS ID #21298388, Jared Rodriguez-Wright. NTREIS
- $475,0002 bd2 ba1.2k sqft2305 Worthington St APT 114, Dallas, TX 75204For SaleMLS ID #21268380, Darin Davis. NTREIS
- $595,0002 bd2 ba1.3k sqft3030 McKinney Ave APT 2203, Dallas, TX 75204For SaleMLS ID #21128110, Zach Mrusek. NTREIS
- $379,0002 bd2 ba1.2k sqft3400 Welborn St APT 208, Dallas, TX 75219For SaleMLS ID #21347161, Tiffany Lawson. NTREIS
