Owner’s loss is truly a buyer’s gain. Priced $121,000 below the original purchase price. ALL UTILITIES INCLUDED!
This condo offers exceptional value in a community packed with amenities. The HOA covers electricity, water, internet, sewer, trash, valet parking, gated garage access, 24 7 security, a full gym, tennis courts, inground pool, dog run, air filter changes, and more. The first level of the building features convenient on site businesses including a barber shop, beauty salon, accountant, piano bar, coffee bar, flower shop, and additional services. Assigned parking is located on Level 2 S-2, with easy access to elevators. Valet parking included in your HOA dues adds even more convenience. Inside, the condo is currently configured as a 1-bedroom, but you can request approval to change add a wall and turn it into a 2 bedroom. The home has been updated with modern finishes, European-style cabinetry, and a large kitchen island. All appliances convey, including refrigerator, washer, and dryer. Everything you need is already here. This home is move-in ready. Just bring your personal belongings and enjoy effortless urban living. Building will need to be approved with the lender for FHA financing prior to submitting an offer. Special assessments have been paid in full by seller. County assessment is currently at $415,000, once sold, buyer may request a reduction in assessment to meet the sales price.
Sold
Price Unknown
6211 W Northwest Hwy APT 1107, Dallas, TX 75225
1beds
1,115sqft
Condominium
Built in 1966
-- sqft lot
$279,900 Zestimate®
$--/sqft
$2,665 Estimated rent
Home value
$279,900
$260,000 - $302,000
$2,665/mo
Zestimate® history
Owner options
List your home for rent
$2,665/mo
Rent Zestimate®
Find your next renter with Zillow Rental Manager. Plus, with online applications, you can quickly screen prospective tenants – for free.
$2,665/mo
Rent Zestimate®
Refinance and save
$1,415/mo
Est. payment
Refinancing to a lower rate could help reduce your monthly payments and save thousands over the life of the loan.
$1,415/mo
Est. payment
Explore your selling options
Work with a Zillow partner agent
Leverage their expertise and Zillow's premium Showcase listings to get your home seen by more buyers.
Get startedList with your own agent
Get your home in front of millions of buyers by listing it on Zillow.
Learn how to do itSell it yourself
Take full control of how buyers see your home on Zillow by listing For Sale by Owner (FSBO).
List your homeWhat's special
Updated with modern finishesDog runInground poolLarge kitchen islandEuropean-style cabinetry
Zillow last checked:
Listing updated:
Listed by:
Holly Jacobs 0558883 817-705-6401,
The Michael Group Real Estate 817-577-9000,
Shelly Mullins 0516403 817-938-8707,
The Michael Group Real Estate
Bought with:
Fred Zahedi, 0588073
FZ Realtors
Source: NTREIS,MLS#: 21300993
Facts & features
Interior
Bedrooms & bathrooms
- Bedrooms: 1
- Bathrooms: 2
- Full bathrooms: 2
Primary bedroom
- Features: Ceiling Fan(s), Walk-In Closet(s)
- Level: First
- Dimensions: 13 x 13
Breakfast room nook
- Level: First
- Dimensions: 13 x 13
Kitchen
- Features: Breakfast Bar, Eat-in Kitchen, Kitchen Island, Stone Counters
- Level: First
- Dimensions: 13 x 14
Living room
- Level: First
- Dimensions: 26 x 13
Office
- Level: First
- Dimensions: 12 x 11
Office
- Level: First
- Dimensions: 12 x 11
Heating
- Central, Electric, Other
Cooling
- Central Air, Ceiling Fan(s), Electric
Appliances
- Included: Dryer, Dishwasher, Electric Range, Disposal, Microwave, Refrigerator, Washer
- Laundry: Common Area, Washer Hookup, Dryer Hookup, ElectricDryer Hookup, Stacked
Features
- Built-in Features, Decorative/Designer Lighting Fixtures, Eat-in Kitchen, Granite Counters, High Speed Internet, Kitchen Island, Open Floorplan, Cable TV, Walk-In Closet(s)
- Flooring: Tile, Wood
- Windows: Window Coverings
- Has basement: No
- Has fireplace: No
Interior area
- Total interior livable area: 1,115 sqft
Property
Parking
- Total spaces: 1
- Parking features: Additional Parking, Electric Gate, Garage, Parking Lot, Private, Secured, Valet
- Attached garage spaces: 1
Features
- Levels: One
- Stories: 1
- Patio & porch: Balcony, Covered
- Exterior features: Balcony, Courtyard, Lighting, Tennis Court(s)
- Pool features: Gunite, In Ground, Outdoor Pool, Pool, Community
Lot
- Size: 4.26 Acres
- Features: Sprinkler System
Details
- Parcel number: 00000405392920000
Construction
Type & style
- Home type: Condo
- Architectural style: Contemporary/Modern
- Property subtype: Condominium
Condition
- Year built: 1966
Utilities & green energy
- Sewer: Public Sewer
- Water: Public
- Utilities for property: Sewer Available, Water Available, Cable Available
Community & HOA
Community
- Features: Concierge, Curbs, Elevator, Fitness Center, Laundry Facilities, Pool, Restaurant, Sidewalks, Tennis Court(s)
- Security: Fire Sprinkler System, Security Gate, Key Card Entry, Smoke Detector(s), Security Guard, Gated with Guard
- Subdivision: Preston Tower Condo
HOA
- Has HOA: Yes
- Amenities included: Concierge
- Services included: All Facilities, Association Management, Electricity, Insurance, Internet, Maintenance Grounds, Maintenance Structure, Pest Control, Sewer, Security, Trash, Utilities, Water
- HOA fee: $1,415 monthly
- HOA name: Fs Residential
- HOA phone: 214-369-9276
Location
- Region: Dallas
Financial & listing details
- Tax assessed value: $415,000
- Annual tax amount: $9,241
- Date on market: 6/13/2026
- Cumulative days on market: 43 days
- Listing terms: Cash,Conventional,FHA,VA Loan
Price history
| Date | Event | Price |
|---|---|---|
| 7/31/2026 | Sold | -- |
Source: NTREIS #21300993 Report a problem | ||
| 7/27/2026 | Pending sale | $294,000$264/sqft |
Source: NTREIS #21300993 Report a problem | ||
| 7/13/2026 | Price change | $294,000-9.5%$264/sqft |
Source: NTREIS #21300993 Report a problem | ||
| 6/13/2026 | Listed for sale | $325,000-27.6%$291/sqft |
Source: NTREIS #21300993 Report a problem | ||
| 12/1/2023 | Sold | -- |
Source: NTREIS #20429116 Report a problem | ||
| 11/25/2023 | Pending sale | $449,000$403/sqft |
Source: NTREIS #20429116 Report a problem | ||
| 11/22/2023 | Contingent | $449,000$403/sqft |
Source: NTREIS #20429116 Report a problem | ||
| 9/15/2023 | Listed for sale | $449,000$403/sqft |
Source: NTREIS #20429116 Report a problem | ||
Public tax history
| Year | Property taxes | Tax assessment |
|---|---|---|
| 2025 | $9,241 +35.2% | $415,000 |
| 2024 | $6,837 +38.8% | $415,000 +35.3% |
| 2023 | $4,926 -18.5% | $306,630 |
| 2022 | $6,047 -4.3% | $306,630 |
| 2021 | $6,322 | $306,630 |
Find assessor info on the county website
Neighborhood: Preston Hollow South
Nearby homes
- $179,5001 bd1 ba737 sqft6211 W Northwest Hwy APT G110, Dallas, TX 75225Off Market

- $--2 bd2 ba1.2k sqft6211 W Northwest Hwy APT G201, Dallas, TX 75225Sold
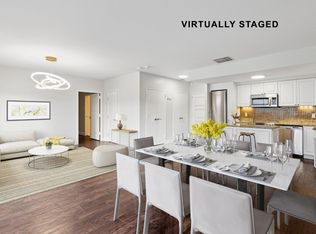
- $--1 bd2 ba1.1k sqft6211 W Northwest Hwy APT G223, Dallas, TX 75225Sold
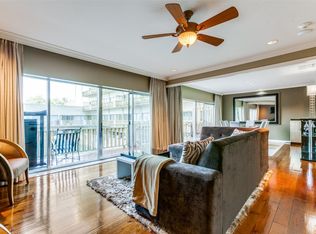
- $220,0001 bd1 ba721 sqft6211 W Northwest Hwy APT G224, Dallas, TX 75225For Sale

- $209,0001 bd1 ba710 sqft6211 W Northwest Hwy APT G312, Dallas, TX 75225For Sale
- $158,0001 bd1 ba397 sqft6211 W Northwest Hwy APT G417, Dallas, TX 75225For Sale
- $--1 bd1 ba710 sqft6211 W Northwest Hwy APT G508, Dallas, TX 75225Sold
- $--1 bd1 ba483 sqft6211 W Northwest Hwy APT G509, Dallas, TX 75225Sold
- $204,8001 bd1 ba710 sqft6211 W Northwest Hwy APT G712, Dallas, TX 75225Off Market
Nearby schools
GreatSchools rating
- 6/10Preston Hollow Elementary SchoolGrades: PK-5Distance: 1 mi
- 5/10Benjamin Franklin Middle SchoolGrades: 6-8Distance: 1.6 mi
- 4/10Hillcrest High SchoolGrades: 9-12Distance: 1.4 mi
Schools provided by the listing agent
- Elementary: Prestonhol
- Middle: Benjamin Franklin
- High: Hillcrest
- District: Dallas ISD
Source: NTREIS. This data may not be complete. We recommend contacting the local school district to confirm school assignments for this home.
Get a cash offer in 3 minutes
Find out how much your home could sell for in as little as 3 minutes with a no-obligation cash offer.
Estimated market value
$279,900
Get a cash offer in 3 minutes
Find out how much your home could sell for in as little as 3 minutes with a no-obligation cash offer.
Estimated market value
$279,900
- Texas
- Dallas County
- Dallas
- 75225
- Preston Hollow South
- 6211 W Northwest Hwy Apartment 1107
Nearby cities
Nearby neighborhoods
Nearby zip codes
Other Dallas Topics
